Incredible Value in Forney. Welcome to this beautiful property offering unbeatable value and modern comfort. This home blends convenience, style, and peace of mind. Step inside to find a bright and inviting layout designed for comfortable living with 2 living areas and dedicated office. Enjoy the confidence of moving into this well cared for one owner home with recently installed HVAC unit and whole home inspection in supporting documents. Perfect for a first-time buyer or anyone seeking a smart purchase, this property checks all the boxes. The spacious living areas offer plenty of room to relax or entertain, while the kitchen and bedrooms provide the perfect foundation to make this home truly your own. Outside, the back yard gives you endless potential for outdoor fun, gardening, or future enhancements. Perfectly positioned just minutes from the fast growing shopping areas like Costco, HEB, Target and more. With easy access to major retailers, dining, schools, and the exciting new developments transforming Forney, this home is an incredible opportunity you won’t want to miss. A beautiful home, a fantastic price, and a booming location this one won’t last long! Schedule your showing today.
Sold
Price Unknown
2002 Enchanted Rock Dr, Forney, TX 75126
4beds
2,651sqft
Single Family Residence
Built in 2010
6,621 Square Feet Lot
$275,900 Zestimate®
$--/sqft
$2,394 Estimated rent
Home value
$275,900
$251,000 - $303,000
$2,394/mo
Zestimate® history
Owner options
List your home for rent
$2,394/mo
Rent Zestimate®
Find your next renter with Zillow Rental Manager. Plus, with online applications, you can quickly screen prospective tenants – for free.
$2,394/mo
Rent Zestimate®
Refinance and save
$395/mo
Est. payment
Refinancing to a lower rate could help reduce your monthly payments and save thousands over the life of the loan.
$395/mo
Est. payment
Explore your selling options
Work with a Zillow partner agent
Leverage their expertise and Zillow's premium Showcase listings to get your home seen by more buyers.
Get startedList with your own agent
Get your home in front of millions of buyers by listing it on Zillow.
Learn how to do itSell it yourself
Take full control of how buyers see your home on Zillow by listing For Sale by Owner (FSBO).
List your homeWhat's special
Dedicated officeBright and inviting layout
Zillow last checked:
Listing updated:
Listed by:
Jennifer Kilpatrick 0501768 214-808-7263,
Coldwell Banker Apex, REALTORS 972-564-1001
Bought with:
Alexandra Bilitzki, 0412480
RE/MAX Trinity
Source: NTREIS,MLS#: 21300558
Facts & features
Interior
Bedrooms & bathrooms
- Bedrooms: 4
- Bathrooms: 3
- Full bathrooms: 3
Primary bedroom
- Level: First
- Dimensions: 17 x 16
Bedroom
- Level: First
- Dimensions: 16 x 10
Bedroom
- Level: First
- Dimensions: 11 x 10
Bedroom
- Level: Second
- Dimensions: 12 x 10
Dining room
- Level: First
- Dimensions: 16 x 11
Game room
- Level: Second
- Dimensions: 19 x 18
Living room
- Level: First
- Dimensions: 16 x 13
Heating
- Central
Cooling
- Central Air, Ceiling Fan(s)
Appliances
- Included: Dishwasher, Electric Range, Disposal, Microwave
- Laundry: Washer Hookup, Dryer Hookup, ElectricDryer Hookup
Features
- Chandelier, Open Floorplan, Pantry, Vaulted Ceiling(s), Walk-In Closet(s)
- Flooring: Carpet, Ceramic Tile, Laminate
- Windows: Window Coverings
- Has basement: No
- Number of fireplaces: 1
- Fireplace features: Living Room
Interior area
- Total interior livable area: 2,651 sqft
Property
Parking
- Total spaces: 2
- Parking features: Door-Multi, Garage Faces Front, Garage, Garage Door Opener
- Attached garage spaces: 2
Features
- Levels: Two
- Stories: 2
- Patio & porch: Rear Porch, Covered
- Exterior features: Rain Gutters
- Pool features: None, Community
- Fencing: Back Yard,Privacy,Wood
Lot
- Size: 6,621 Square Feet
- Features: Interior Lot, Landscaped, Subdivision
Details
- Parcel number: 80286
Construction
Type & style
- Home type: SingleFamily
- Architectural style: Detached
- Property subtype: Single Family Residence
- Attached to another structure: Yes
Materials
- Foundation: Slab
- Roof: Composition
Condition
- Year built: 2010
Utilities & green energy
- Utilities for property: Electricity Connected, Municipal Utilities, Sewer Available, Water Available
Community & HOA
Community
- Features: Playground, Park, Pool, Trails/Paths, Curbs, Sidewalks
- Subdivision: Travis Ranch Ph 2b
HOA
- Has HOA: Yes
- Services included: All Facilities, Maintenance Grounds, Pest Control
- HOA fee: $395 annually
- HOA name: Essex Association Mgmt
- HOA phone: 972-428-2030
Location
- Region: Forney
Financial & listing details
- Annual tax amount: $8,340
- Date on market: 6/17/2026
- Cumulative days on market: 14 days
Price history
| Date | Event | Price |
|---|---|---|
| 7/21/2026 | Sold | -- |
Source: NTREIS #21300558 Report a problem | ||
| 7/6/2026 | Pending sale | $289,900$109/sqft |
Source: NTREIS #21300558 Report a problem | ||
| 6/17/2026 | Listed for sale | $289,900$109/sqft |
Source: NTREIS #21300558 Report a problem | ||
Public tax history
Tax history is unavailable.
Neighborhood: 75126
Nearby homes
- $296,3004 bd3 ba2.6k sqft2002 Enchanted Rock, Forney, TX 75126Off Market
- $270,9004 bd3 ba2k sqft2004 Enchanted Rock, Forney, TX 75126Off Market
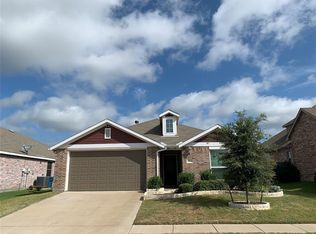
- $---- bd-- ba-- sqft2004 Enchanted Rock Dr, Forney, TX 75126Off Market
- $--4 bd2 ba2.5k sqft2000 Enchanted Rock Dr, Forney, TX 75126Sold
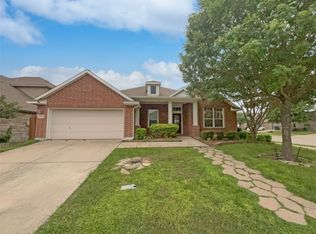
- $298,3004 bd2 ba2.5k sqft2000 Enchanted Rock, Forney, TX 75126Off Market
- $254,3004 bd2 ba1.5k sqft2044 Enchanted Rock Dr, Forney, TX 75126Off Market
- $314,6004 bd2 ba2.8k sqft2006 Enchanted Rock, Forney, TX 75126Off Market
- $375,0004 bd2 ba2.8k sqft2006 Enchanted Rock Dr, Forney, TX 75126For Sale
Nearby schools
GreatSchools rating
- 4/10Rhodes Intermediate SchoolGrades: 5-6Distance: 1.9 mi
- 6/10Jackson Middle SchoolGrades: 7-8Distance: 2 mi
- 3/10North Forney High SchoolGrades: 9-12Distance: 4.6 mi
Schools provided by the listing agent
- Elementary: Lewis
- Middle: Jackson,Rhodes
- High: North Forney
- District: Forney ISD
Source: NTREIS. This data may not be complete. We recommend contacting the local school district to confirm school assignments for this home.
Get a cash offer in 3 minutes
Find out how much your home could sell for in as little as 3 minutes with a no-obligation cash offer.
Estimated market value
$275,900
Get a cash offer in 3 minutes
Find out how much your home could sell for in as little as 3 minutes with a no-obligation cash offer.
Estimated market value
$275,900
- Texas
- Kaufman County
- Forney
- 75126
- 2002 Enchanted Rock Dr
