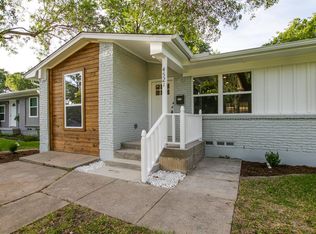
Welcome to this beautifully remodeled and impeccably maintained home nestled in a quiet, established neighborhood. Designed for both comfortable everyday living and effortless entertaining, this spacious residence offers an inviting open layout with 4 bedrooms and 2 full baths, making it perfect for anyone—whether single, growing, or hosting a full house.
Step inside to find luxury vinyl plank flooring throughout, energy-efficient Low-E windows, LED lighting, and a stunning modern kitchen complete with updated soft close cabinets, granite countertops, and stainless steel appliances. The home carries exceptional peace of mind with major upgrades already completed, including a recent roof with updated ridge and starter shingles, new HVAC system and gas furnace, new electrical panel, and a foundation adjustment with a lifetime warranty.
Outside, enjoy a generously sized backyard ideal for gatherings or quiet evenings under the stars. Recent additions include a new fence for enhanced privacy, a backyard storage shed, and a fresh driveway and walkway leading to the welcoming front porch.
Located just minutes from shopping, dining, and entertainment, this move-in-ready home blends modern comfort, thoughtful updates, and timeless charm—truly a standout in the area.
Sold
Price Unknown
4525 Cornell Dr, Garland, TX 75042
4beds
1,526sqft
Single Family Residence
Built in 1963
7,753 Square Feet Lot
$285,400 Zestimate®
$--/sqft
$2,210 Estimated rent
Home value
$285,400
$260,000 - $314,000
$2,210/mo
Zestimate® history
Owner options
List your home for rent
$2,210/mo
Rent Zestimate®
Find your next renter with Zillow Rental Manager. Plus, with online applications, you can quickly screen prospective tenants – for free.
$2,210/mo
Rent Zestimate®
Refinance and save
Refinancing to a lower rate could help reduce your monthly payments and save thousands over the life of the loan.
Explore your selling options
Work with a Zillow partner agent
Leverage their expertise and Zillow's premium Showcase listings to get your home seen by more buyers.
Get startedList with your own agent
Get your home in front of millions of buyers by listing it on Zillow.
Learn how to do itSell it yourself
Take full control of how buyers see your home on Zillow by listing For Sale by Owner (FSBO).
List your homeWhat's special
Stainless steel appliancesUpdated soft close cabinetsGranite countertopsFresh driveway and walkwayStunning modern kitchenEnergy-efficient low-e windowsWelcoming front porch
Zillow last checked:
Listing updated:
Listed by:
Carla Lankford 0812008 972-945-3536,
Kingdom Legacy Real Estate LLC 972-945-3536,
Ferrell Fellows 0677061 850-443-6041,
Kingdom Legacy Real Estate LLC
Bought with:
Emmanuel Callejas
eXp Realty LLC
Source: NTREIS,MLS#: 21119626
Facts & features
Interior
Bedrooms & bathrooms
- Bedrooms: 4
- Bathrooms: 2
- Full bathrooms: 2
Primary bedroom
- Level: First
- Dimensions: 10 x 9
Bedroom
- Level: First
- Dimensions: 14 x 10
Bedroom
- Level: First
- Dimensions: 10 x 10
Dining room
- Level: First
- Dimensions: 10 x 10
Other
- Features: Built-in Features, Granite Counters
- Level: First
- Dimensions: 7 x 5
Other
- Level: First
- Dimensions: 12 x 6
Kitchen
- Features: Built-in Features, Pantry, Stone Counters
- Level: First
- Dimensions: 14 x 10
Living room
- Level: First
- Dimensions: 20 x 20
Utility room
- Level: First
- Dimensions: 5 x 4
Heating
- Central, Natural Gas
Cooling
- Central Air, Electric
Appliances
- Included: Dishwasher, Disposal, Gas Range
- Laundry: Washer Hookup, Electric Dryer Hookup
Features
- Decorative/Designer Lighting Fixtures, Eat-in Kitchen, Open Floorplan
- Flooring: Luxury Vinyl Plank
- Has basement: No
- Has fireplace: No
Interior area
- Total interior livable area: 1,526 sqft
Property
Parking
- Parking features: Driveway, Garage Faces Front
- Has uncovered spaces: Yes
Features
- Levels: One
- Stories: 1
- Patio & porch: Front Porch, Patio, Covered
- Exterior features: Rain Gutters, Storage
- Pool features: None
- Fencing: Back Yard,Wood
Lot
- Size: 7,753 Square Feet
- Features: Landscaped
Details
- Additional structures: Shed(s)
- Parcel number: 26194500070320000
Construction
Type & style
- Home type: SingleFamily
- Architectural style: Detached
- Property subtype: Single Family Residence
Materials
- Foundation: Pillar/Post/Pier
- Roof: Asphalt
Condition
- Year built: 1963
Utilities & green energy
- Sewer: Public Sewer
- Water: Public
- Utilities for property: Sewer Available, Water Available
Community & HOA
Community
- Subdivision: Forest Ridge 02
HOA
- Has HOA: No
Location
- Region: Garland
Financial & listing details
- Tax assessed value: $266,520
- Annual tax amount: $6,315
- Date on market: 11/27/2025
- Cumulative days on market: 21 days
- Listing terms: Cash,Conventional,FHA,VA Loan
- Exclusions: Refrigerator
Price history
| Date | Event | Price |
|---|---|---|
| 1/12/2026 | Sold | -- |
Source: NTREIS #21119626 Report a problem | ||
| 12/17/2025 | Pending sale | $285,000$187/sqft |
Source: NTREIS #21119626 Report a problem | ||
| 12/8/2025 | Contingent | $285,000$187/sqft |
Source: NTREIS #21119626 Report a problem | ||
| 11/27/2025 | Listed for sale | $285,000+35.8%$187/sqft |
Source: NTREIS #21119626 Report a problem | ||
| 6/9/2020 | Listing removed | $209,900$138/sqft |
Source: United Real Estate #14319709 Report a problem | ||
| 5/3/2020 | Pending sale | $209,900$138/sqft |
Source: United Real Estate #14319709 Report a problem | ||
| 4/15/2020 | Listed for sale | $209,900+23.5%$138/sqft |
Source: United Real Estate #14319709 Report a problem | ||
| 12/30/2019 | Sold | -- |
Source: Agent Provided Report a problem | ||
| 12/27/2019 | Pending sale | $170,000$111/sqft |
Source: Nitra Realty #14237376 Report a problem | ||
| 12/7/2019 | Listed for sale | $170,000$111/sqft |
Source: Nitra Realty #14237376 Report a problem | ||
Public tax history
| Year | Property taxes | Tax assessment |
|---|---|---|
| 2025 | $1,139 -1.6% | $266,520 -1.7% |
| 2024 | $1,157 +5.3% | $271,260 -6% |
| 2023 | $1,099 | $288,490 |
Find assessor info on the county website
Neighborhood: Forest Ridge
Nearby homes
- $274,6003 bd2 ba1.3k sqft4521 Cornell Dr, Garland, TX 75042Off Market
- $187,9003 bd1 ba1.3k sqft4601 Cornell Dr, Garland, TX 75042Off Market
- $220,3003 bd2 ba1k sqft4517 Cornell Dr, Garland, TX 75042Off Market
- $207,8003 bd1 ba1.2k sqft4605 Cornell Dr, Garland, TX 75042Off Market
- $216,3003 bd1 ba1.1k sqft4522 Hanover Dr, Garland, TX 75042Off Market
- $300,0003 bd2 ba1.2k sqft4518 Hanover Dr, Garland, TX 75042For Sale
- $--3 bd1 ba1k sqft4526 Hanover Dr, Garland, TX 75042Sold
- $244,8003 bd2 ba1.4k sqft4530 Cornell Dr, Garland, TX 75042Off Market
Nearby schools
GreatSchools rating
- 2/10Forestridge Elementary SchoolGrades: PK-6Distance: 0.3 mi
- 2/10Liberty Junior High School STEM AcademyGrades: 7-8Distance: 0.3 mi
- 4/10Berkner High SchoolGrades: 9-12Distance: 1.2 mi
Schools provided by the listing agent
- Elementary: Forestridge
- High: Berkner
- District: Richardson ISD
Source: NTREIS. This data may not be complete. We recommend contacting the local school district to confirm school assignments for this home.
Get a cash offer in 3 minutes
Find out how much your home could sell for in as little as 3 minutes with a no-obligation cash offer.
Estimated market value
$285,400
Get a cash offer in 3 minutes
Find out how much your home could sell for in as little as 3 minutes with a no-obligation cash offer.
Estimated market value
$285,400
- Texas
- Dallas County
- Garland
- 75042
- Forest Ridge
- 4525 Cornell Dr
Nearby cities
Nearby neighborhoods
Nearby zip codes
Other Garland Topics
