Turnkey Flip, CASH & Conventional only! BRING YOUR BEST OFFER! Desired 75040 zip code in Garland-Rowlett, Hot location. Opportunity to Renovate for profit. Keep as Rental property to Hold for the future. NEW HVAC & WATER HEATER, ALL APPLIANCES INCLUDED! Fully bricked! Could use new flooring but could be okay for some with deep clean, easy light updates needed to move-in quickly or instantly place longterm tenant. Private Entrance, Park 8+ vehicles in back driveway leading to Full size 2 car Garage that is sizable. BRING YOUR WORK TRUCK or Trailer & RV! Garage could be converted to 4th bed or 2nd living for extra sqft. Walkable distance to public transportation! Quick drive to Target-Barnes & Noble-Ulta Beauty-Old Navy-Restaurants-cafes-entertainment! Handicap accessible, Effortless living in prime top-tier desirable location between Rowlett & Garland Near HWY 66, George Bush Turnpike & close to Firewheel Mall & Golf Park! Quick drive to Austin Academy-Garland Christian Academy, offering open choice of school within Garland! Enjoy 6 different parks including Nature Preserve in less than 5 miles offering Mountain biking, Trail & Dog walking. High grade Quality build style half duplex. Layout makes you think there are no Neighbors. Primary bed & bath are in front on the opposite side of home for privacy, Good size closed door laundry room. Spacious wide turn areas & High ceilings throughout, lots of cabinets, Breakfast Bar & full size dining & living room. Home is setback from the front road offering a ULTRA LONG & WIDE BACK DRIVEWAY w.ALLEY ACCESS. Fenced side yard w.capabilities to extend fence to enclose full straight land. Be in Richardson-Wylie-Rockwall-Plano-Allen-Murphy-& Dallas metroplex in less than 30mins! NO HOA! Rents are in the $1,700-$2,400 range.
Sold
Price Unknown
1995 Castle Dr, Garland, TX 75040
3beds
1,300sqft
Duplex, Single Family Residence
Built in 2008
7,875 Square Feet Lot
$204,800 Zestimate®
$--/sqft
$1,985 Estimated rent
Home value
$204,800
$188,000 - $221,000
$1,985/mo
Zestimate® history
Owner options
List your home for rent
$1,985/mo
Rent Zestimate®
Find your next renter with Zillow Rental Manager. Plus, with online applications, you can quickly screen prospective tenants – for free.
$1,985/mo
Rent Zestimate®
Refinance and save
Refinancing to a lower rate could help reduce your monthly payments and save thousands over the life of the loan.
Explore your selling options
Work with a Zillow partner agent
Leverage their expertise and Zillow's premium Showcase listings to get your home seen by more buyers.
Get startedList with your own agent
Get your home in front of millions of buyers by listing it on Zillow.
Learn how to do itSell it yourself
Take full control of how buyers see your home on Zillow by listing For Sale by Owner (FSBO).
List your homeWhat's special
Lots of cabinetsHandicap accessibleAll appliances includedNew hvacFully brickedPrivate entranceWater heater
Zillow last checked:
Listing updated:
Listed by:
Brittany Realzola 0589232 9723108006,
eXp Realty LLC 888-519-7431
Bought with:
McKenzie Childress, 0837274
Monument Realty
Source: NTREIS,MLS#: 21271518
Facts & features
Interior
Bedrooms & bathrooms
- Bedrooms: 3
- Bathrooms: 2
- Full bathrooms: 2
Primary bedroom
- Features: Ceiling Fan(s), En Suite Bathroom, Walk-In Closet(s)
- Level: First
- Dimensions: 0 x 0
Bedroom
- Features: Ceiling Fan(s), Walk-In Closet(s)
- Level: First
- Dimensions: 0 x 0
Bedroom
- Features: Ceiling Fan(s), Walk-In Closet(s)
- Level: First
- Dimensions: 0 x 0
Primary bathroom
- Features: Built-in Features, En Suite Bathroom
- Level: First
- Dimensions: 0 x 0
Dining room
- Features: Ceiling Fan(s)
- Level: First
- Dimensions: 0 x 0
Other
- Features: Built-in Features
- Level: First
- Dimensions: 0 x 0
Kitchen
- Features: Breakfast Bar, Built-in Features, Ceiling Fan(s), Stone Counters, Walk-In Pantry
- Level: First
- Dimensions: 0 x 0
Laundry
- Level: First
- Dimensions: 0 x 0
Living room
- Features: Ceiling Fan(s)
- Level: First
- Dimensions: 0 x 0
Heating
- Central
Cooling
- Central Air
Appliances
- Included: Dryer, Dishwasher, Electric Range, Disposal, Microwave, Refrigerator, Washer
- Laundry: Laundry in Utility Room
Features
- Decorative/Designer Lighting Fixtures, Eat-in Kitchen, Granite Counters, High Speed Internet
- Flooring: Carpet, Tile
- Has basement: No
- Has fireplace: No
Interior area
- Total interior livable area: 1,300 sqft
Property
Parking
- Total spaces: 2
- Parking features: Additional Parking, Alley Access, Direct Access, Driveway, Garage, Open, Oversized, Parking Pad, Private, Garage Faces Rear, Boat, RV Access/Parking
- Attached garage spaces: 2
- Has uncovered spaces: Yes
Accessibility
- Accessibility features: Accessible Full Bath, Accessible Bedroom, Accessible Kitchen, Accessible Doors, Accessible Entrance, Accessible Hallway(s)
Features
- Levels: One
- Stories: 1
- Patio & porch: Other, Side Porch
- Exterior features: Private Entrance, Private Yard
- Pool features: None
- Fencing: Wood
Lot
- Size: 7,875 Square Feet
- Features: Few Trees
Details
- Parcel number: 260820000104R0000
Construction
Type & style
- Home type: SingleFamily
- Property subtype: Duplex, Single Family Residence
- Attached to another structure: Yes
Materials
- Brick
Condition
- Year built: 2008
Utilities & green energy
- Sewer: Public Sewer
- Water: Public
- Utilities for property: Sewer Available, Water Available
Community & HOA
Community
- Features: Sidewalks, Trails/Paths
- Subdivision: Castle Drive Duplex
HOA
- Has HOA: No
Location
- Region: Garland
Financial & listing details
- Tax assessed value: $264,000
- Annual tax amount: $6,300
- Date on market: 5/16/2026
- Cumulative days on market: 52 days
- Listing terms: Cash,Conventional,1031 Exchange,FHA 203(k),FHA,VA Loan
Price history
| Date | Event | Price |
|---|---|---|
| 7/31/2026 | Sold | -- |
Source: NTREIS #21271518 Report a problem | ||
| 7/22/2026 | Pending sale | $234,200$180/sqft |
Source: NTREIS #21271518 Report a problem | ||
| 7/7/2026 | Contingent | $234,200$180/sqft |
Source: NTREIS #21271518 Report a problem | ||
| 6/7/2026 | Price change | $234,200-4.4%$180/sqft |
Source: NTREIS #21271518 Report a problem | ||
| 5/16/2026 | Listed for sale | $245,000$188/sqft |
Source: NTREIS #21271518 Report a problem | ||
Public tax history
| Year | Property taxes | Tax assessment |
|---|---|---|
| 2025 | $561 -2% | $264,000 -1.9% |
| 2024 | $573 +9.5% | $269,000 +9.8% |
| 2023 | $523 -20.5% | $245,000 |
| 2022 | $659 +221.3% | $245,000 -9.7% |
| 2021 | $205 +23.3% | $271,260 |
| 2020 | $166 +31.4% | $271,260 +38% |
| 2019 | $127 +28% | $196,520 |
| 2018 | $99 -93% | $196,520 +86.1% |
| 2017 | $1,420 -1.6% | $105,580 |
| 2016 | $1,443 +37% | $105,580 +5.9% |
| 2015 | $1,053 | $99,710 +12% |
| 2014 | $1,053 | $89,030 |
| 2013 | -- | -- |
| 2012 | -- | -- |
| 2011 | -- | -- |
| 2010 | -- | -- |
| 2009 | -- | -- |
Find assessor info on the county website
Neighborhood: 75040
Nearby homes
- $269,1003 bd2 ba1.2k sqft1991 Castle Dr, Garland, TX 75040Off Market

- $269,0003 bd2 ba1.2k sqft1987 Castle Dr, Garland, TX 75040For Sale
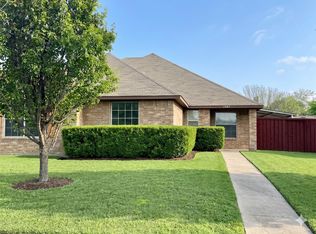
- $267,7003 bd2 ba1.2k sqft1983 Castle Dr, Garland, TX 75040Off Market

- $--3 bd2 ba1.2k sqft914 Toyah Creek Ln, Garland, TX 75040Sold
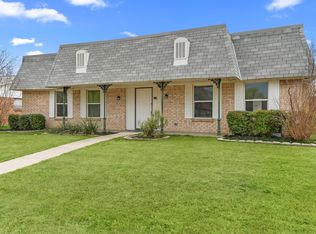
- $243,0003 bd2 ba1.8k sqft1002 Toyah Creek Ln, Garland, TX 75040Off Market
- $230,5003 bd2 ba1.3k sqft910 Toyah Creek Ln, Garland, TX 75040Off Market
- $284,5003 bd2 ba1.2k sqft1006 Toyah Creek Ln, Garland, TX 75040Off Market
- $234,8003 bd1 ba1.3k sqft906 Toyah Creek Ln, Garland, TX 75040Off Market
Nearby schools
GreatSchools rating
- 7/10Northlake Elementary SchoolGrades: PK-5Distance: 0.5 mi
- 5/10Sellers Middle SchoolGrades: 6-8Distance: 1 mi
- 5/10Garland High SchoolGrades: 9-12Distance: 2.5 mi
Schools provided by the listing agent
- District: Garland ISD
Source: NTREIS. This data may not be complete. We recommend contacting the local school district to confirm school assignments for this home.
Get a cash offer in 3 minutes
Find out how much your home could sell for in as little as 3 minutes with a no-obligation cash offer.
Estimated market value
$204,800
Get a cash offer in 3 minutes
Find out how much your home could sell for in as little as 3 minutes with a no-obligation cash offer.
Estimated market value
$204,800
- Texas
- Dallas County
- Garland
- 75040
- 1995 Castle Dr
