New Price to sell,5 BED 4 FULL BATH,Almost 3000 square feet only shy a bit of square foot,this 1 and a half story home with 1 room upstairs,,extra large owners bedroom fits 2 king size beds with ease ,with NEW flooring throughout the entire house FRESHLY interior paint, new carpet on the stairs,ALMOST NEW Roof and a brand-new water heater, these improvements reduce immediate maintenance costs and provides true move-in ready,one and a half story house,upstairs is a perfect guest room or a game or media room.
Located in a highly desirable with GIFTED and talented school,choice school district, families can take advantage of exceptional educational options including Gifted & Talented programs, Math & Science academies, Classical curriculum schools, and Montessori pathways. This rare flexibility makes the home ideal for parents seeking strong, personalized academic opportunities.
Inside, this unique floor plan offers abundant natural light, a spacious kitchen with privacy,the main living area is large and cozy with a fireplace,and generously sized bedrooms that provide flexibility for guests, office space, or multigenerational living. The upstairs level adds even more versatility perfect for a game room, media room, or private suite with a full bathroom and closet.
With its modern upgrades, thoughtful layout, and access to top-tier educational programs, this home is an outstanding opportunity in a sought-after community of blue Herons Eastate.virtually staged Photos are provided for illustration purposes.
For sale
Price cut: $15K (7/13)
$450,000
4502 Warbler Ln, Garland, TX 75043
5beds
2,937sqft
:
Get pre-qualified$3,938/mo
Single Family Residence
Built in 2011
8,712 Square Feet Lot
$441,300 Zestimate®
$153/sqft
$20/mo HOA
What's special
Modern upgradesThoughtful layoutFreshly interior paintAbundant natural lightSpacious kitchen with privacyAlmost new roofGenerously sized bedrooms
- 77 days |
- 745 |
- 30 |
Zillow last checked:
Listing updated:
Listed by:
Sheenu George 0753576 469-688-0577,
Keller Williams Realty DPR 972-732-6000,
Erika Umana 0840873 214-709-3856,
Keller Williams Realty DPR
Source: NTREIS,MLS#: 21265220
Facts & features
Interior
Bedrooms & bathrooms
- Bedrooms: 5
- Bathrooms: 4
- Full bathrooms: 4
Primary bedroom
- Features: Ceiling Fan(s), Dual Sinks, Separate Shower, Walk-In Closet(s)
- Level: First
- Dimensions: 24 x 11
Bedroom
- Features: Ceiling Fan(s)
- Level: First
- Dimensions: 12 x 11
Bedroom
- Features: Ceiling Fan(s)
- Level: First
- Dimensions: 12 x 11
Bedroom
- Level: First
- Dimensions: 12 x 13
Bedroom
- Features: Ceiling Fan(s)
- Level: Second
- Dimensions: 15 x 13
Dining room
- Features: Ceiling Fan(s)
- Level: First
- Dimensions: 11 x 12
Kitchen
- Level: First
- Dimensions: 18 x 12
Living room
- Level: First
- Dimensions: 21 x 16
Heating
- Central, Natural Gas
Cooling
- Central Air, Ceiling Fan(s)
Appliances
- Included: Dishwasher, Electric Oven, Gas Cooktop, Disposal, Gas Water Heater, Microwave, Vented Exhaust Fan, Water Purifier
Features
- Decorative/Designer Lighting Fixtures, High Speed Internet, Open Floorplan
- Flooring: Ceramic Tile, Wood
- Has basement: No
- Number of fireplaces: 1
- Fireplace features: Gas Starter, Wood Burning
Interior area
- Total interior livable area: 2,937 sqft
Video & virtual tour
Property
Parking
- Total spaces: 2
- Parking features: Garage Faces Front, Oversized
- Attached garage spaces: 2
Features
- Levels: Two
- Stories: 2
- Patio & porch: Covered
- Exterior features: Rain Gutters
- Pool features: None
- Fencing: Back Yard,Wood
Lot
- Size: 8,712 Square Feet
- Features: Back Yard, Interior Lot, Lawn, Landscaped, Subdivision, Sprinkler System, Few Trees
Details
- Parcel number: 26262680080040000
Construction
Type & style
- Home type: SingleFamily
- Architectural style: Traditional,Detached
- Property subtype: Single Family Residence
Materials
- Brick
- Foundation: Combination, Slab
- Roof: Composition
Condition
- Year built: 2011
Utilities & green energy
- Sewer: Public Sewer
- Water: Public
- Utilities for property: Sewer Available, Underground Utilities, Water Available
Community & HOA
Community
- Features: Curbs
- Security: Prewired, Security System, Smoke Detector(s)
- Subdivision: Herons Bay Estates
HOA
- Has HOA: Yes
- Services included: All Facilities, Maintenance Grounds
- HOA fee: $240 annually
- HOA name: Accelerated Management
- HOA phone: 972-372-0752
Location
- Region: Garland
Financial & listing details
- Price per square foot: $153/sqft
- Tax assessed value: $470,140
- Annual tax amount: $10,690
- Date on market: 5/8/2026
- Cumulative days on market: 209 days
- Listing terms: Cash,Conventional,1031 Exchange,FHA,VA Loan
Estimated market value
$441,300
$419,000 - $463,000
$3,074/mo
Price history
| Date | Event | Price |
|---|---|---|
| 7/13/2026 | Price change | $450,000-3.2%$153/sqft |
Source: NTREIS #21265220 Report a problem | ||
| 6/28/2026 | Price change | $465,000+2.1%$158/sqft |
Source: NTREIS #21265220 Report a problem | ||
| 6/26/2026 | Price change | $455,600-1%$155/sqft |
Source: NTREIS #21265220 Report a problem | ||
| 6/21/2026 | Price change | $459,999+0%$157/sqft |
Source: NTREIS #21265220 Report a problem | ||
| 6/15/2026 | Price change | $459,900-1.1%$157/sqft |
Source: NTREIS #21265220 Report a problem | ||
| 6/3/2026 | Price change | $465,000-1.1%$158/sqft |
Source: NTREIS #21265220 Report a problem | ||
| 5/8/2026 | Listed for sale | $469,999-1.1%$160/sqft |
Source: NTREIS #21265220 Report a problem | ||
| 4/9/2026 | Listing removed | $475,000$162/sqft |
Source: NTREIS #21115299 Report a problem | ||
| 3/29/2026 | Price change | $475,000-1.7%$162/sqft |
Source: NTREIS #21115299 Report a problem | ||
| 3/22/2026 | Price change | $483,000-0.4%$164/sqft |
Source: NTREIS #21115299 Report a problem | ||
| 3/13/2026 | Price change | $485,000-1%$165/sqft |
Source: NTREIS #21115299 Report a problem | ||
| 3/5/2026 | Price change | $489,9990%$167/sqft |
Source: NTREIS #21115299 Report a problem | ||
| 2/22/2026 | Price change | $490,000-2%$167/sqft |
Source: NTREIS #21115299 Report a problem | ||
| 2/18/2026 | Price change | $500,000+2%$170/sqft |
Source: NTREIS #21115299 Report a problem | ||
| 2/1/2026 | Price change | $490,000-2%$167/sqft |
Source: NTREIS #21115299 Report a problem | ||
| 1/8/2026 | Price change | $499,9920%$170/sqft |
Source: NTREIS #21115299 Report a problem | ||
| 11/29/2025 | Listed for sale | $500,000+100.8%$170/sqft |
Source: NTREIS #21115299 Report a problem | ||
| 10/4/2011 | Sold | -- |
Source: Agent Provided Report a problem | ||
| 7/8/2011 | Price change | $249,000-7.6%$85/sqft |
Source: Gallery Custom Homes Report a problem | ||
| 5/5/2011 | Price change | $269,401+0.1%$92/sqft |
Source: Gallery Custom Homes Report a problem | ||
| 4/16/2011 | Listed for sale | $269,101$92/sqft |
Source: HomesUSA #11577267 Report a problem | ||
Public tax history
| Year | Property taxes | Tax assessment |
|---|---|---|
| 2025 | $1,849 +10.2% | $470,140 |
| 2024 | $1,678 +7.5% | $470,140 +10.9% |
| 2023 | $1,560 +3.5% | $423,930 +12.6% |
| 2022 | $1,507 +3.4% | $376,550 +27.4% |
| 2021 | $1,457 -3.7% | $295,530 |
| 2020 | $1,513 -17.1% | $295,530 +4.7% |
| 2019 | $1,825 -1.5% | $282,200 |
| 2018 | $1,853 -73.7% | $282,200 +5.6% |
| 2017 | $7,035 +10.4% | $267,140 +11.1% |
| 2016 | $6,374 +10.4% | $240,550 |
| 2015 | $5,776 | $240,550 +3.6% |
| 2014 | $5,776 | $232,260 |
| 2013 | -- | -- |
| 2012 | -- | -- |
| 2011 | -- | -- |
| 2010 | -- | -- |
| 2009 | -- | -- |
Find assessor info on the county website
Monthly payment
Est. payment
Payment breakdown
Explore the cost of this home by adjusting the details. Changes won't be saved.Climate risks
Neighborhood: Heron's Bay Estates
Nearby schools
GreatSchools rating
- 5/10George Washington Carver Elementary SchoolGrades: PK-5Distance: 0.4 mi
- NALyles Middle SchoolGrades: 8Distance: 0.5 mi
- 6/10Lakeview Centennial High SchoolGrades: 9-12Distance: 1.3 mi
Schools provided by the listing agent
- District: Garland ISD
Source: NTREIS. This data may not be complete. We recommend contacting the local school district to confirm school assignments for this home.
- $--5 bd4 ba4.2k sqft4506 Warbler Ln, Garland, TX 75043Sold

- $538,4005 bd3 ba3.8k sqft4434 Warbler Ln, Garland, TX 75043Off Market
- $468,2004 bd4 ba3k sqft4510 Warbler Ln, Garland, TX 75043Off Market

- $540,7005 bd4 ba4.2k sqft4430 Warbler Ln, Garland, TX 75043Off Market
- $553,0005 bd4 ba3.6k sqft4501 Willet Ln, Garland, TX 75043Off Market
- $574,1004 bd4 ba3.3k sqft4417 Willett Ln, Garland, TX 75043Off Market
- $547,9004 bd4 ba3.3k sqft4417 Willet Ln, Garland, TX 75043Off Market
- $448,5004 bd3 ba2.7k sqft4505 Willet Ln, Garland, TX 75043Off Market
A local agent can set up tours, give advice and negotiate with sellers.
A local lender can help you make sure your offer is ready when you are.
Similar homes
- $455,0004 bd5 ba3.2k sqft1610 Lakeland Park Dr, Garland, TX 75043For Sale
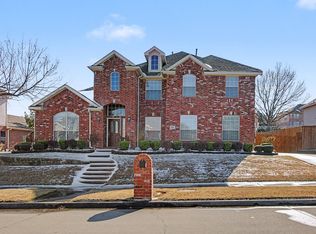 MLS ID #21167773, Laura Bacon. NTREIS
 - $490,0005 bd4 ba3.5k sqft2305 Trickling Creek Dr, Garland, TX 75041For Sale
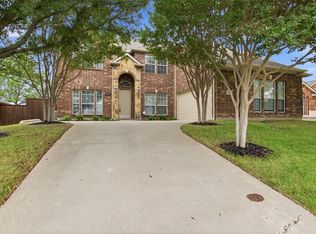 MLS ID #21338950, Suzy Neal. NTREIS
 - $375,0003 bd2 ba1.6k sqft4909 Collingwood Dr, Garland, TX 75043For Sale
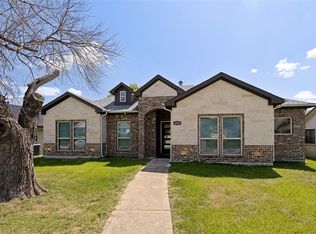 MLS ID #21317755, Tania Duran. NTREIS
 - $485,0005 bd3 ba2.6k sqft5913 Independence Ct, Rowlett, TX 75089For Sale
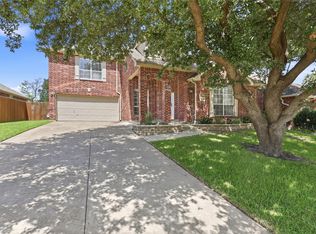 MLS ID #21318043, James Donovan. NTREIS
 - $450,0004 bd3 ba2.4k sqft3002 Silver Springs Way, Rowlett, TX 75089For SaleMLS ID #21244066, Bac Luong. NTREIS
- $429,9004 bd2 ba2.3k sqft2713 Planetree Dr, Rowlett, TX 75089For SaleMLS ID #21321147, Chantel Sharp. NTREIS
- $470,0004 bd3 ba2.8k sqft3305 Silver Springs Way, Rowlett, TX 75089For SaleMLS ID #21253822, Andrew Nguyen. NTREIS
- $459,9994 bd4 ba2.7k sqft6817 Lake Meadow Ln, Sachse, TX 75048For SaleMLS ID #21300859, Nichelle Keithley. NTREIS
- $420,0005 bd3 ba2.5k sqft7917 Southern Hills Ln, Rowlett, TX 75089For SaleMLS ID #21324905, Julia Carnahan. NTREIS
- $485,0005 bd4 ba3.5k sqft10013 Waterview Pkwy, Rowlett, TX 75089For SaleMLS ID #21300462, Nick Termini. NTREIS
- $497,0004 bd4 ba3.7k sqft8302 Munich Dr, Rowlett, TX 75089For SaleMLS ID #21333344, Thomas Do. NTREIS
- $495,0004 bd2 ba2.4k sqft6613 Barclay Ln, Garland, TX 75044For SaleMLS ID #21216988, Shawna King. NTREIS
- $449,0004 bd4 ba2.6k sqft1742 Amalfi Dr, Rockwall, TX 75032For SaleMLS ID #21321927, Lisa Pickrell. NTREIS
- $500,0003 bd3 ba2.4k sqft6916 Barolo Dr, Rowlett, TX 75088For SaleMLS ID #21290553, Anastasia Riley. NTREIS
- $410,0004 bd4 ba3.1k sqft7314 Westhaven Dr, Rowlett, TX 75089For SaleMLS ID #21303970, Shilpa Savaliya. NTREIS
- $362,5003 bd3 ba2.4k sqft2622 Covington Dr, Garland, TX 75040For SaleMLS ID #21232408, Karen Davis. NTREIS
- $400,0004 bd2 ba1.9k sqft6318 Ahnee Dr, Rowlett, TX 75089For SaleMLS ID #21256671, Paula Merriman. NTREIS
- $413,0004 bd2 ba2.6k sqft6610 Driftwood Ln, Rowlett, TX 75089For SaleMLS ID #21205362, Julie Garcia. NTREIS
- $429,9003 bd3 ba2.5k sqft1537 Firenza Ct, Rockwall, TX 75032For SaleMLS ID #21312250, Steve Metarelis. NTREIS
- $375,0004 bd2 ba2.1k sqft712 Beau Dr, Wylie, TX 75098For SaleMLS ID #21338822, Carolina Dusenbery. NTREIS
