UPDATE!! Professional foundation leveling provided by ARCH Foundation Repair. Completed on April 23rd, 2026. A fully transferable lifetime warranty is provided. Cast iron plumbing replaced in 2025 throughout the home and includes a 25 year warranty. This charming single story home is situated in the heart of Garland in an established neighborhood known for its friendly community feel, gorgeous mature trees and easy access to local parks, shopping ,dining and access to George Bush Turnpike. The home offers a perfect blend of comfort, functionality and timeless appeal and features three bedrooms and two full bathrooms. Step inside to discover the formal area that can be used as an extra large dining area or home office and seating area. The charming bow windows fill the area with tons of natural light creating a warm and welcoming atmosphere. The large living area connects seamlessly to the kitchen and breakfast area, making entertaining a pleasure. The kitchen features double ovens, sleek glass counter stove top and an extra large farmhouse sink. Granite countertops and painted white cabinetry adds to the updated features of this kitchen. The primary suite offers a private bath and a generous sized walk in closet. The secondary bedrooms share a hall bathroom with granite countertops. The home has been updated with engineered hardwood flooring in all the common areas and bedrooms and tile flooring in the kitchen and bathroom areas. Situated on a sizeable lot, the backyard offers plenty of room for outdoor enjoyment, gardening or future customization. Right behind the property is a soccer field owned by the adjacent church meaning no nosy neighbors behind you. Located within the Garland Independent School District, families enjoy access to the district's Choice of School Program, allowing flexibility in selecting the right campus, as well as nearby public options such as Cooper Elementary, Cecil Webb Middle and Naaman Forest High School.
Sold
Price Unknown
714 Royal Oaks Dr, Garland, TX 75040
3beds
1,692sqft
Single Family Residence
Built in 1976
7,440 Square Feet Lot
$305,900 Zestimate®
$--/sqft
$2,162 Estimated rent
Home value
$305,900
$281,000 - $333,000
$2,162/mo
Zestimate® history
Owner options
List your home for rent
$2,162/mo
Rent Zestimate®
Find your next renter with Zillow Rental Manager. Plus, with online applications, you can quickly screen prospective tenants – for free.
$2,162/mo
Rent Zestimate®
Refinance and save
Refinancing to a lower rate could help reduce your monthly payments and save thousands over the life of the loan.
Explore your selling options
Work with a Zillow partner agent
Leverage their expertise and Zillow's premium Showcase listings to get your home seen by more buyers.
Get startedList with your own agent
Get your home in front of millions of buyers by listing it on Zillow.
Learn how to do itSell it yourself
Take full control of how buyers see your home on Zillow by listing For Sale by Owner (FSBO).
List your homeWhat's special
Charming single story homeThree bedroomsGranite countertopsExtra large farmhouse sinkGorgeous mature treesKitchen features double ovensPainted white cabinetry
Zillow last checked:
Listing updated:
Listed by:
Marleine Vasile 0802176 972-505-9237,
Berkshire HathawayHS PenFed TX 817-442-5345
Bought with:
Wayne Warshawsky, 0541318
Blue Star Realty
Source: NTREIS,MLS#: 21226077
Facts & features
Interior
Bedrooms & bathrooms
- Bedrooms: 3
- Bathrooms: 2
- Full bathrooms: 2
Primary bedroom
- Features: Ceiling Fan(s), En Suite Bathroom, Walk-In Closet(s)
- Level: First
- Dimensions: 15 x 12
Bedroom
- Features: Ceiling Fan(s)
- Level: First
- Dimensions: 11 x 12
Bedroom
- Features: Ceiling Fan(s)
- Level: First
- Dimensions: 11 x 12
Breakfast room nook
- Level: First
- Dimensions: 10 x 7
Dining room
- Features: Ceiling Fan(s)
- Level: First
- Dimensions: 20 x 17
Other
- Features: Built-in Features, Granite Counters, Separate Shower
- Level: First
- Dimensions: 8 x 7
Kitchen
- Features: Built-in Features, Galley Kitchen, Granite Counters, Pantry
- Level: First
- Dimensions: 13 x 8
Living room
- Features: Built-in Features, Ceiling Fan(s), Fireplace
- Level: First
- Dimensions: 20 x 16
Heating
- Central, Fireplace(s)
Cooling
- Central Air, Ceiling Fan(s)
Appliances
- Included: Double Oven, Dishwasher, Electric Cooktop, Electric Oven, Microwave, Refrigerator
- Laundry: Washer Hookup, Dryer Hookup, ElectricDryer Hookup, Laundry in Utility Room
Features
- Built-in Features, Eat-in Kitchen, Granite Counters, Walk-In Closet(s)
- Flooring: Engineered Hardwood, Tile
- Windows: Bay Window(s)
- Has basement: No
- Number of fireplaces: 1
- Fireplace features: Gas, Gas Log, Gas Starter, Living Room, Masonry
Interior area
- Total interior livable area: 1,692 sqft
Property
Parking
- Total spaces: 2
- Parking features: Door-Multi, Driveway, Garage, Garage Door Opener, Garage Faces Rear
- Attached garage spaces: 2
Features
- Levels: One
- Stories: 1
- Pool features: None
- Fencing: Fenced,Wood
Lot
- Size: 7,440 Square Feet
- Features: Back Yard, Interior Lot, Lawn, Landscaped, Level, Few Trees
- Residential vegetation: Cleared, Grassed
Details
- Parcel number: 26237500080080000
Construction
Type & style
- Home type: SingleFamily
- Architectural style: Traditional,Detached
- Property subtype: Single Family Residence
Materials
- Brick
- Foundation: Slab
- Roof: Composition
Condition
- Year built: 1976
Utilities & green energy
- Sewer: Public Sewer
- Water: Public
- Utilities for property: Cable Available, Electricity Available, Natural Gas Available, Phone Available, Sewer Available, Separate Meters, Underground Utilities, Water Available
Community & HOA
Community
- Features: Curbs, Sidewalks
- Security: Smoke Detector(s)
- Subdivision: Glenbrook Meadows Sec 01
HOA
- Has HOA: No
Location
- Region: Garland
Financial & listing details
- Tax assessed value: $342,380
- Annual tax amount: $540
- Date on market: 4/2/2026
- Cumulative days on market: 33 days
- Listing terms: Cash,Conventional,FHA,VA Loan
Price history
| Date | Event | Price |
|---|---|---|
| 6/5/2026 | Sold | -- |
Source: NTREIS #21226077 Report a problem | ||
| 5/19/2026 | Pending sale | $314,000$186/sqft |
Source: NTREIS #21226077 Report a problem | ||
| 5/9/2026 | Contingent | $314,000$186/sqft |
Source: NTREIS #21226077 Report a problem | ||
| 5/7/2026 | Price change | $314,000-1.6%$186/sqft |
Source: NTREIS #21226077 Report a problem | ||
| 4/2/2026 | Listed for sale | $319,000$189/sqft |
Source: NTREIS #21226077 Report a problem | ||
Public tax history
| Year | Property taxes | Tax assessment |
|---|---|---|
| 2025 | $540 +15.3% | $342,380 +11.4% |
| 2024 | $468 +12.4% | $307,290 +6.1% |
| 2023 | $417 -14.1% | $289,720 |
| 2022 | $485 +6.9% | $289,720 +33.1% |
| 2021 | $454 +12.2% | $217,640 |
| 2020 | $404 +15% | $217,640 |
| 2019 | $352 +11.9% | $217,640 +11.3% |
| 2018 | $314 -85.7% | $195,510 +21.1% |
| 2017 | $2,201 +4.9% | $161,430 |
| 2016 | $2,097 -19.9% | $161,430 +37.6% |
| 2015 | $2,619 | $117,300 +1.7% |
| 2014 | $2,619 | $115,380 |
| 2013 | -- | -- |
| 2012 | -- | -- |
| 2011 | -- | -- |
| 2010 | -- | -- |
| 2009 | -- | -- |
| 2008 | -- | -- |
| 2007 | -- | -- |
| 2005 | -- | -- |
| 2004 | -- | -- |
| 2003 | -- | -- |
| 2002 | -- | -- |
| 2001 | -- | -- |
Find assessor info on the county website
Neighborhood: 75040
Nearby homes
- $292,3003 bd2 ba1.5k sqft718 Royal Oaks Dr, Garland, TX 75040Off Market
- $343,5004 bd3 ba2.1k sqft710 Royal Oaks Dr, Garland, TX 75040Off Market
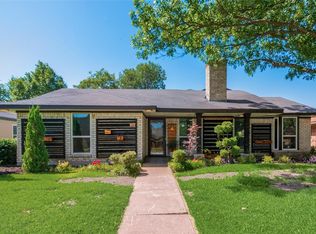
- $340,0003 bd2 ba2k sqft722 Royal Oaks Dr, Garland, TX 75040Pending

- $336,1003 bd2 ba2.1k sqft706 Royal Oaks Dr, Garland, TX 75040Off Market

- $293,5003 bd2 ba1.7k sqft717 Royal Oaks Dr, Garland, TX 75040Off Market
- $328,6003 bd2 ba1.5k sqft721 Royal Oaks Dr, Garland, TX 75040Off Market
- $280,4003 bd2 ba1.6k sqft713 Royal Oaks Dr, Garland, TX 75040Off Market
- $369,0004 bd2 ba2.1k sqft709 Royal Oaks Dr, Garland, TX 75040For Sale
Nearby schools
GreatSchools rating
- 5/10Cooper Elementary SchoolGrades: PK-5Distance: 0.4 mi
- 3/10Bussey Middle SchoolGrades: 6-8Distance: 1 mi
- 7/10North Garland High SchoolGrades: 9-12Distance: 1.2 mi
Schools provided by the listing agent
- District: Garland ISD
Source: NTREIS. This data may not be complete. We recommend contacting the local school district to confirm school assignments for this home.
Get a cash offer in 3 minutes
Find out how much your home could sell for in as little as 3 minutes with a no-obligation cash offer.
Estimated market value
$305,900
Get a cash offer in 3 minutes
Find out how much your home could sell for in as little as 3 minutes with a no-obligation cash offer.
Estimated market value
$305,900
- Texas
- Dallas County
- Garland
- 75040
- 714 Royal Oaks Dr
Nearby cities
Nearby neighborhoods
Nearby zip codes
Other Garland Topics
