Offering nearly 2,000 square feet of single-story living, this three-bedroom, two-bath home presents an excellent opportunity to personalize a spacious property in an established Garland neighborhood. The functional layout features two generous living areas, a dedicated dining room, and an eat-in kitchen with built-in cabinetry, dual sinks, ample counter space, and a pantry. A brick fireplace adds warmth and character, while the primary suite includes a private bath and walk-in closet. Two additional bedrooms provide flexibility for family, guests, or a home office. Outside, enjoy covered front and rear porches, a landscaped interior lot, a wood-fenced private yard, a rear-entry two-car garage with alley access, and a brand new HVAC system. Conveniently located near city amenities and offered AS IS, this property is ready for a buyer to bring their vision and make it their own.
Under contract
$255,000
6217 Fallbrook Dr, Garland, TX 75043
3beds
1,988sqft
Single Family Residence
Built in 1977
7,318 Square Feet Lot
$-- Zestimate®
$128/sqft
$-- HOA
What's special
Dedicated dining roomLandscaped interior lotWood-fenced private yardWalk-in closetAmple counter spaceDual sinks
- 48 days
- 678
- 54
Likely to sell faster than
Zillow last checked:
Listing updated:
Listed by:
Tessa Stephenson 0732702 972-772-6025,
M&D Real Estate 972-772-6025
Source: NTREIS,MLS#: 21370964
Facts & features
Interior
Bedrooms & bathrooms
- Bedrooms: 3
- Bathrooms: 2
- Full bathrooms: 2
Primary bedroom
- Features: Ceiling Fan(s), En Suite Bathroom, Walk-In Closet(s)
- Level: First
- Dimensions: 16 x 12
Bedroom
- Features: Ceiling Fan(s)
- Level: First
- Dimensions: 17 x 10
Bedroom
- Features: Ceiling Fan(s)
- Level: First
- Dimensions: 11 x 10
Primary bathroom
- Features: Built-in Features, En Suite Bathroom, Solid Surface Counters
- Level: First
- Dimensions: 6 x 6
Den
- Level: First
- Dimensions: 12 x 17
Dining room
- Level: First
- Dimensions: 11 x 12
Other
- Features: Built-in Features, Solid Surface Counters
- Level: First
- Dimensions: 9 x 5
Kitchen
- Features: Built-in Features, Dual Sinks, Eat-in Kitchen, Pantry, Solid Surface Counters
- Level: First
- Dimensions: 27 x 10
Living room
- Features: Ceiling Fan(s)
- Level: First
- Dimensions: 20 x 16
Utility room
- Features: Closet
- Level: First
- Dimensions: 0 x 0
Heating
- Central, Fireplace(s), Natural Gas
Cooling
- Central Air, Ceiling Fan(s), Electric
Appliances
- Included: Dishwasher, Electric Range, Vented Exhaust Fan
- Laundry: Washer Hookup, Electric Dryer Hookup
Features
- Eat-in Kitchen, Pantry, Walk-In Closet(s)
- Flooring: Carpet, Ceramic Tile
- Windows: Window Coverings
- Has basement: No
- Number of fireplaces: 1
- Fireplace features: Masonry
Interior area
- Total interior livable area: 1,988 sqft
Video & virtual tour
Property
Parking
- Total spaces: 2
- Parking features: Alley Access, Driveway, Garage, Garage Faces Rear
- Attached garage spaces: 2
Features
- Levels: One
- Stories: 1
- Patio & porch: Rear Porch, Front Porch, Covered
- Exterior features: Private Yard
- Pool features: None
- Fencing: Wood
Lot
- Size: 7,318 Square Feet
- Features: Interior Lot, Landscaped
Details
- Parcel number: 26421920010160000
Construction
Type & style
- Home type: SingleFamily
- Architectural style: Traditional,Detached
- Property subtype: Single Family Residence
Materials
- Brick
- Foundation: Slab
- Roof: Composition
Condition
- Resale
- Year built: 1977
Utilities & green energy
- Sewer: Public Sewer
- Water: Public
- Utilities for property: Cable Available, Electricity Available, Natural Gas Available, Sewer Available, Water Available
Community & HOA
Community
- Features: Sidewalks
- Security: Smoke Detector(s)
- Subdivision: Oaks 06
HOA
- Has HOA: No
Location
- Region: Garland
Financial & listing details
- Price per square foot: $128/sqft
- Tax assessed value: $301,920
- Annual tax amount: $7,230
- Date on market: 8/28/2026
- Cumulative days on market: 48 days
- Listing terms: Cash,Conventional,FHA,VA Loan
- Exclusions: personal belongings
Estimated market value
Not available
Estimated sales range
Not available
Not available
Price history
| Date | Event | Price |
|---|---|---|
| 10/7/2026 | Contingent | $255,000$128/sqft |
Source: NTREIS #21370964 Report a problem | ||
| 8/28/2026 | Listed for sale | $255,000+168.7%$128/sqft |
Source: NTREIS #21370964 Report a problem | ||
| 4/6/2012 | Listing removed | $94,900$48/sqft |
Source: Coldwell Banker Apex, Realtors #11711591 Report a problem | ||
| 1/24/2012 | Listed for sale | $94,900$48/sqft |
Source: COLDWELL BANKER APEX, REALTORS #11711591 Report a problem | ||
Public tax history
| Year | Property taxes | Tax assessment |
|---|---|---|
| 2025 | $1,126 +10.2% | $301,920 |
| 2024 | $1,022 +7.5% | $301,920 +27.5% |
| 2023 | $950 +3.5% | $236,710 |
| 2022 | $918 +3.4% | $236,710 +31.5% |
| 2021 | $888 -22.9% | $180,000 |
| 2020 | $1,152 +8.3% | $180,000 +9.4% |
| 2019 | $1,064 -1.5% | $164,510 |
| 2018 | $1,080 -73.2% | $164,510 +15.1% |
| 2017 | $4,031 +25.3% | $142,870 +25.2% |
| 2016 | $3,217 +25.4% | $114,120 +7% |
| 2015 | $2,565 | $106,680 +9% |
| 2014 | $2,565 | $97,830 |
| 2013 | -- | -- |
| 2012 | -- | -- |
| 2011 | -- | -- |
| 2010 | -- | -- |
| 2009 | -- | -- |
| 2008 | -- | -- |
| 2007 | -- | -- |
| 2005 | -- | -- |
| 2004 | -- | -- |
| 2003 | -- | -- |
| 2002 | -- | -- |
| 2001 | -- | -- |
Find assessor info on the county website
Monthly payment
Est. payment
Payment breakdown
Explore the cost of this home by adjusting the details. Changes won't be saved.Climate risks
Neighborhood: Oaks
Nearby schools
Schools provided by the listing agent
- District: Garland ISD
Source: NTREIS. This data may not be complete. We recommend contacting the local school district to confirm school assignments for this home.


Similar homes
- $318,0003 bd2 ba1.6k sqft6317 Briarknoll Dr, Garland, TX 75043For Sale
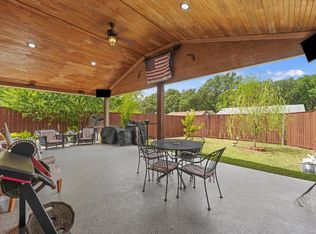 MLS ID #21364137, Wanda Arias. NTREIS
 - $249,0003 bd2 ba2k sqft808 Branch Dr, Garland, TX 75041For Sale
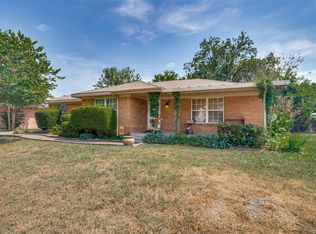 MLS ID #21333909, David Brown. NTREIS
 - $235,0003 bd2 ba2k sqft4115 Greenway Dr, Garland, TX 75041For Sale
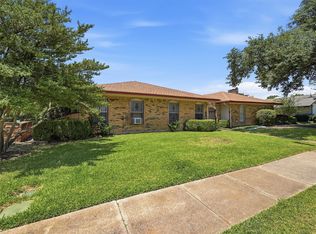 MLS ID #21340425, Nicole Donaho. NTREIS
 - $288,0003 bd2 ba1.5k sqft1700 Culberson Dr, Mesquite, TX 75150For Sale
 MLS ID #21402168, Neil Clements. NTREIS
