
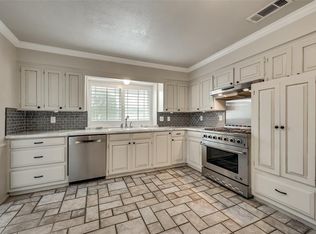
***NEW PRICE, NEW REDUCTION*** Estate and probate has been settled, lawyer says sell it. SPECIAL FINANCING ~ $0 Down Payment financing available. Perched on a hill in Club Hill Estates in the Eastern Hills Neighborhood around Lake Ray Hubbard, this tasteful renovation and open floor plan has with 4 Bedrooms~3 Baths and is move in ready. A beautiful lot with mature trees that is situated on an interior corner takes in much of the morning sun. Kitchen appliances include a Bosch 5 burner gas cooktop. Kitchen cabinets feature soft close doors. The Master Bath has heated tile flooring and a free standing soaking tub with two separate closets. There is an oversized family room with wooden ceiling beams and a full brick fireplace with custom gas logs. An open design with access to the kitchen and dining, one can easily host gatherings of 15 to 20 people comfortably. The front and back yards are fully sprinklered ~ 2022, epoxy garage floor and a 50 year old metal roof. Iron waste water pipes replaced under the house with PVC. Foundation Repair 2022, 2023. High grade appliances, great layout. CALL MARSUE WILLIAMS FOR MORE DETAILS
Sold
Price Unknown
1429 Merrimac Trl, Garland, TX 75043
4beds
2,438sqft
Single Family Residence
Built in 1974
0.26 Acres Lot
$369,300 Zestimate®
$--/sqft
$2,641 Estimated rent
Home value
$369,300
$340,000 - $399,000
$2,641/mo
Zestimate® history
Owner options
List your home for rent
$2,641/mo
Rent Zestimate®
Find your next renter with Zillow Rental Manager. Plus, with online applications, you can quickly screen prospective tenants – for free.
$2,641/mo
Rent Zestimate®
Refinance and save
Refinancing to a lower rate could help reduce your monthly payments and save thousands over the life of the loan.
Explore your selling options
Work with a Zillow partner agent
Leverage their expertise and Zillow's premium Showcase listings to get your home seen by more buyers.
Get startedList with your own agent
Get your home in front of millions of buyers by listing it on Zillow.
Learn how to do itSell it yourself
Take full control of how buyers see your home on Zillow by listing For Sale by Owner (FSBO).
List your homeWhat's special
Open floor planGreat layoutFree standing soaking tubTasteful renovationEpoxy garage floorHigh grade appliances
Zillow last checked:
Listing updated:
Listed by:
Marsue Williams 0131461 214-762-2108,
Allie Beth Allman & Associates 214-302-5780
Bought with:
Ronnie Mcdearman, 0689694
Compass RE Texas, LLC.
Source: NTREIS,MLS#: 20989199
Facts & features
Interior
Bedrooms & bathrooms
- Bedrooms: 4
- Bathrooms: 3
- Full bathrooms: 3
Primary bedroom
- Features: Closet Cabinetry, Dual Sinks, Double Vanity, Granite Counters, Garden Tub/Roman Tub, Separate Shower, Walk-In Closet(s)
- Level: First
- Dimensions: 20 x 14
Bedroom
- Features: Walk-In Closet(s)
- Level: First
- Dimensions: 13 x 11
Bedroom
- Features: Walk-In Closet(s)
- Level: First
- Dimensions: 15 x 11
Bedroom
- Features: Walk-In Closet(s)
- Level: First
- Dimensions: 14 x 11
Breakfast room nook
- Level: First
- Dimensions: 17 x 8
Dining room
- Level: First
- Dimensions: 14 x 12
Kitchen
- Features: Built-in Features, Kitchen Island, Stone Counters
- Level: First
- Dimensions: 14 x 10
Living room
- Features: Fireplace
- Level: First
- Dimensions: 17 x 16
Utility room
- Features: Built-in Features
- Level: First
- Dimensions: 7 x 6
Heating
- Central, Natural Gas
Cooling
- Central Air, Electric
Appliances
- Included: Dishwasher, Electric Oven, Gas Cooktop, Disposal, Gas Water Heater, Microwave, Refrigerator, Vented Exhaust Fan, Warming Drawer
- Laundry: Laundry in Utility Room
Features
- Decorative/Designer Lighting Fixtures, Granite Counters, High Speed Internet, Kitchen Island, Open Floorplan, Cable TV, Vaulted Ceiling(s), Wired for Sound
- Flooring: Carpet, Ceramic Tile, Wood
- Has basement: No
- Number of fireplaces: 1
- Fireplace features: Gas Log, Gas Starter, Living Room
Interior area
- Total interior livable area: 2,438 sqft
Property
Parking
- Total spaces: 2
- Parking features: Door-Single, Epoxy Flooring, Lighted, Storage
- Attached garage spaces: 2
Features
- Levels: One
- Stories: 1
- Patio & porch: Covered
- Pool features: None
- Fencing: Wood
Lot
- Size: 0.26 Acres
- Dimensions: 95 x 146
- Features: Corner Lot, Many Trees
- Residential vegetation: Partially Wooded
Details
- Parcel number: 26093500020190000
Construction
Type & style
- Home type: SingleFamily
- Architectural style: Traditional,Detached
- Property subtype: Single Family Residence
Materials
- Brick
- Foundation: Slab
- Roof: Metal
Condition
- Year built: 1974
Utilities & green energy
- Sewer: Public Sewer
- Water: Public
- Utilities for property: Sewer Available, Water Available, Cable Available
Community & HOA
Community
- Security: Security System, Carbon Monoxide Detector(s), Smoke Detector(s)
- Subdivision: Club Hill Estates I
HOA
- Has HOA: No
Location
- Region: Garland
Financial & listing details
- Tax assessed value: $457,870
- Annual tax amount: $1,159
- Date on market: 7/31/2025
- Cumulative days on market: 292 days
- Listing terms: Cash,Conventional,FHA,VA Loan
- Exclusions: Hanging Wall Murals.
Price history
| Date | Event | Price |
|---|---|---|
| 6/18/2026 | Sold | -- |
Source: NTREIS #20989199 Report a problem | ||
| 6/2/2026 | Pending sale | $375,000$154/sqft |
Source: NTREIS #20989199 Report a problem | ||
| 5/20/2026 | Contingent | $375,000$154/sqft |
Source: NTREIS #20989199 Report a problem | ||
| 5/18/2026 | Price change | $375,000-6.1%$154/sqft |
Source: NTREIS #20989199 Report a problem | ||
| 4/23/2026 | Price change | $399,500-6.9%$164/sqft |
Source: NTREIS #20989199 Report a problem | ||
| 3/29/2026 | Price change | $429,000-1.3%$176/sqft |
Source: NTREIS #20989199 Report a problem | ||
| 2/20/2026 | Price change | $434,500-1.1%$178/sqft |
Source: NTREIS #20989199 Report a problem | ||
| 1/10/2026 | Price change | $439,500-6.2%$180/sqft |
Source: NTREIS #20989199 Report a problem | ||
| 11/18/2025 | Price change | $468,500-1.8%$192/sqft |
Source: NTREIS #20989199 Report a problem | ||
| 10/16/2025 | Price change | $477,000-3%$196/sqft |
Source: NTREIS #20989199 Report a problem | ||
| 9/9/2025 | Price change | $492,000-6.3%$202/sqft |
Source: NTREIS #20989199 Report a problem | ||
| 7/31/2025 | Listed for sale | $525,000+6.2%$215/sqft |
Source: NTREIS #20989199 Report a problem | ||
| 7/8/2023 | Listing removed | -- |
Source: NTREIS #20325910 Report a problem | ||
| 7/3/2023 | Listed for sale | $494,500$203/sqft |
Source: NTREIS #20325910 Report a problem | ||
| 6/28/2023 | Contingent | $494,500$203/sqft |
Source: NTREIS #20325910 Report a problem | ||
| 5/18/2023 | Listed for sale | $494,500+26.8%$203/sqft |
Source: NTREIS #20325910 Report a problem | ||
| 2/2/2022 | Sold | -- |
Source: NTREIS #14734379 Report a problem | ||
| 1/16/2022 | Pending sale | $390,000$160/sqft |
Source: NTREIS #14734379 Report a problem | ||
| 1/10/2022 | Contingent | $390,000$160/sqft |
Source: NTREIS #14734379 Report a problem | ||
| 1/9/2022 | Listed for sale | $390,000+56%$160/sqft |
Source: NTREIS #14734379 Report a problem | ||
| 10/9/2020 | Sold | -- |
Source: Ebby Halliday solds #14424863_75043 Report a problem | ||
| 9/11/2020 | Pending sale | $250,000$103/sqft |
Source: Rockwall/Heath/Lake Ray Hubbard Office #14424863 Report a problem | ||
| 9/1/2020 | Listed for sale | $250,000$103/sqft |
Source: Ebby Halliday, REALTORS #14424863 Report a problem | ||
Public tax history
| Year | Property taxes | Tax assessment |
|---|---|---|
| 2025 | $1,159 +0.2% | $457,870 |
| 2024 | $1,157 +5.5% | $457,870 +8.2% |
| 2023 | $1,097 -22% | $423,040 |
| 2022 | $1,407 +3.4% | $423,040 +53.4% |
| 2021 | $1,360 +214.2% | $275,810 +31.8% |
| 2020 | $433 +13.6% | $209,340 +8.8% |
| 2019 | $381 -1.7% | $192,430 |
| 2018 | $388 -81.1% | $192,430 +2.5% |
| 2017 | $2,052 +6.8% | $187,670 +12.3% |
| 2016 | $1,921 +0.8% | $167,180 +17.1% |
| 2015 | $1,906 | $142,720 |
| 2014 | $1,906 | $142,720 |
| 2013 | -- | -- |
| 2012 | -- | -- |
| 2011 | -- | -- |
| 2010 | -- | -- |
| 2009 | -- | -- |
| 2008 | -- | -- |
| 2007 | -- | -- |
| 2005 | -- | -- |
| 2004 | -- | -- |
| 2003 | -- | -- |
| 2002 | -- | -- |
| 2001 | -- | -- |
Find assessor info on the county website
Neighborhood: 75043
Nearby homes
- $392,1004 bd3 ba2.6k sqft1425 Merrimac Trl, Garland, TX 75043Off Market
- $331,8004 bd2 ba2.2k sqft1338 Pecan Valley Dr, Garland, TX 75043Off Market
- $448,0004 bd4 ba3.8k sqft1501 Merrimac Trl, Garland, TX 75043Off Market
- $453,8003 bd4 ba2.6k sqft1430 Merrimac Trl, Garland, TX 75043Off Market
- $--5 bd4 ba2.1k sqft1434 Merrimac Trl, Garland, TX 75043Sold
- $378,9004 bd3 ba2.8k sqft1334 Pecan Valley Dr, Garland, TX 75043Off Market
- $405,0004 bd3 ba2k sqft3506 Valley View Ln, Garland, TX 75043For Sale
- $419,0003 bd3 ba2.5k sqft1426 Merrimac Trl, Garland, TX 75043Off Market
Nearby schools
GreatSchools rating
- NAClub Hill Elementary SchoolGrades: 3-5Distance: 0.3 mi
- 2/10South Garland High SchoolGrades: 8-12Distance: 0.5 mi
- 4/10Club Hill STEM Elementary SchoolGrades: PK-5Distance: 0.3 mi
Schools provided by the listing agent
- District: Garland ISD
Source: NTREIS. This data may not be complete. We recommend contacting the local school district to confirm school assignments for this home.
Get a cash offer in 3 minutes
Find out how much your home could sell for in as little as 3 minutes with a no-obligation cash offer.
Estimated market value
$369,300
Get a cash offer in 3 minutes
Find out how much your home could sell for in as little as 3 minutes with a no-obligation cash offer.
Estimated market value
$369,300
- Texas
- Dallas County
- Garland
- 75043
- 1429 Merrimac Trl
