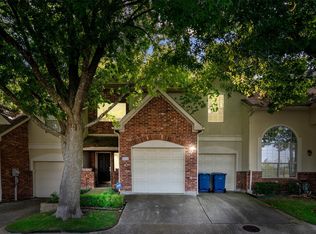
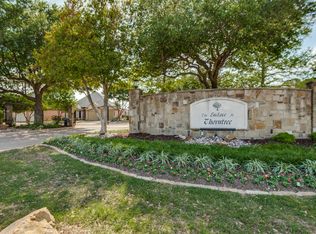
Welcome to 1609 Masters Drive in the prestigious gated community of Thorntree in DeSoto. This completely renovated townhome offers luxury living with stunning golf course views right from your backyard. Nestled along the fairway, this beautifully updated home combines elegance, comfort, and low-maintenance living in one of the area’s most sought-after communities.
Step inside to discover three spacious bedrooms, 2.5 bathrooms, and a thoughtfully designed layout perfect for both entertaining and everyday living. The home features a formal living room filled with natural light, stylish finishes throughout, and modern upgrades that make this property truly move-in ready.
Upstairs, enjoy your private balcony overlooking the golf course — the perfect place to sip your morning coffee or unwind in the evening while taking in the peaceful fairway views.
Whether you’re looking for luxury, convenience, or a serene golf course lifestyle, this beautifully renovated townhome delivers it all. Don’t miss your opportunity to own a piece of Thorntree living.
For sale
Price cut: $12K (7/9)
$418,000
1609 Masters Dr, Desoto, TX 75115
3beds
1,991sqft
:
Get pre-qualified$3,215/mo
Townhouse
Built in 1998
2,874 Square Feet Lot
$-- Zestimate®
$210/sqft
$143/mo HOA
What's special
Three spacious bedroomsStylish finishes throughoutCompletely renovated townhomePeaceful fairway viewsNestled along the fairway
- 74 days |
- 135 |
- 6 |
Zillow last checked:
Listing updated:
Listed by:
Keith Stone 0662346 214-799-0019,
Real Broker, LLC 855-450-0442
Source: NTREIS,MLS#: 21268791
Facts & features
Interior
Bedrooms & bathrooms
- Bedrooms: 3
- Bathrooms: 3
- Full bathrooms: 2
- 1/2 bathrooms: 1
Primary bedroom
- Features: En Suite Bathroom
- Level: First
- Dimensions: 15 x 15
Living room
- Features: Ceiling Fan(s), Fireplace
- Level: First
- Dimensions: 15 x 15
Heating
- Central
Cooling
- Central Air
Appliances
- Included: Dishwasher, Disposal, Gas Range, Microwave
- Laundry: Electric Dryer Hookup, Gas Dryer Hookup
Features
- Decorative/Designer Lighting Fixtures, Double Vanity, Eat-in Kitchen, Granite Counters, High Speed Internet, Cable TV, Vaulted Ceiling(s), Wired for Sound
- Flooring: Carpet, Luxury Vinyl Plank
- Has basement: No
- Number of fireplaces: 1
- Fireplace features: Gas
Interior area
- Total interior livable area: 1,991 sqft
Video & virtual tour
Property
Parking
- Total spaces: 2
- Parking features: Additional Parking, Garage
- Attached garage spaces: 2
Features
- Levels: Two
- Stories: 2
- Pool features: None
- Fencing: Wrought Iron
Lot
- Size: 2,874 Square Feet
- Dimensions: 41 x 70
- Features: On Golf Course
Details
- Parcel number: 201037900A0050000
Construction
Type & style
- Home type: Townhouse
- Architectural style: Traditional
- Property subtype: Townhouse
- Attached to another structure: Yes
Materials
- Brick, Frame
- Foundation: Slab
- Roof: Composition
Condition
- Year built: 1998
Utilities & green energy
- Sewer: Public Sewer
- Water: Public
- Utilities for property: Sewer Available, Water Available, Cable Available
Community & HOA
Community
- Features: Gated
- Security: Gated Community
- Subdivision: Townhomes Of Thorntree 01
HOA
- Has HOA: Yes
- Amenities included: Maintenance Front Yard
- Services included: Association Management, Maintenance Grounds
- HOA fee: $428 quarterly
- HOA name: Texas Star Community Management
- HOA phone: 817-451-7300
Location
- Region: Desoto
Financial & listing details
- Price per square foot: $210/sqft
- Tax assessed value: $336,440
- Annual tax amount: $7,445
- Date on market: 5/14/2026
- Cumulative days on market: 75 days
- Listing terms: Cash,Conventional,FHA,Texas Vet,VA Loan
Estimated market value
Not available
Estimated sales range
Not available
$2,284/mo
Price history
| Date | Event | Price |
|---|---|---|
| 7/9/2026 | Price change | $418,000-2.8%$210/sqft |
Source: NTREIS #21268791 Report a problem | ||
| 5/14/2026 | Listed for sale | $430,000$216/sqft |
Source: NTREIS #21268791 Report a problem | ||
| 5/28/2010 | Sold | -- |
Source: Public Record Report a problem | ||
Public tax history
| Year | Property taxes | Tax assessment |
|---|---|---|
| 2025 | $5,360 -5.3% | $336,440 |
| 2024 | $5,657 +10.7% | $336,440 +3.8% |
| 2023 | $5,111 -8.9% | $324,050 +2.9% |
| 2022 | $5,608 +2.8% | $314,960 +26.6% |
| 2021 | $5,457 -2.6% | $248,880 |
| 2020 | $5,600 +3.7% | $248,880 |
| 2019 | $5,402 +5.6% | $248,880 +13.6% |
| 2018 | $5,115 +14.8% | $219,010 |
| 2017 | $4,456 +10.6% | $219,010 |
| 2016 | $4,028 -8.7% | $219,010 +34.2% |
| 2015 | $4,412 | $163,190 |
| 2014 | $4,412 | $163,190 |
| 2013 | -- | -- |
| 2012 | -- | -- |
| 2011 | -- | -- |
| 2010 | -- | -- |
| 2009 | -- | -- |
| 2008 | -- | -- |
| 2007 | -- | -- |
| 2005 | -- | -- |
| 2004 | -- | -- |
| 2003 | -- | -- |
| 2002 | -- | -- |
| 2001 | -- | -- |
Find assessor info on the county website
Monthly payment
Est. payment
Payment breakdown
Explore the cost of this home by adjusting the details. Changes won't be saved.Climate risks
Neighborhood: Thorntree Estates
Nearby schools
GreatSchools rating
- 8/10Martin Weiss Elementary SchoolGrades: PK-5Distance: 3 mi
- 3/10Judge Louis a Bedford Jr Law AcademyGrades: 6-8Distance: 4.3 mi
- 3/10David W Carter High SchoolGrades: 9-12Distance: 2.4 mi
Schools provided by the listing agent
- Elementary: Weiss
- Middle: Atwell
- High: Carter
- District: Dallas ISD
Source: NTREIS. This data may not be complete. We recommend contacting the local school district to confirm school assignments for this home.
- $350,9003 bd2 ba1.8k sqft1607 Masters Dr, Desoto, TX 75115Off Market

- $334,8004 bd2 ba1.9k sqft1611 Masters Dr, Desoto, TX 75115Off Market

- $--2 bd3 ba1.5k sqft1605 Masters Dr, Desoto, TX 75115Sold
- $249,5002 bd3 ba1.4k sqft1613 Masters Dr, Desoto, TX 75115Off Market
- $322,9003 bd2 ba2.3k sqft1603 Masters Dr, Desoto, TX 75115Off Market
- $293,2003 bd2 ba1.8k sqft1615 Masters Dr, Desoto, TX 75115Off Market
- $314,8003 bd2 ba1.9k sqft1601 Masters Dr, Desoto, TX 75115Off Market
- $334,0003 bd2 ba1.9k sqft1617 Masters Dr, Desoto, TX 75115Off Market
A local agent can set up tours, give advice and negotiate with sellers.
A local lender can help you make sure your offer is ready when you are.
Similar homes
- $434,0004 bd3 ba2.7k sqft210 Squirebrook Dr, Desoto, TX 75115For Sale
 MLS ID #21303917, John Baptiste. NTREIS
 - $415,0004 bd3 ba2.5k sqft214 Pearly Top Dr, Glenn Heights, TX 75154For Sale
 MLS ID #21336376, Gary Silansky. NTREIS
 - $329,9003 bd2 ba2k sqft1138 Hampshire Ln, Cedar Hill, TX 75104For Sale
 MLS ID #21337818, Amy Allen. NTREIS
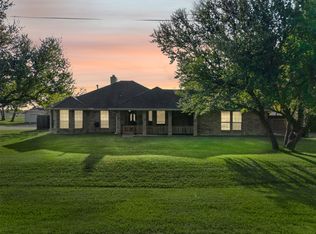
 - $420,0003 bd2 ba1.8k sqft309 Josey Ln, Red Oak, TX 75154For Sale
 MLS ID #21336761, Lori Miller. NTREIS
 - $299,9003 bd2 ba1.5k sqft1032 Twin Falls Dr, Desoto, TX 75115For SaleMLS ID #21243851, Jessica Negrete. NTREIS
- $370,0004 bd3 ba2.6k sqft1327 Big Stone Gap Rd, Duncanville, TX 75137For SaleMLS ID #21334299, Billy Vaselo Happy. NTREIS
- $379,9994 bd2 ba2k sqft1040 Essex Dr, Cedar Hill, TX 75104For SaleMLS ID #21262252, Aglae Gonzalez. NTREIS
- $365,0003 bd2 ba1.9k sqft409 Stone Creek Blvd, Glenn Heights, TX 75154For SaleMLS ID #21328971, MRider Rider. NTREIS
- $429,0004 bd3 ba2.8k sqft2241 Merritt Way, Arlington, TX 76018For SaleMLS ID #21335041, Truc Hoang. NTREIS
- $390,0004 bd2 ba2.3k sqft8343 Crystalwood Dr, Dallas, TX 75249For SaleMLS ID #21262451, Anthony Arevalo. NTREIS
- $350,0003 bd3 ba1.5k sqft1530 Allen Dr, Cedar Hill, TX 75104For SaleMLS ID #21319191, Rocio Ortiz. NTREIS
- $400,0003 bd3 ba1.7k sqft1423 Silver Marten Trl, Arlington, TX 76005For SaleMLS ID #21340375, Courtney Morris. NTREIS
- $365,2004 bd3 ba2.4k sqft235 Yale Blvd, Glenn Heights, TX 75154For SaleMLS ID #21307129, Paula Battles. NTREIS
- $440,0003 bd4 ba1.9k sqft2326 Stutz Dr Unit 106, Dallas, TX 75235For SaleMLS ID #21317560, Adam Kieu. NTREIS
- $369,9754 bd3 ba2.2k sqft639 Congressional Ave, Red Oak, TX 75154For SaleMLS ID #21340682, Amanda Beames. NTREIS
- $344,9003 bd2 ba2.2k sqft1117 Fairhaven Dr, Glenn Heights, TX 75154For SaleMLS ID #21294925, Greg Kubic. NTREIS
- $439,9003 bd2 ba1.7k sqft3651 Willow Creek Dr, Midlothian, TX 76065For SaleMLS ID #21300584, Haleigh Kurth. NTREIS
- $374,9904 bd3 ba2.7k sqft7812 Tanbark Ln, Arlington, TX 76001For SaleMLS ID #21315713, Charles Brown. NTREIS
- $417,0003 bd3 ba1.6k sqft1416 Birds Fort Trl, Arlington, TX 76005For SaleMLS ID #21292457, Denise Kapler. NTREIS
- $315,0004 bd2 ba1.6k sqft439 Candlelight Ave, Duncanville, TX 75137For SaleMLS ID #21308038, Angela Hines-Langrum. NTREIS
