Experience luxurious living in this stunning townhome nestled on and overlooking the prestigious Thorntree Golf Club in DeSoto, TX. This exquisite 2-bedroom, 2.5-bathroom townhome is a golfer's dream, offering breathtaking views of the lush fairways. The spacious master suite features a lavish en-suite bathroom and a generous walk-in closet, providing ample storage. The modern kitchen flows seamlessly into the elegant living area, perfect for entertaining. Enjoy your morning coffee or evening relaxation on the private back porch or balcony, both overlooking the picturesque golf course. With its prime location and sophisticated design, this townhome offers an unparalleled lifestyle of comfort and serenity.
Sold
Price Unknown
1605 Masters Dr, Desoto, TX 75115
2beds
1,562sqft
Townhouse
Built in 1998
2,090 Square Feet Lot
$271,900 Zestimate®
$--/sqft
$2,174 Estimated rent
Home value
$271,900
$258,000 - $285,000
$2,174/mo
Zestimate® history
Owner options
List your home for rent
$2,174/mo
Rent Zestimate®
Find your next renter with Zillow Rental Manager. Plus, with online applications, you can quickly screen prospective tenants – for free.
$2,174/mo
Rent Zestimate®
Refinance and save
$390/mo
Est. payment
Refinancing to a lower rate could help reduce your monthly payments and save thousands over the life of the loan.
$390/mo
Est. payment
Explore your selling options
Work with a Zillow partner agent
Leverage their expertise and Zillow's premium Showcase listings to get your home seen by more buyers.
Get startedList with your own agent
Get your home in front of millions of buyers by listing it on Zillow.
Learn how to do itSell it yourself
Take full control of how buyers see your home on Zillow by listing For Sale by Owner (FSBO).
List your homeWhat's special
Zillow last checked:
Listing updated:
Listed by:
Nick Walker 817-822-8297,
Rogers Healy and Associates 214-368-4663
Bought with:
Tamera Hill
NB Elite Realty
Source: NTREIS,MLS#: 20621841
Facts & features
Interior
Bedrooms & bathrooms
- Bedrooms: 2
- Bathrooms: 3
- Full bathrooms: 2
- 1/2 bathrooms: 1
Primary bedroom
- Features: Walk-In Closet(s)
- Level: Second
- Dimensions: 14 x 14
Bedroom
- Level: Second
- Dimensions: 10 x 11
Primary bathroom
- Level: Second
- Dimensions: 9 x 10
Dining room
- Level: First
- Dimensions: 12 x 14
Other
- Level: Second
- Dimensions: 7 x 9
Game room
- Level: Second
- Dimensions: 10 x 15
Half bath
- Level: First
- Dimensions: 6 x 7
Kitchen
- Level: First
- Dimensions: 10 x 12
Living room
- Features: Fireplace
- Level: First
- Dimensions: 16 x 16
Utility room
- Level: Second
- Dimensions: 7 x 7
Heating
- Central, Fireplace(s)
Cooling
- Central Air
Appliances
- Included: Dishwasher, Electric Cooktop, Electric Oven, Electric Range, Electric Water Heater, Disposal, Microwave
- Laundry: Washer Hookup, Electric Dryer Hookup, Laundry in Utility Room
Features
- Built-in Features, Dry Bar, Double Vanity, Eat-in Kitchen, Pantry, Walk-In Closet(s)
- Flooring: Carpet, Ceramic Tile, Luxury Vinyl, Luxury VinylPlank
- Has basement: No
- Number of fireplaces: 1
- Fireplace features: Living Room, Wood Burning
Interior area
- Total interior livable area: 1,562 sqft
Property
Parking
- Total spaces: 2
- Parking features: Additional Parking, Concrete, Covered, Door-Multi, Driveway, Electric Gate, Garage Faces Front, Garage, Gated, Inside Entrance, Kitchen Level, Secured, Side By Side
- Attached garage spaces: 2
- Has uncovered spaces: Yes
Accessibility
- Accessibility features: Stair Lift
Features
- Levels: Two
- Stories: 2
- Patio & porch: Rear Porch, Other, See Remarks, Balcony, Covered
- Exterior features: Balcony, Private Yard, Rain Gutters
- Pool features: None
- Fencing: Full,Metal,Wrought Iron
Lot
- Size: 2,090 Square Feet
- Features: Interior Lot, Irregular Lot, Landscaped, On Golf Course, Subdivision, Zero Lot Line
- Residential vegetation: Cleared
Details
- Parcel number: 201037900A0030000
Construction
Type & style
- Home type: Townhouse
- Architectural style: Traditional
- Property subtype: Townhouse
Materials
- Brick
- Foundation: Slab
- Roof: Composition,Shingle
Condition
- Year built: 1998
Utilities & green energy
- Sewer: Public Sewer
- Water: Public
- Utilities for property: Electricity Connected, Natural Gas Available, Sewer Available, Separate Meters, Water Available
Community & HOA
Community
- Subdivision: Townhomes Of Thorntree 01
HOA
- Has HOA: Yes
- Amenities included: Maintenance Front Yard
- Services included: Association Management, Maintenance Grounds, Maintenance Structure
- HOA fee: $390 quarterly
- HOA name: The Enclave at Thorntree Homeowners Association
- HOA phone: 469-899-1000
Location
- Region: Desoto
Financial & listing details
- Tax assessed value: $275,000
- Annual tax amount: $4,127
- Date on market: 5/21/2024
- Cumulative days on market: 34 days
- Listing terms: Cash,Conventional,FHA,VA Loan
- Electric utility on property: Yes
Price history
| Date | Event | Price |
|---|---|---|
| 7/25/2024 | Sold | -- |
Source: NTREIS #20621841 Report a problem | ||
| 7/2/2024 | Pending sale | $295,000$189/sqft |
Source: NTREIS #20621841 Report a problem | ||
| 6/24/2024 | Contingent | $295,000$189/sqft |
Source: NTREIS #20621841 Report a problem | ||
| 6/6/2024 | Price change | $295,000-1.3%$189/sqft |
Source: NTREIS #20621841 Report a problem | ||
| 5/21/2024 | Listed for sale | $299,000$191/sqft |
Source: NTREIS #20621841 Report a problem | ||
Public tax history
| Year | Property taxes | Tax assessment |
|---|---|---|
| 2025 | $4,127 -30.9% | $275,000 -8.7% |
| 2024 | $5,969 -7.7% | $301,090 +4.4% |
| 2023 | $6,470 -5.9% | $288,300 +3% |
| 2022 | $6,873 +37.2% | $279,850 +43.3% |
| 2021 | $5,011 -2.7% | $195,250 |
| 2020 | $5,151 +139.1% | $195,250 |
| 2019 | $2,154 +6.4% | $195,250 +19.2% |
| 2018 | $2,026 -1.2% | $163,740 |
| 2017 | $2,051 -1.4% | $163,740 |
| 2016 | $2,079 -3.4% | $163,740 +3.8% |
| 2015 | $2,153 | $157,760 |
| 2014 | $2,153 | $157,760 |
| 2013 | -- | -- |
| 2012 | -- | -- |
| 2011 | -- | -- |
| 2010 | -- | -- |
| 2009 | -- | -- |
| 2008 | -- | -- |
| 2007 | -- | -- |
| 2005 | -- | -- |
| 2004 | -- | -- |
| 2003 | -- | -- |
| 2002 | -- | -- |
| 2001 | -- | -- |
Find assessor info on the county website
Neighborhood: Thorntree Estates
Nearby homes
- $322,9003 bd2 ba2.3k sqft1603 Masters Dr, Desoto, TX 75115Off Market
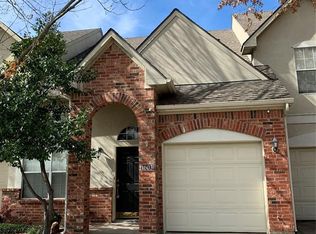
- $350,9003 bd2 ba1.8k sqft1607 Masters Dr, Desoto, TX 75115Off Market

- $314,8003 bd2 ba1.9k sqft1601 Masters Dr, Desoto, TX 75115Off Market

- $418,0003 bd3 ba1.9k sqft1609 Masters Dr, Desoto, TX 75115For Sale

- $333,2004 bd2 ba1.9k sqft1611 Masters Dr, Desoto, TX 75115Off Market
- $100-- bd-- ba-- sqft1600 Masters Dr, Desoto, TX 75115Off Market
- $100-- bd-- ba-- sqft1600 Masters Dr, Desoto, TX 75115Off Market
- $100-- bd-- ba-- sqft1600 Masters Dr, Desoto, TX 75115Off Market
Nearby schools
GreatSchools rating
- 8/10Martin Weiss Elementary SchoolGrades: PK-5Distance: 3 mi
- 3/10Judge Louis a Bedford Jr Law AcademyGrades: 6-8Distance: 4.3 mi
- 3/10David W Carter High SchoolGrades: 9-12Distance: 2.4 mi
Schools provided by the listing agent
- Elementary: Weiss
- Middle: Atwell
- High: Carter
- District: Dallas ISD
Source: NTREIS. This data may not be complete. We recommend contacting the local school district to confirm school assignments for this home.
Get a cash offer in 3 minutes
Find out how much your home could sell for in as little as 3 minutes with a no-obligation cash offer.
Estimated market value
$271,900
Get a cash offer in 3 minutes
Find out how much your home could sell for in as little as 3 minutes with a no-obligation cash offer.
Estimated market value
$271,900
- Texas
- Dallas County
- Desoto
- 75115
- Thorntree Estates
- 1605 Masters Dr
Nearby cities
Nearby neighborhoods
Nearby zip codes
Other Desoto Topics
