Discover your dream home in the gated Highcroft Estates community! This beautiful single story 4-bedroom, 3-car garage residence resides in highly rated Mansfield ISD. The open-concept floor plan features a gourmet eat-in kitchen with large island, granite counters, 42-inch cabinets, and walk-in pantry perfect for cooking and entertaining. Spacious living and dining areas flow seamlessly together, while the split-bedroom layout provides privacy. The primary suite includes a garden tub, oversized shower, dual vanities, and generous walk-in closet. This home features a spacious swing driveway and a split 3-car garage. The home includes FULLY PAID solar panels which offer a new buyer excellent energy savings long term without having the upfront cost of the panels and comes on the market in move-in-ready condition. Residents also enjoy a community pond, pavilion seating and an outdoor fireplace. Conveniently located near shopping, dining and entertainment while offering easy commute to both Fort Worth or Dallas. This is the DR Horton Granbury J-Plan.
Sold
Price Unknown
7817 Bella Way, Arlington, TX 76001
4beds
2,304sqft
Single Family Residence
Built in 2020
7,187 Square Feet Lot
$423,800 Zestimate®
$--/sqft
$2,972 Estimated rent
Home value
$423,800
$394,000 - $453,000
$2,972/mo
Zestimate® history
Owner options
List your home for rent
$2,972/mo
Rent Zestimate®
Find your next renter with Zillow Rental Manager. Plus, with online applications, you can quickly screen prospective tenants – for free.
$2,972/mo
Rent Zestimate®
Refinance and save
$800/mo
Est. payment
Refinancing to a lower rate could help reduce your monthly payments and save thousands over the life of the loan.
$800/mo
Est. payment
Explore your selling options
Work with a Zillow partner agent
Leverage their expertise and Zillow's premium Showcase listings to get your home seen by more buyers.
Get startedList with your own agent
Get your home in front of millions of buyers by listing it on Zillow.
Learn how to do itSell it yourself
Take full control of how buyers see your home on Zillow by listing For Sale by Owner (FSBO).
List your homeWhat's special
Single storyPavilion seatingOpen-concept floor planGranite countersFully paid solar panelsGenerous walk-in closetOutdoor fireplace
Zillow last checked:
Listing updated:
Listed by:
Jana Jackson-Hurta 0457485 682-422-0333,
Ebby Halliday, REALTORS 682-422-0333
Bought with:
Andrue Rountree, 0700097
Live Oak Brokerage Group
Source: NTREIS,MLS#: 21223108
Facts & features
Interior
Bedrooms & bathrooms
- Bedrooms: 4
- Bathrooms: 2
- Full bathrooms: 2
Primary bedroom
- Features: Ceiling Fan(s), Dual Sinks, Garden Tub/Roman Tub, Separate Shower, Walk-In Closet(s)
- Level: First
- Dimensions: 16 x 16
Bedroom
- Features: Ceiling Fan(s), Split Bedrooms, Walk-In Closet(s)
- Level: First
- Dimensions: 12 x 12
Bedroom
- Features: Ceiling Fan(s)
- Level: First
- Dimensions: 12 x 12
Bedroom
- Features: Ceiling Fan(s)
- Level: First
- Dimensions: 12 x 12
Dining room
- Level: First
- Dimensions: 11 x 11
Kitchen
- Features: Breakfast Bar, Built-in Features, Kitchen Island, Pantry, Stone Counters
- Level: First
- Dimensions: 14 x 14
Living room
- Features: Ceiling Fan(s)
- Level: First
- Dimensions: 16 x 16
Utility room
- Features: Built-in Features, Utility Room
- Level: First
- Dimensions: 11 x 6
Heating
- Central, Electric, Solar
Cooling
- Central Air, Ceiling Fan(s), Electric
Appliances
- Included: Dishwasher, Electric Cooktop, Electric Range, Disposal, Microwave
- Laundry: Washer Hookup, Electric Dryer Hookup, Laundry in Utility Room
Features
- Decorative/Designer Lighting Fixtures, Granite Counters, High Speed Internet, Kitchen Island, Open Floorplan, Cable TV, Vaulted Ceiling(s), Walk-In Closet(s)
- Flooring: Carpet, Ceramic Tile
- Windows: Window Coverings
- Has basement: No
- Has fireplace: No
Interior area
- Total interior livable area: 2,304 sqft
Property
Parking
- Total spaces: 3
- Parking features: Garage, Garage Door Opener, Garage Faces Side
- Attached garage spaces: 3
Features
- Levels: One
- Stories: 1
- Patio & porch: Covered
- Pool features: None
- Fencing: Wood
Lot
- Size: 7,187 Square Feet
- Features: Back Yard, Interior Lot, Lawn, Landscaped, Few Trees
Details
- Parcel number: 42486767
Construction
Type & style
- Home type: SingleFamily
- Architectural style: Traditional,Detached
- Property subtype: Single Family Residence
Materials
- Brick
- Foundation: Slab
- Roof: Composition
Condition
- Year built: 2020
Utilities & green energy
- Sewer: Public Sewer
- Water: Public
- Utilities for property: Sewer Available, Water Available, Cable Available
Community & HOA
Community
- Features: Lake, Gated
- Security: Security System Owned, Security System, Gated Community, Smoke Detector(s)
- Subdivision: Highcroft Estates
HOA
- Has HOA: Yes
- Services included: Association Management, Maintenance Grounds, Maintenance Structure
- HOA fee: $800 annually
- HOA name: Allied Hoa Management
- HOA phone: 817-200-7606
Location
- Region: Arlington
Financial & listing details
- Tax assessed value: $425,000
- Annual tax amount: $9,473
- Date on market: 4/1/2026
- Cumulative days on market: 33 days
- Listing terms: Cash,Conventional,FHA,VA Loan
Price history
| Date | Event | Price |
|---|---|---|
| 6/12/2026 | Sold | -- |
Source: NTREIS #21223108 Report a problem | ||
| 5/12/2026 | Pending sale | $424,900$184/sqft |
Source: NTREIS #21223108 Report a problem | ||
| 5/5/2026 | Contingent | $424,900$184/sqft |
Source: NTREIS #21223108 Report a problem | ||
| 4/1/2026 | Listed for sale | $424,900+26.8%$184/sqft |
Source: NTREIS #21223108 Report a problem | ||
| 2/13/2022 | Sold | -- |
Source: NTREIS #14741674 Report a problem | ||
| 1/23/2022 | Pending sale | $335,000$145/sqft |
Source: NTREIS #14741674 Report a problem | ||
| 1/21/2022 | Listed for sale | $335,000$145/sqft |
Source: NTREIS #14741674 Report a problem | ||
Public tax history
| Year | Property taxes | Tax assessment |
|---|---|---|
| 2025 | $7,076 -3.1% | $425,000 |
| 2024 | $7,305 -13.7% | $425,000 +12.5% |
| 2023 | $8,464 -10.2% | $377,809 +0.7% |
| 2022 | $9,427 +13.2% | $375,135 +18.1% |
| 2021 | $8,326 +539.4% | $317,566 +548.1% |
| 2020 | $1,302 +596.1% | $49,000 +600% |
| 2019 | $187 | $7,000 |
Find assessor info on the county website
Neighborhood: Southwest
Nearby homes
- $--4 bd3 ba2.5k sqft7829 Bella Way, Arlington, TX 76001Sold

- $--4 bd2 ba2.3k sqft7819 Bella Way, Arlington, TX 76001Sold
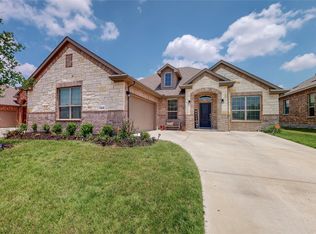
- $--4 bd3 ba3k sqft7809 Bella Way, Arlington, TX 76001Sold

- $--4 bd4 ba2.8k sqft7815 Bella Way, Arlington, TX 76001Sold
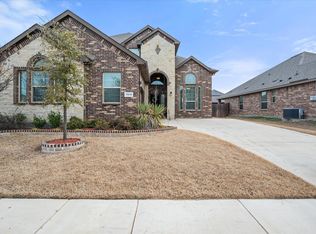
- $415,0004 bd2 ba2.2k sqft7802 Bella Way, Arlington, TX 76001For Sale
- $420,9004 bd2 ba2.3k sqft7818 Bella Way, Arlington, TX 76001Off Market
- $423,600-- bd-- ba2.2k sqft7835 Bella Way, Arlington, TX 76001Off Market
- $395,7004 bd2 ba2.2k sqft7833 Bella Way, Arlington, TX 76001Off Market
Nearby schools
GreatSchools rating
- 10/10Nancy Neal Elementary SchoolGrades: PK-4Distance: 1.6 mi
- 7/10Linda Jobe Middle SchoolGrades: 7-8Distance: 1.3 mi
- 5/10Mansfield Legacy High SchoolGrades: 9-12Distance: 3.3 mi
Schools provided by the listing agent
- Elementary: Nancy Neal
- Middle: Linda Jobe,Shepard
- High: Legacy
- District: Mansfield ISD
Source: NTREIS. This data may not be complete. We recommend contacting the local school district to confirm school assignments for this home.
Get a cash offer in 3 minutes
Find out how much your home could sell for in as little as 3 minutes with a no-obligation cash offer.
Estimated market value
$423,800
Get a cash offer in 3 minutes
Find out how much your home could sell for in as little as 3 minutes with a no-obligation cash offer.
Estimated market value
$423,800
- Texas
- Tarrant County
- Arlington
- 76001
- Southwest
- 7817 Bella Way
