There is so much to love about this beautiful home in gated Highcroft Estates. This DR Horton Bayberry floorplan offers plenty of room for family and also for entertaining family and friends. The spacious master is located downstairs, with ensuite bath with a garden tub and separate shower, and a huge walkin closet with built ins for extra storage. In the kitchen, you'll find cabinets galore and ample counter space to please the resident master chef. Stainless steel appliances complete the package, adn the refrigerator can remain with the home. The breakfast space offers spacious seating options, freeing up the formal dining room to also be used as a study or additional living space. Heading upstairs, you'll find 3 bedrooms with 2 full baths, and a large gameroom plus a separate media room. Everyone can have their private space, but there's also more than enough room for everyone to enjoy togetherness too! Out back, you'll enjoy the covered patio and lawn area for playspace for the kids and pets. The community has a pavillion area and greenspace for more outdoor fun. Desirable MISD schools. Builder warranty still in effect for the property.
Sold
Price Unknown
7815 Bella Way, Arlington, TX 76001
4beds
2,869sqft
Single Family Residence
Built in 2020
7,187 Square Feet Lot
$438,200 Zestimate®
$--/sqft
$3,337 Estimated rent
Home value
$438,200
$403,000 - $478,000
$3,337/mo
Zestimate® history
Owner options
List your home for rent
$3,337/mo
Rent Zestimate®
Find your next renter with Zillow Rental Manager. Plus, with online applications, you can quickly screen prospective tenants – for free.
$3,337/mo
Rent Zestimate®
Refinance and save
$400/mo
Est. payment
Refinancing to a lower rate could help reduce your monthly payments and save thousands over the life of the loan.
$400/mo
Est. payment
Explore your selling options
Work with a Zillow partner agent
Leverage their expertise and Zillow's premium Showcase listings to get your home seen by more buyers.
Get startedList with your own agent
Get your home in front of millions of buyers by listing it on Zillow.
Learn how to do itSell it yourself
Take full control of how buyers see your home on Zillow by listing For Sale by Owner (FSBO).
List your homeWhat's special
Stainless steel appliancesCovered patioSeparate media roomLarge gameroomAmple counter spaceLawn area for playspace
Zillow last checked:
Listing updated:
Listed by:
Judy Shoemaker 0566256 817-755-1962,
Mark Cabal Realty 817-755-1962
Bought with:
Maria Cornwell
Better Homes & Gardens, Winans
Source: NTREIS,MLS#: 20849421
Facts & features
Interior
Bedrooms & bathrooms
- Bedrooms: 4
- Bathrooms: 4
- Full bathrooms: 3
- 1/2 bathrooms: 1
Primary bedroom
- Features: Ceiling Fan(s), En Suite Bathroom, Garden Tub/Roman Tub, Separate Shower, Walk-In Closet(s)
- Level: First
- Dimensions: 21 x 13
Bedroom
- Level: Second
- Dimensions: 11 x 10
Bedroom
- Features: Walk-In Closet(s)
- Level: Second
- Dimensions: 11 x 13
Bedroom
- Level: Second
- Dimensions: 12 x 10
Breakfast room nook
- Features: Breakfast Bar
- Level: First
- Dimensions: 8 x 10
Dining room
- Level: First
- Dimensions: 11 x 9
Other
- Level: Second
Other
- Level: Second
Game room
- Level: Second
- Dimensions: 20 x 14
Half bath
- Level: First
Kitchen
- Features: Breakfast Bar, Built-in Features, Granite Counters, Pantry
- Level: First
- Dimensions: 17 x 9
Living room
- Level: First
- Dimensions: 19 x 14
Media room
- Level: Second
- Dimensions: 17 x 10
Utility room
- Features: Built-in Features, Utility Room
- Level: First
- Dimensions: 8 x 7
Heating
- Electric
Cooling
- Central Air, Electric
Appliances
- Included: Dishwasher, Disposal, Microwave, Refrigerator
- Laundry: Washer Hookup, Electric Dryer Hookup, Laundry in Utility Room
Features
- Granite Counters, High Speed Internet, Open Floorplan, Pantry, Smart Home, Cable TV, Walk-In Closet(s)
- Flooring: Carpet, Ceramic Tile, Luxury Vinyl Plank
- Has basement: No
- Has fireplace: No
Interior area
- Total interior livable area: 2,869 sqft
Property
Parking
- Total spaces: 2
- Parking features: Door-Single, Garage, Garage Door Opener
- Attached garage spaces: 2
Features
- Levels: Two
- Stories: 2
- Patio & porch: Covered
- Pool features: None
- Fencing: Wood
Lot
- Size: 7,187 Square Feet
- Features: Interior Lot, Landscaped, Subdivision, Sprinkler System
Details
- Parcel number: 42486775
Construction
Type & style
- Home type: SingleFamily
- Architectural style: Traditional,Detached
- Property subtype: Single Family Residence
Materials
- Brick
- Foundation: Slab
- Roof: Composition
Condition
- Year built: 2020
Utilities & green energy
- Sewer: Public Sewer
- Water: Public
- Utilities for property: Sewer Available, Underground Utilities, Water Available, Cable Available
Community & HOA
Community
- Features: Community Mailbox, Curbs, Gated, Sidewalks
- Security: Gated Community
- Subdivision: Highcroft Estates
HOA
- Has HOA: Yes
- Services included: All Facilities, Association Management
- HOA fee: $400 semi-annually
- HOA name: Allied HOA Management
- HOA phone: 817-200-7606
Location
- Region: Arlington
Financial & listing details
- Tax assessed value: $415,588
- Annual tax amount: $9,263
- Date on market: 2/28/2025
- Cumulative days on market: 7 days
- Listing terms: Cash,Conventional,FHA,VA Loan
Price history
| Date | Event | Price |
|---|---|---|
| 4/3/2025 | Sold | -- |
Source: NTREIS #20849421 Report a problem | ||
| 3/15/2025 | Pending sale | $445,000$155/sqft |
Source: NTREIS #20849421 Report a problem | ||
| 3/8/2025 | Contingent | $445,000$155/sqft |
Source: NTREIS #20849421 Report a problem | ||
| 2/28/2025 | Listed for sale | $445,000-6.3%$155/sqft |
Source: NTREIS #20849421 Report a problem | ||
| 4/6/2023 | Listing removed | -- |
Source: NTREIS #20207294 Report a problem | ||
| 11/18/2022 | Listing removed | $475,000$166/sqft |
Source: NTREIS #20207294 Report a problem | ||
| 11/17/2022 | Listed for sale | $475,000$166/sqft |
Source: NTREIS #20207294 Report a problem | ||
| 4/24/2020 | Sold | -- |
Source: Agent Provided Report a problem | ||
Public tax history
| Year | Property taxes | Tax assessment |
|---|---|---|
| 2025 | $6,883 -5.8% | $415,588 |
| 2024 | $7,305 +1.2% | $415,588 -6.9% |
| 2023 | $7,221 -12.1% | $446,299 +19.9% |
| 2022 | $8,212 | $372,277 +12% |
| 2021 | -- | $332,262 +578.1% |
| 2020 | $1,302 +596.1% | $49,000 +600% |
| 2019 | $187 | $7,000 |
Find assessor info on the county website
Neighborhood: Southwest
Nearby homes
- $--4 bd3 ba2.5k sqft7829 Bella Way, Arlington, TX 76001Sold

- $--4 bd2 ba2.3k sqft7817 Bella Way, Arlington, TX 76001Sold
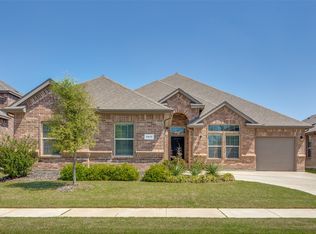
- $--4 bd2 ba2.3k sqft7819 Bella Way, Arlington, TX 76001Sold
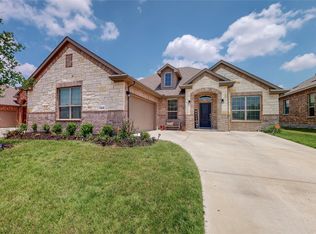
- $--4 bd3 ba3k sqft7809 Bella Way, Arlington, TX 76001Sold

- $415,0004 bd2 ba2.2k sqft7802 Bella Way, Arlington, TX 76001For Sale
- $420,9004 bd2 ba2.3k sqft7818 Bella Way, Arlington, TX 76001Off Market
- $423,600-- bd-- ba2.2k sqft7835 Bella Way, Arlington, TX 76001Off Market
- $395,7004 bd2 ba2.2k sqft7833 Bella Way, Arlington, TX 76001Off Market
Nearby schools
GreatSchools rating
- 10/10Nancy Neal Elementary SchoolGrades: PK-4Distance: 1.6 mi
- 7/10Linda Jobe Middle SchoolGrades: 7-8Distance: 1.3 mi
- 5/10Mansfield Legacy High SchoolGrades: 9-12Distance: 3.3 mi
Schools provided by the listing agent
- Elementary: Nancy Neal
- Middle: Linda Jobe
- High: Legacy
- District: Mansfield ISD
Source: NTREIS. This data may not be complete. We recommend contacting the local school district to confirm school assignments for this home.
Get a cash offer in 3 minutes
Find out how much your home could sell for in as little as 3 minutes with a no-obligation cash offer.
Estimated market value
$438,200
Get a cash offer in 3 minutes
Find out how much your home could sell for in as little as 3 minutes with a no-obligation cash offer.
Estimated market value
$438,200
- Texas
- Tarrant County
- Arlington
- 76001
- Southwest
- 7815 Bella Way
