Spacious 4-Bedroom Home in Gated Community * Mansfield ISD * 3-Car Garage + Bonus Rooms
Located in a sought-after gated community within Mansfield ISD, this 4-bedroom, 3-bath home offers a flexible floor plan with plenty of space for living, working, and entertaining. Features include a private office with French doors, a dedicated playroom, and a separate media room—perfect for movie nights or a game space.
The open-concept living and kitchen areas are functional and inviting, with great flow for everyday life. The primary suite includes a private en-suite bath, and all bedrooms are comfortably sized. A spacious 3-car garage adds extra convenience and storage options and radiant barrier in attic provides comfort and savings.
Set in a well-maintained community with access to top-rated schools, this home is ideal for those seeking room to grow in a great location.
Sold
Price Unknown
7809 Bella Way, Arlington, TX 76001
4beds
3,056sqft
Single Family Residence
Built in 2020
7,187 Square Feet Lot
$471,100 Zestimate®
$--/sqft
$3,276 Estimated rent
Home value
$471,100
$433,000 - $509,000
$3,276/mo
Zestimate® history
Owner options
List your home for rent
$3,276/mo
Rent Zestimate®
Find your next renter with Zillow Rental Manager. Plus, with online applications, you can quickly screen prospective tenants – for free.
$3,276/mo
Rent Zestimate®
Refinance and save
$400/mo
Est. payment
Refinancing to a lower rate could help reduce your monthly payments and save thousands over the life of the loan.
$400/mo
Est. payment
Explore your selling options
Work with a Zillow partner agent
Leverage their expertise and Zillow's premium Showcase listings to get your home seen by more buyers.
Get startedList with your own agent
Get your home in front of millions of buyers by listing it on Zillow.
Learn how to do itSell it yourself
Take full control of how buyers see your home on Zillow by listing For Sale by Owner (FSBO).
List your homeWhat's special
Flexible floor planSeparate media roomDedicated playroom
Zillow last checked:
Listing updated:
Listed by:
Heidi Gallini 0651197 817-303-2822,
Compass Texas Realty, LLC 817-303-2822
Bought with:
Clinton Asalu
Abrams & Associates Realty LLC
Source: NTREIS,MLS#: 20918529
Facts & features
Interior
Bedrooms & bathrooms
- Bedrooms: 4
- Bathrooms: 3
- Full bathrooms: 3
Primary bedroom
- Level: First
- Dimensions: 0 x 0
Living room
- Level: First
- Dimensions: 0 x 0
Office
- Level: First
- Dimensions: 0 x 0
Appliances
- Included: Dishwasher, Electric Cooktop, Electric Oven, Disposal
- Laundry: Laundry in Utility Room
Features
- Double Vanity, Eat-in Kitchen, Kitchen Island, Pantry, Vaulted Ceiling(s), Walk-In Closet(s)
- Has basement: No
- Has fireplace: No
Interior area
- Total interior livable area: 3,056 sqft
Property
Parking
- Total spaces: 3
- Parking features: Concrete, Door-Multi, Door-Single, Driveway, Garage, Garage Door Opener
- Attached garage spaces: 3
- Has uncovered spaces: Yes
Features
- Levels: Two
- Stories: 2
- Pool features: None
- Fencing: Wood
Lot
- Size: 7,187 Square Feet
Details
- Parcel number: 42486791
Construction
Type & style
- Home type: SingleFamily
- Architectural style: Traditional,Detached
- Property subtype: Single Family Residence
Materials
- Brick
- Roof: Composition
Condition
- Year built: 2020
Utilities & green energy
- Sewer: Public Sewer
- Water: Public
- Utilities for property: Sewer Available, Water Available
Community & HOA
Community
- Subdivision: Highcroft Estates
HOA
- Has HOA: Yes
- Services included: All Facilities, Association Management
- HOA fee: $400 semi-annually
- HOA name: Allied
- HOA phone: 000-000-0000
Location
- Region: Arlington
Financial & listing details
- Tax assessed value: $520,028
- Annual tax amount: $11,087
- Date on market: 5/9/2025
- Cumulative days on market: 37 days
Price history
| Date | Event | Price |
|---|---|---|
| 7/11/2025 | Sold | -- |
Source: NTREIS #20918529 Report a problem | ||
| 6/20/2025 | Pending sale | $475,000$155/sqft |
Source: NTREIS #20918529 Report a problem | ||
| 6/16/2025 | Contingent | $475,000$155/sqft |
Source: NTREIS #20918529 Report a problem | ||
| 5/9/2025 | Listed for sale | $475,000$155/sqft |
Source: NTREIS #20918529 Report a problem | ||
Public tax history
| Year | Property taxes | Tax assessment |
|---|---|---|
| 2025 | $9,018 +0.5% | $520,028 |
| 2024 | $8,969 +8.5% | $520,028 -0.2% |
| 2023 | $8,265 -11.2% | $521,137 +16.9% |
| 2022 | $9,303 -5% | $445,707 +19.3% |
| 2021 | $9,797 +652.4% | $373,691 +662.6% |
| 2020 | $1,302 +596.1% | $49,000 +600% |
| 2019 | $187 | $7,000 |
Find assessor info on the county website
Neighborhood: Southwest
Nearby homes
- $--4 bd3 ba2.5k sqft7829 Bella Way, Arlington, TX 76001Sold

- $--4 bd2 ba2.3k sqft7817 Bella Way, Arlington, TX 76001Sold
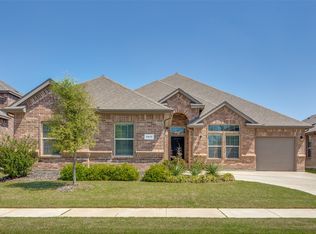
- $--4 bd2 ba2.3k sqft7819 Bella Way, Arlington, TX 76001Sold
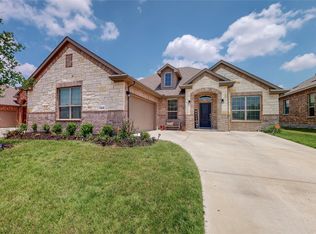
- $--4 bd4 ba2.8k sqft7815 Bella Way, Arlington, TX 76001Sold
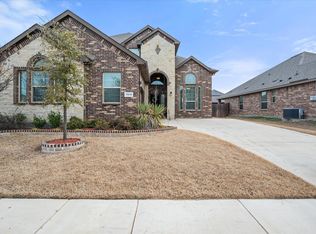
- $415,0004 bd2 ba2.2k sqft7802 Bella Way, Arlington, TX 76001For Sale
- $420,9004 bd2 ba2.3k sqft7818 Bella Way, Arlington, TX 76001Off Market
- $423,600-- bd-- ba2.2k sqft7835 Bella Way, Arlington, TX 76001Off Market
- $394,5004 bd2 ba2.2k sqft7833 Bella Way, Arlington, TX 76001Off Market
Nearby schools
GreatSchools rating
- 10/10Nancy Neal Elementary SchoolGrades: PK-4Distance: 1.6 mi
- 7/10Linda Jobe Middle SchoolGrades: 7-8Distance: 1.3 mi
- 5/10Mansfield Legacy High SchoolGrades: 9-12Distance: 3.3 mi
Schools provided by the listing agent
- Middle: Linda Jobe
- High: Legacy
- District: Mansfield ISD
Source: NTREIS. This data may not be complete. We recommend contacting the local school district to confirm school assignments for this home.
Get a cash offer in 3 minutes
Find out how much your home could sell for in as little as 3 minutes with a no-obligation cash offer.
Estimated market value
$471,100
Get a cash offer in 3 minutes
Find out how much your home could sell for in as little as 3 minutes with a no-obligation cash offer.
Estimated market value
$471,100
- Texas
- Tarrant County
- Arlington
- 76001
- Southwest
- 7809 Bella Way
