Welcome to 7829 Bella Way- where your Pinterest board finally comes to life! This gorgeous, 4 bed 3 bath home serves up all the space, style, and comfort you've been searching for, with a floor plan that's as functional as it is fabulous. The kitchen, featuring granite countertops, is ready for everything from gourmet dinners to late night ice cream therapy sessions, while the open living spaces practically beg for the game nights, movie marathons, and holiday gatherings. The downstairs primary suite? Let's just say it's giving luxury retreat energy. Outside, you'll find the perfect spot for backyard BBQs or your morning coffee. Located in a desirable, gated Arlington neighborhood that also feeds into Mansfield ISD. Close to shopping, dining, entertainment, and all the conveniences that make life easier.
Sold
Price Unknown
7829 Bella Way, Arlington, TX 76001
4beds
2,562sqft
Single Family Residence
Built in 2020
7,187 Square Feet Lot
$449,500 Zestimate®
$--/sqft
$3,048 Estimated rent
Home value
$449,500
$423,000 - $481,000
$3,048/mo
Zestimate® history
Owner options
List your home for rent
$3,048/mo
Rent Zestimate®
Find your next renter with Zillow Rental Manager. Plus, with online applications, you can quickly screen prospective tenants – for free.
$3,048/mo
Rent Zestimate®
Refinance and save
$800/mo
Est. payment
Refinancing to a lower rate could help reduce your monthly payments and save thousands over the life of the loan.
$800/mo
Est. payment
Explore your selling options
Work with a Zillow partner agent
Leverage their expertise and Zillow's premium Showcase listings to get your home seen by more buyers.
Get startedList with your own agent
Get your home in front of millions of buyers by listing it on Zillow.
Learn how to do itSell it yourself
Take full control of how buyers see your home on Zillow by listing For Sale by Owner (FSBO).
List your homeWhat's special
Open living spaces
Zillow last checked:
Listing updated:
Listed by:
Cresha Flores 0744651,
Lonestar Luxury Realty, LLC 214-532-6823,
Rene Jensen 0720823 214-532-6823,
Lonestar Luxury Realty, LLC
Bought with:
Nicole Empire, 0696664
Morine Empire Realty
Source: NTREIS,MLS#: 21289599
Facts & features
Interior
Bedrooms & bathrooms
- Bedrooms: 4
- Bathrooms: 3
- Full bathrooms: 3
Primary bedroom
- Level: First
- Dimensions: 17 x 14
Bedroom
- Features: Split Bedrooms
- Level: First
- Dimensions: 13 x 11
Bedroom
- Features: Split Bedrooms
- Level: First
- Dimensions: 13 x 11
Bedroom
- Features: Split Bedrooms
- Level: Second
- Dimensions: 11 x 11
Dining room
- Level: First
- Dimensions: 11 x 10
Family room
- Features: Ceiling Fan(s)
- Level: Second
- Dimensions: 19 x 15
Kitchen
- Features: Breakfast Bar, Built-in Features, Granite Counters
- Level: First
- Dimensions: 16 x 13
Laundry
- Features: Built-in Features
- Level: First
- Dimensions: 8 x 7
Living room
- Level: First
- Dimensions: 20 x 14
Office
- Level: First
- Dimensions: 11 x 10
Appliances
- Included: Dishwasher, Electric Cooktop, Electric Oven, Electric Water Heater, Disposal, Microwave
Features
- Decorative/Designer Lighting Fixtures, Granite Counters, High Speed Internet, Walk-In Closet(s)
- Has basement: No
- Has fireplace: No
Interior area
- Total interior livable area: 2,562 sqft
Property
Parking
- Total spaces: 2
- Parking features: Door-Single, Garage, Garage Faces Side
- Attached garage spaces: 2
Features
- Levels: Two
- Stories: 2
- Pool features: None
Lot
- Size: 7,187 Square Feet
Details
- Parcel number: 42486660
Construction
Type & style
- Home type: SingleFamily
- Architectural style: Traditional,Detached
- Property subtype: Single Family Residence
Materials
- Brick, Rock, Stone
Condition
- Year built: 2020
Utilities & green energy
- Sewer: Public Sewer
- Water: Public
- Utilities for property: Cable Available, Sewer Available, Water Available
Community & HOA
Community
- Features: Curbs
- Subdivision: Highcroft Estates
HOA
- Has HOA: Yes
- Services included: All Facilities
- HOA fee: $800 annually
- HOA name: Allied Property Management
- HOA phone: 817-200-7606
Location
- Region: Arlington
Financial & listing details
- Tax assessed value: $448,468
- Annual tax amount: $10,046
- Date on market: 6/5/2026
- Cumulative days on market: 42 days
- Exclusions: none
Price history
| Date | Event | Price |
|---|---|---|
| 8/19/2026 | Sold | -- |
Source: NTREIS #21289599 Report a problem | ||
| 7/22/2026 | Pending sale | $450,000$176/sqft |
Source: NTREIS #21289599 Report a problem | ||
| 7/16/2026 | Contingent | $450,000$176/sqft |
Source: NTREIS #21289599 Report a problem | ||
| 6/19/2026 | Price change | $450,000-2.2%$176/sqft |
Source: NTREIS #21289599 Report a problem | ||
| 6/5/2026 | Listed for sale | $460,000+2.7%$180/sqft |
Source: NTREIS #21289599 Report a problem | ||
| 6/25/2024 | Listing removed | $448,000$175/sqft |
Source: NTREIS #20565211 Report a problem | ||
| 3/20/2024 | Listed for sale | $448,000$175/sqft |
Source: NTREIS #20565211 Report a problem | ||
Public tax history
| Year | Property taxes | Tax assessment |
|---|---|---|
| 2025 | $7,443 0% | $448,468 |
| 2024 | $7,443 +8.9% | $448,468 -0.2% |
| 2023 | $6,837 -12.4% | $449,396 +23.5% |
| 2022 | $7,803 -7.4% | $364,000 +13.2% |
| 2021 | $8,428 +547.2% | $321,470 +556.1% |
| 2020 | $1,302 +596.1% | $49,000 +600% |
| 2019 | $187 | $7,000 |
Find assessor info on the county website
Neighborhood: Southwest
Nearby homes
- $--4 bd2 ba2.3k sqft7817 Bella Way, Arlington, TX 76001Sold
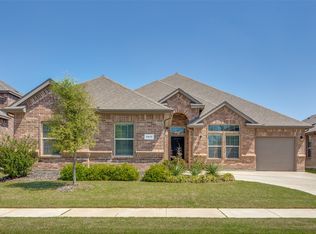
- $--4 bd3 ba3k sqft7809 Bella Way, Arlington, TX 76001Sold

- $--4 bd4 ba2.8k sqft7815 Bella Way, Arlington, TX 76001Sold
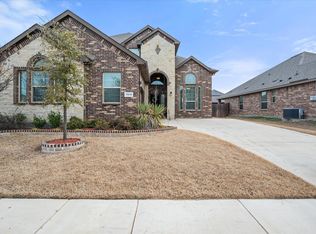
- $405,0004 bd2 ba2.2k sqft7802 Bella Way, Arlington, TX 76001Pending
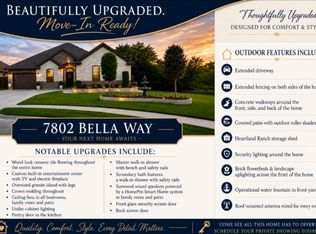
- $424,300-- bd-- ba2.2k sqft7835 Bella Way, Arlington, TX 76001Off Market
- $394,0004 bd2 ba2.2k sqft7833 Bella Way, Arlington, TX 76001Off Market
- $420,2004 bd3 ba2.5k sqft7836 Bella Way, Arlington, TX 76001Off Market
- $408,6004 bd3 ba2.5k sqft7836 Bella Way, Kennedale, TX 76060Off Market
Nearby schools
GreatSchools rating
- 10/10Nancy Neal Elementary SchoolGrades: PK-4Distance: 1.6 mi
- 7/10Linda Jobe Middle SchoolGrades: 7-8Distance: 1.3 mi
- 5/10Mansfield Legacy High SchoolGrades: 9-12Distance: 3.3 mi
Schools provided by the listing agent
- Elementary: Nancy Neal
- Middle: Linda Jobe,Shepard
- High: Legacy
- District: Mansfield ISD
Source: NTREIS. This data may not be complete. We recommend contacting the local school district to confirm school assignments for this home.
Get a cash offer in 3 minutes
Find out how much your home could sell for in as little as 3 minutes with a no-obligation cash offer.
Estimated market value
$449,500
Get a cash offer in 3 minutes
Find out how much your home could sell for in as little as 3 minutes with a no-obligation cash offer.
Estimated market value
$449,500
- Texas
- Tarrant County
- Arlington
- 76001
- Southwest
- 7829 Bella Way
