Welcome to effortless living in this beautifully maintained lock-and-leave home in a desirable gated community. Designed for low maintenance and maximum comfort, this single-story residence features HOA maintained front and back yards, making it perfect for busy lifestyles or frequent travelers. Inside you’ll find wood floors, plantation shutters and an open spacious layout filled with natural light from abundant windows. The entry showcases elegant art niches, setting the tone for the home’s thoughtful design. The kitchen is both stylish and functional with granite counter tops, stainless steel appliances, gas cooking and seamless flow into the main living areas – ideal for entertaining or everyday living. The split bedroom arrangement offers privacy, with a generous primary suite separate from secondary bedrooms. In addition to 3 bedrooms and 2.5 baths, the home includes a versatile study that can easily serve as an additional living area or 4th bedroom. Enjoy resort-style community amenities including a pool, scenic pond, walking paths and a secure gated entrance. Major updates provide peace of mind with irrigation updates and a new roof and new HVAC installed in 2024. Conveniently located near Highway 287, this home offers an easy commute while maintaining a serene neighborhood feel. Low maintenance, move-in ready and ideally located-this home truly has it all.
Sold
Price Unknown
5807 Mira Lago Ln, Arlington, TX 76017
3beds
2,098sqft
Single Family Residence
Built in 2012
5,575 Square Feet Lot
$399,700 Zestimate®
$--/sqft
$2,729 Estimated rent
Home value
$399,700
$372,000 - $428,000
$2,729/mo
Zestimate® history
Owner options
List your home for rent
$2,729/mo
Rent Zestimate®
Find your next renter with Zillow Rental Manager. Plus, with online applications, you can quickly screen prospective tenants – for free.
$2,729/mo
Rent Zestimate®
Refinance and save
$400/mo
Est. payment
Refinancing to a lower rate could help reduce your monthly payments and save thousands over the life of the loan.
$400/mo
Est. payment
Explore your selling options
Work with a Zillow partner agent
Leverage their expertise and Zillow's premium Showcase listings to get your home seen by more buyers.
Get startedList with your own agent
Get your home in front of millions of buyers by listing it on Zillow.
Learn how to do itSell it yourself
Take full control of how buyers see your home on Zillow by listing For Sale by Owner (FSBO).
List your homeWhat's special
Desirable gated communityGas cookingWood floorsStainless steel appliancesGranite counter topsElegant art nichesGenerous primary suite
Zillow last checked:
Listing updated:
Listed by:
Gail Burdine 0614435 817-609-4115,
ARC Realty DFW 817-609-4115,
Georgann Puddy 0612075 817-908-7929,
ARC Realty DFW
Bought with:
Kelly Christenson
RE/MAX Trinity
Source: NTREIS,MLS#: 21160936
Facts & features
Interior
Bedrooms & bathrooms
- Bedrooms: 3
- Bathrooms: 3
- Full bathrooms: 2
- 1/2 bathrooms: 1
Primary bedroom
- Features: Dual Sinks, En Suite Bathroom, Garden Tub/Roman Tub, Separate Shower, Walk-In Closet(s)
- Level: First
- Dimensions: 13 x 14
Bedroom
- Features: Ceiling Fan(s)
- Level: First
- Dimensions: 12 x 11
Bedroom
- Features: Ceiling Fan(s)
- Level: First
- Dimensions: 12 x 11
Primary bathroom
- Features: Built-in Features, Dual Sinks, En Suite Bathroom, Granite Counters, Garden Tub/Roman Tub, Sink, Separate Shower
- Level: First
- Dimensions: 0 x 0
Breakfast room nook
- Level: First
- Dimensions: 14 x 10
Other
- Features: Built-in Features, Granite Counters
- Level: First
- Dimensions: 0 x 0
Half bath
- Features: Granite Counters
- Level: First
- Dimensions: 0 x 0
Kitchen
- Features: Breakfast Bar, Built-in Features, Dual Sinks, Granite Counters, Pantry, Solid Surface Counters
- Level: First
- Dimensions: 13 x 12
Living room
- Level: First
- Dimensions: 20 x 15
Office
- Level: First
- Dimensions: 17 x 12
Utility room
- Features: Built-in Features, Linen Closet
- Level: First
- Dimensions: 13 x 4
Cooling
- Central Air, Ceiling Fan(s), Electric
Appliances
- Included: Some Gas Appliances, Dishwasher, Disposal, Gas Range, Gas Water Heater, Microwave, Plumbed For Gas
- Laundry: Washer Hookup, Electric Dryer Hookup, Laundry in Utility Room, Other
Features
- Decorative/Designer Lighting Fixtures, High Speed Internet, Open Floorplan, Pantry, Walk-In Closet(s)
- Flooring: Tile, Wood
- Windows: Bay Window(s), Shutters, Window Coverings
- Has basement: No
- Number of fireplaces: 1
- Fireplace features: Gas Log, Gas Starter, Living Room
Interior area
- Total interior livable area: 2,098 sqft
Property
Parking
- Total spaces: 2
- Parking features: Concrete, Door-Single, Garage, Garage Door Opener, Inside Entrance, Kitchen Level, Lighted, Garage Faces Side
- Attached garage spaces: 2
Features
- Levels: One
- Stories: 1
- Patio & porch: Patio, Covered
- Exterior features: Lighting, Rain Gutters
- Pool features: None, Community
- Fencing: Back Yard,Fenced,Gate,High Fence,Stone,Wood,Wrought Iron
Lot
- Size: 5,575 Square Feet
- Features: Landscaped, Subdivision, Sprinkler System, Zero Lot Line
- Residential vegetation: Grassed
Details
- Additional structures: Garage(s), Residence
- Parcel number: 40912795
Construction
Type & style
- Home type: SingleFamily
- Architectural style: Traditional,Detached,Garden Home
- Property subtype: Single Family Residence
Materials
- Brick
- Foundation: Slab
- Roof: Composition
Condition
- Year built: 2012
Utilities & green energy
- Sewer: Public Sewer
- Water: Public
- Utilities for property: Cable Available, Electricity Connected, Natural Gas Available, Phone Available, Sewer Available, Separate Meters, Underground Utilities, Water Available
Green energy
- Energy efficient items: HVAC, Insulation, Rain/Freeze Sensors, Thermostat
Community & HOA
Community
- Features: Fenced Yard, Pool, Curbs, Gated
- Security: Gated Community, Smoke Detector(s)
- Subdivision: Lago Vista
HOA
- Has HOA: Yes
- Amenities included: Maintenance Front Yard
- Services included: Maintenance Grounds
- HOA fee: $400 quarterly
- HOA name: Arlington Lago Vista HOA, Allied HOA Management
- HOA phone: 817-200-7606
Location
- Region: Arlington
Financial & listing details
- Tax assessed value: $408,753
- Annual tax amount: $9,063
- Date on market: 1/23/2026
- Cumulative days on market: 73 days
- Listing terms: Cash,Conventional,FHA,VA Loan
- Electric utility on property: Yes
Price history
| Date | Event | Price |
|---|---|---|
| 4/6/2026 | Sold | -- |
Source: NTREIS #21160936 Report a problem | ||
| 3/15/2026 | Contingent | $405,000$193/sqft |
Source: NTREIS #21160936 Report a problem | ||
| 2/24/2026 | Price change | $405,000-2.4%$193/sqft |
Source: NTREIS #21160936 Report a problem | ||
| 1/23/2026 | Listed for sale | $415,000-3%$198/sqft |
Source: NTREIS #21160936 Report a problem | ||
| 9/23/2024 | Sold | -- |
Source: NTREIS #20666128 Report a problem | ||
| 8/26/2024 | Contingent | $428,000$204/sqft |
Source: NTREIS #20666128 Report a problem | ||
| 8/24/2024 | Listed for sale | $428,000-2.3%$204/sqft |
Source: NTREIS #20666128 Report a problem | ||
| 8/18/2024 | Contingent | $438,000$209/sqft |
Source: NTREIS #20666128 Report a problem | ||
| 7/5/2024 | Listed for sale | $438,000$209/sqft |
Source: NTREIS #20666128 Report a problem | ||
| 6/1/2024 | Listing removed | -- |
Source: Owner Report a problem | ||
| 5/27/2024 | Listed for sale | $438,000+40.4%$209/sqft |
Source: Owner Report a problem | ||
| 9/8/2020 | Sold | -- |
Source: Ebby Halliday solds #14343261_76017 Report a problem | ||
| 8/10/2020 | Listed for sale | $312,000$149/sqft |
Source: Arlington Office #14343261 Report a problem | ||
| 8/4/2020 | Pending sale | $312,000$149/sqft |
Source: Arlington Office #14343261 Report a problem | ||
| 7/8/2020 | Price change | $312,000-2.5%$149/sqft |
Source: Arlington Office #14343261 Report a problem | ||
| 5/15/2020 | Listed for sale | $320,000+7%$153/sqft |
Source: Ebby Halliday, REALTORS #14343261 Report a problem | ||
| 8/26/2017 | Sold | -- |
Source: Agent Provided Report a problem | ||
| 8/13/2017 | Pending sale | $299,000$143/sqft |
Source: Keller Williams Realty Arlingt #13651830 Report a problem | ||
| 7/26/2017 | Price change | $299,000-2%$143/sqft |
Source: Keller Williams Realty Arlingt #13651830 Report a problem | ||
| 7/18/2017 | Listed for sale | $305,000+35.6%$145/sqft |
Source: Keller Williams Realty Arlingt #13651830 Report a problem | ||
| 7/15/2017 | Listing removed | $2,300$1/sqft |
Source: Keller Williams Realty Arlingt #13645659 Report a problem | ||
| 7/12/2017 | Listed for rent | $2,300$1/sqft |
Source: Keller Williams Realty Arlingt #13645659 Report a problem | ||
| 9/15/2012 | Listing removed | $225,000$107/sqft |
Source: HD HOMES #11774133 Report a problem | ||
| 5/25/2012 | Listed for sale | $225,000$107/sqft |
Source: HD HOMES #11774133 Report a problem | ||
Public tax history
| Year | Property taxes | Tax assessment |
|---|---|---|
| 2025 | $5,138 -27.9% | $408,753 |
| 2024 | $7,130 +6.8% | $408,753 +3.2% |
| 2023 | $6,678 -9.2% | $396,051 +8.9% |
| 2022 | $7,351 +3.6% | $363,528 +16.5% |
| 2021 | $7,096 -6.1% | $312,000 -4.2% |
| 2020 | $7,556 +7.7% | $325,633 +7.9% |
| 2019 | $7,018 -2.8% | $301,711 +1.7% |
| 2018 | $7,217 +9.4% | $296,787 +10.8% |
| 2017 | $6,595 +6.5% | $267,847 +7.3% |
| 2016 | $6,193 -4.1% | $249,699 +8.4% |
| 2015 | $6,461 | $230,400 |
| 2014 | $6,461 | $230,400 |
| 2013 | -- | $230,400 +1296.4% |
| 2012 | -- | $16,500 |
| 2011 | -- | $16,500 |
| 2010 | -- | $16,500 -63.3% |
| 2009 | -- | $45,000 +23.5% |
| 2008 | -- | $36,450 |
| 2007 | -- | $36,450 |
| 2006 | -- | $36,450 |
Find assessor info on the county website
Neighborhood: Southwest
Nearby homes
- $353,5003 bd2 ba1.8k sqft5805 Mira Lago Ln, Arlington, TX 76017Off Market

- $--3 bd3 ba2.1k sqft5901 Mira Lago Ln, Arlington, TX 76017Sold
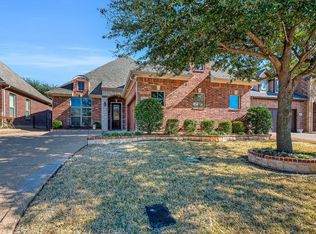
- $400,7004 bd2 ba2.5k sqft5803 Mira Lago Ln, Arlington, TX 76017Off Market

- $435,6004 bd2 ba2.5k sqft5903 Mira Lago Ln, Arlington, TX 76017Off Market
- $379,8002 bd2 ba2k sqft5806 Mira Lago Ln, Arlington, TX 76017Off Market
- $379,9003 bd3 ba1.9k sqft5801 Mira Lago Ln, Arlington, TX 76017For Sale
- $427,0004 bd2 ba2.4k sqft5905 Mira Lago Ln, Arlington, TX 76017Off Market
- $--3 bd2 ba2k sqft5804 Mira Lago Ln, Arlington, TX 76017Sold
Nearby schools
GreatSchools rating
- 6/10R F Patterson Elementary SchoolGrades: 2-5Distance: 1 mi
- 6/10Kennedale Junior High SchoolGrades: 6-8Distance: 2.5 mi
- 5/10Kennedale High SchoolGrades: 9-12Distance: 1 mi
Schools provided by the listing agent
- Elementary: Delaney
- High: Kennedale
- District: Kennedale ISD
Source: NTREIS. This data may not be complete. We recommend contacting the local school district to confirm school assignments for this home.
Get a cash offer in 3 minutes
Find out how much your home could sell for in as little as 3 minutes with a no-obligation cash offer.
Estimated market value
$399,700
Get a cash offer in 3 minutes
Find out how much your home could sell for in as little as 3 minutes with a no-obligation cash offer.
Estimated market value
$399,700
- Texas
- Tarrant County
- Arlington
- 76017
- Southwest
- 5807 Mira Lago Ln
Nearby cities
Nearby neighborhoods
Nearby zip codes
Other Arlington Topics
