Better Than New & Fully Custom-Upgraded in Alvarado – No HOA!
Step inside this pristine 2024 single-story craftsman-style home in Lakeview Estates, offering modern elegance without construction delays or HOA fees. Designed with an open-concept flow, the main living area features high ceilings, ambient lighting, and rich flooring that smoothly transitions into a chef-inspired kitchen. Highlighted by premium granite countertops, a expansive centerpiece island, custom cabinetry, and a farm sink, this space is built for effortless hosting. The primary suite serves as a luxury sanctuary, complete with a tray ceiling with accent lighting, a spa-like bath, and a custom closet system. Two additional bedrooms offer space for family, guests, or a dedicated home office. Step outside to your private outdoor retreat featuring a spacious covered patio and a large fully fenced backyard—ideal for weekend gatherings, pets, and outdoor fun. Conveniently located near US-67 with quick access to Fort Worth and surrounding Metroplex hubs. Schedule your showing today!
For sale
Price cut: $10K (5/4)
$380,000
317 Lakeview Dr, Alvarado, TX 76009
3beds
1,540sqft
:
Get pre-qualified$2,647/mo
Single Family Residence
Built in 2024
9,278 Square Feet Lot
$377,000 Zestimate®
$247/sqft
$-- HOA
What's special
High ceilingsPrivate outdoor retreatLarge fully fenced backyardRich flooringPremium granite countertopsAmbient lightingSpacious covered patio
- 112 days |
- 78 |
- 5 |
Zillow last checked:
Listing updated:
Listed by:
Oscar Verdin 0605862 214-662-3779,
Oscar Verdin & Associates Real 214-662-3779,
Oscar Verdin 0605862 214-662-3779,
Oscar Verdin & Associates Real
Source: NTREIS,MLS#: 21233138
Facts & features
Interior
Bedrooms & bathrooms
- Bedrooms: 3
- Bathrooms: 3
- Full bathrooms: 2
- 1/2 bathrooms: 1
Primary bedroom
- Features: En Suite Bathroom, Walk-In Closet(s)
- Level: First
- Dimensions: 13 x 14
Bedroom
- Features: Closet Cabinetry
- Level: First
- Dimensions: 11 x 11
Bedroom
- Features: Closet Cabinetry
- Level: First
- Dimensions: 10 x 11
Dining room
- Features: Ceiling Fan(s)
- Level: First
- Dimensions: 18 x 13
Kitchen
- Features: Eat-in Kitchen, Kitchen Island, Stone Counters
- Level: First
- Dimensions: 18 x 14
Laundry
- Level: First
- Dimensions: 0 x 0
Living room
- Features: Ceiling Fan(s), Fireplace
- Level: First
- Dimensions: 14 x 18
Heating
- Central, Electric
Cooling
- Central Air, Electric
Appliances
- Included: Dishwasher, Electric Oven, Electric Range, Electric Water Heater, Disposal
- Laundry: In Hall
Features
- Eat-in Kitchen, Granite Counters, High Speed Internet, Open Floorplan, Smart Home, Cable TV
- Flooring: Ceramic Tile
- Has basement: No
- Number of fireplaces: 1
- Fireplace features: Living Room
Interior area
- Total interior livable area: 1,540 sqft
Video & virtual tour
Property
Parking
- Total spaces: 2
- Parking features: Covered, Driveway, Enclosed, Garage Faces Front, Garage, Garage Door Opener
- Attached garage spaces: 2
Features
- Levels: One
- Stories: 1
- Patio & porch: Covered
- Pool features: None
- Fencing: Wood
Lot
- Size: 9,278 Square Feet
- Dimensions: 80 x 110
- Features: Interior Lot, Subdivision
Details
- Parcel number: 126238005160
Construction
Type & style
- Home type: SingleFamily
- Architectural style: Craftsman,Contemporary/Modern,Traditional,Detached
- Property subtype: Single Family Residence
Materials
- Brick, Frame, Stone Veneer
- Foundation: Slab
- Roof: Composition
Condition
- Year built: 2024
Utilities & green energy
- Sewer: Public Sewer
- Water: Public
- Utilities for property: Electricity Connected, Sewer Available, Water Available, Cable Available
Community & HOA
Community
- Security: Smoke Detector(s)
- Subdivision: Lakeview Estates
HOA
- Has HOA: No
Location
- Region: Alvarado
Financial & listing details
- Price per square foot: $247/sqft
- Tax assessed value: $368,301
- Annual tax amount: $9,092
- Date on market: 4/9/2026
- Cumulative days on market: 113 days
- Listing terms: Cash,Conventional,FHA,VA Loan
Estimated market value
$377,000
$358,000 - $396,000
$2,134/mo
Price history
| Date | Event | Price |
|---|---|---|
| 5/4/2026 | Price change | $380,000-2.6%$247/sqft |
Source: NTREIS #21233138 Report a problem | ||
| 4/9/2026 | Listed for sale | $390,000-7.1%$253/sqft |
Source: NTREIS #21233138 Report a problem | ||
| 5/30/2024 | Sold | -- |
Source: NTREIS #20533015 Report a problem | ||
| 5/2/2024 | Pending sale | $420,000$273/sqft |
Source: NTREIS #20533015 Report a problem | ||
| 5/1/2024 | Listed for sale | $420,000$273/sqft |
Source: NTREIS #20533015 Report a problem | ||
| 4/10/2024 | Pending sale | $420,000$273/sqft |
Source: NTREIS #20533015 Report a problem | ||
| 4/5/2024 | Contingent | $420,000$273/sqft |
Source: NTREIS #20533015 Report a problem | ||
| 3/13/2024 | Price change | $420,000-2.3%$273/sqft |
Source: NTREIS #20533015 Report a problem | ||
| 2/9/2024 | Listed for sale | $430,000$279/sqft |
Source: NTREIS #20533015 Report a problem | ||
Public tax history
| Year | Property taxes | Tax assessment |
|---|---|---|
| 2025 | $7,340 -45.5% | $368,301 -30.1% |
| 2024 | $13,459 +1215.6% | $526,870 +1169.6% |
| 2023 | $1,023 -8.4% | $41,500 |
| 2022 | $1,117 -0.9% | $41,500 |
| 2021 | $1,127 -0.7% | $41,500 |
| 2020 | $1,135 | $41,500 |
| 2019 | $1,135 +47.2% | $41,500 +48.2% |
| 2018 | $771 +54.2% | $28,000 +55.6% |
| 2017 | $500 +126.1% | $18,000 +125% |
| 2016 | $221 +3.2% | $8,000 |
| 2015 | $214 | $8,000 |
| 2014 | $214 | $8,000 |
| 2012 | -- | -- |
| 2011 | -- | -- |
| 2010 | -- | -- |
| 2009 | -- | -- |
| 2008 | -- | -- |
| 2007 | -- | -- |
| 2006 | -- | -- |
| 2005 | -- | -- |
| 2004 | -- | -- |
Find assessor info on the county website
Monthly payment
Est. payment
Payment breakdown
Explore the cost of this home by adjusting the details. Changes won't be saved.Climate risks
Neighborhood: 76009
Nearby schools
GreatSchools rating
- NAAlvarado Elementary-NorthGrades: PK-2Distance: 0.2 mi
- 5/10Alvarado Junior High SchoolGrades: 6-8Distance: 0.4 mi
- 6/10Alvarado High SchoolGrades: 9-12Distance: 2.3 mi
Schools provided by the listing agent
- Elementary: Alvarado S
- Middle: Alvarado
- High: Alvarado
- District: Alvarado ISD
Source: NTREIS. This data may not be complete. We recommend contacting the local school district to confirm school assignments for this home.
- $292,5003 bd2 ba1.6k sqft401 Lakeview Dr, Alvarado, TX 76009Off Market
- $236,1003 bd2 ba1.2k sqft315 Lakeview Dr, Alvarado, TX 76009Off Market
- $250,9003 bd2 ba1.3k sqft124 Apache Trl, Alvarado, TX 76009Off Market
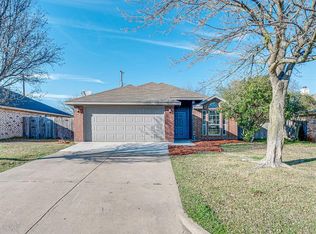
- $247,0003 bd2 ba1.3k sqft122 Apache Trl, Alvarado, TX 76009Off Market
- $329,0004 bd1 ba2k sqft403 Lakeview Dr, Alvarado, TX 76009Off Market
- $266,9004 bd2 ba1.6k sqft200 Apache Trl, Alvarado, TX 76009Off Market
- $254,9003 bd2 ba1.5k sqft1201 Rene Dr, Alvarado, TX 76009Off Market
- $243,4003 bd2 ba1.3k sqft120 Apache Trl, Alvarado, TX 76009Off Market
A local agent can set up tours, give advice and negotiate with sellers.
Similar homes
- $218,0002 bd1 ba896 sqft1000 S Spears St, Alvarado, TX 76009For Sale
 MLS ID #21321930, Mirasol Navarro-Rosales. NTREIS
 - $--3 bd2 ba1.3k sqft448 Chase Ave, Cleburne, TX 76031Auction
 Auction.com 2
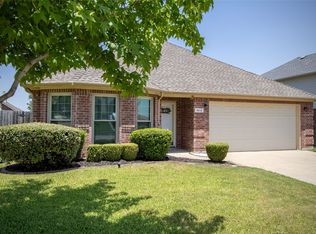
 - $385,0003 bd2 ba2k sqft1613 Cowtown Dr, Mansfield, TX 76063For Sale
 MLS ID #21334830, Marla Yost. NTREIS
 - $360,0003 bd2 ba2.2k sqft1441 Grassy Meadows Dr, Weatherford, TX 76085For Sale
 MLS ID #21142727, Raphael Perez. NTREIS
 - $363,0003 bd3 ba2.2k sqft1014 Yvonne Dr, Joshua, TX 76058For SaleMLS ID #21280003, Bella Jenkins. NTREIS
- $372,9993 bd2 ba2k sqft703 Ridgeway Rd, Joshua, TX 76058For SaleMLS ID #21173181, Elgina Parilla. NTREIS
- $365,0004 bd3 ba1.8k sqft907 Red Oak Dr, Mansfield, TX 76063For SaleMLS ID #21325771, Karen Emery. NTREIS
- $349,9003 bd2 ba1.8k sqft5700 Stage Line Dr, Arlington, TX 76017For SaleMLS ID #21328813, Wendy Vo. NTREIS
- $404,0004 bd3 ba2.1k sqft6718 Goldenrain Dr, Venus, TX 76084For SaleMLS ID #21184225, Ivonne Atkins. NTREIS
- $335,0004 bd2 ba1.3k sqft104 Mimosa Way, Venus, TX 76084For SaleMLS ID #20998890, Felipe Ramirez. NTREIS
- $349,0003 bd2 ba1.5k sqft8394 Lake Rd, Mansfield, TX 76063For SaleMLS ID #21192960, Terrance Phillips. NTREIS
- $390,0003 bd2 ba2.1k sqft1202 Golden View Ct, Arlington, TX 76001For SaleMLS ID #21312793, Juan Marcano Rincon. NTREIS
- $389,9993 bd2 ba1.9k sqft2673 Riverbank Dr, Burleson, TX 76028For SaleMLS ID #21110360, Brenda Blaser. NTREIS
- $385,0004 bd3 ba2k sqft400 Susan Dr, Kennedale, TX 76060For SaleMLS ID #21149419, Jessica Buchanan. NTREIS
- $350,0003 bd2 ba1.6k sqft3919 San Miguel Ct, Arlington, TX 76016For SaleMLS ID #21338820, Lily Tran. NTREIS
- $525,0003 bd2 ba1.9k sqft3909 Timbercrest Dr E, Burleson, TX 76028For SaleMLS ID #21298039, Jennifer Birkle. NTREIS
- $315,0003 bd2 ba1.7k sqft415 Cross Cut Dr, Arlington, TX 76018For SaleMLS ID #21342667, Dakota Jones. NTREIS
- $499,0003 bd2 ba1.6k sqft500 Curtis Rd, Burleson, TX 76028For SaleMLS ID #21234078, Twila Calaluca. NTREIS
- $387,0004 bd3 ba2k sqft417 Katie Cir, Kennedale, TX 76060For SaleMLS ID #21149490, Jessica Buchanan. NTREIS
- $414,9993 bd2 ba1.8k sqft6612 Old Orchard Ct, Joshua, TX 76058For SaleMLS ID #21230094, Michael Miller. NTREIS
