Welcome to your dream home at 448 Chase Ave, Cleburne, TX! This charming 3-bed, 2-bath energy-efficient home, built in 2020, offers a peaceful living experience. Fresh new paint throughout creates a vibrant atmosphere. The kitchen features granite countertops and oak cabinets, adding sophistication. Explore the possibilities of the oversized backyard — create a perfect retreat for relaxation, play area for kids, and a haven for pets to roam freely. Enjoy nearby parks, a recreation center, and a splash pad for an active lifestyle. The established quiet neighborhood promises tranquility, and with ATT lines in the ground, high-speed internet is at your fingertips. Come out and see this beautiful home, just 30 min from Ft Worth dining and shopping!
Foreclosed
Est. $275,800
448 Chase Ave, Cleburne, TX 76031
3beds
1,369sqft
Single Family Residence
Built in 2020
6,011 Square Feet Lot
$275,800 Zestimate®
$201/sqft
$-- HOA
Overview
- 64 days
- 118
- 1
Zillow last checked:
Listing updated:
Listed by:
Raydean Moreno 0757653 888-455-6040,
Fathom Realty, LLC 888-455-6040
Source: NTREIS,MLS#: 20544643
Facts & features
Interior
Bedrooms & bathrooms
- Bedrooms: 3
- Bathrooms: 2
- Full bathrooms: 2
Primary bedroom
- Features: Dual Sinks, Walk-In Closet(s)
- Level: First
- Dimensions: 13 x 14
Bedroom
- Features: Split Bedrooms, Walk-In Closet(s)
- Level: First
- Dimensions: 10 x 13
Bedroom
- Features: Split Bedrooms, Walk-In Closet(s)
- Level: First
- Dimensions: 10 x 12
Kitchen
- Features: Breakfast Bar, Pantry, Stone Counters
- Level: First
- Dimensions: 10 x 13
Living room
- Level: First
- Dimensions: 14 x 22
Utility room
- Features: Pantry
- Level: First
- Dimensions: 6 x 6
Heating
- Central, Electric
Cooling
- Central Air, Electric
Appliances
- Included: Convection Oven, Dishwasher, Disposal, Microwave
- Laundry: Electric Dryer Hookup
Features
- Granite Counters, Pantry, Walk-In Closet(s)
- Flooring: Carpet, Laminate
- Has basement: No
- Has fireplace: No
Interior area
- Total interior livable area: 1,369 sqft
Property
Parking
- Total spaces: 1
- Parking features: Door-Single
- Attached garage spaces: 1
Features
- Levels: One
- Stories: 1
- Pool features: None
- Body of water: Pat Cleburne
Lot
- Size: 6,011 Square Feet
- Dimensions: 50 x 120
Details
- Parcel number: 126280012935
Construction
Type & style
- Home type: SingleFamily
- Architectural style: Traditional,Detached
- Property subtype: Single Family Residence
- Attached to another structure: Yes
Materials
- Brick, Fiber Cement
- Foundation: Slab
- Roof: Composition
Condition
- Year built: 2020
Utilities & green energy
- Sewer: Public Sewer
- Water: Public
- Utilities for property: Sewer Available, Water Available
Community & HOA
Community
- Security: Carbon Monoxide Detector(s), Fire Alarm, Smoke Detector(s)
- Subdivision: Original Cleburn
HOA
- Has HOA: No
Location
- Region: Cleburne
Financial & listing details
- Price per square foot: $201/sqft
- Tax assessed value: $273,143
- Annual tax amount: $3,822
- Date on market: 2/28/2024
- Cumulative days on market: 12 days
- Listing terms: Cash,Conventional,FHA,VA Loan
- Exclusions: Refrigerator, washer and dryer
Foreclosure details
Estimated market value
$275,800
$262,000 - $290,000
$1,806/mo
Price history
| Date | Event | Price |
|---|---|---|
| 8/12/2026 | Sold | -- |
Source: Public Record Report a problem | ||
| 5/8/2026 | Price change | $280,000-1.8%$205/sqft |
Source: NTREIS #21218655 Report a problem | ||
| 3/27/2026 | Listed for sale | $285,000+9.6%$208/sqft |
Source: NTREIS #21218655 Report a problem | ||
| 4/9/2024 | Sold | -- |
Source: NTREIS #20544643 Report a problem | ||
| 3/30/2024 | Pending sale | $260,000$190/sqft |
Source: NTREIS #20544643 Report a problem | ||
| 3/12/2024 | Contingent | $260,000$190/sqft |
Source: NTREIS #20544643 Report a problem | ||
| 2/28/2024 | Listed for sale | $260,000+53%$190/sqft |
Source: NTREIS #20544643 Report a problem | ||
| 7/29/2020 | Sold | -- |
Source: Agent Provided Report a problem | ||
| 6/8/2020 | Pending sale | $169,900$124/sqft |
Source: Garza Group Custom Home R.E. #14305701 Report a problem | ||
| 5/29/2020 | Listed for sale | $169,900$124/sqft |
Source: Garza Group Custom Home R.E. #14305701 Report a problem | ||
| 5/22/2020 | Pending sale | $169,900$124/sqft |
Source: Garza Group Custom Home R.E. #14305701 Report a problem | ||
| 3/29/2020 | Listed for sale | $169,900$124/sqft |
Source: Garza Group Custom Home R.E. #14305701 Report a problem | ||
Public tax history
| Year | Property taxes | Tax assessment |
|---|---|---|
| 2025 | $4,262 -7.2% | $273,143 +32.5% |
| 2024 | $4,595 +20.2% | $206,088 +20% |
| 2023 | $3,822 -11.1% | $171,740 |
| 2022 | $4,298 -4.1% | $171,740 |
| 2021 | $4,481 +1055% | $171,740 +1126.7% |
| 2020 | $388 | $14,000 |
| 2019 | $388 +250.9% | $14,000 +33.3% |
| 2018 | $111 | $10,500 |
| 2017 | $111 -64.2% | $10,500 |
| 2016 | $309 -22.7% | $10,500 |
| 2015 | $400 | $10,500 -30% |
| 2014 | $400 | $15,000 |
| 2012 | -- | -- |
| 2011 | -- | -- |
| 2010 | -- | -- |
| 2009 | -- | -- |
| 2008 | -- | -- |
Find assessor info on the county website
Monthly payment
Climate risks
Neighborhood: 76031
Nearby schools
Schools provided by the listing agent
- Elementary: Adams
- Middle: Ad Wheat
- High: Cleburne
- District: Cleburne ISD
Source: NTREIS. This data may not be complete. We recommend contacting the local school district to confirm school assignments for this home.

Similar homes
- $254,9003 bd2 ba1.5k sqft1019 N Anglin St, Cleburne, TX 76031For Sale
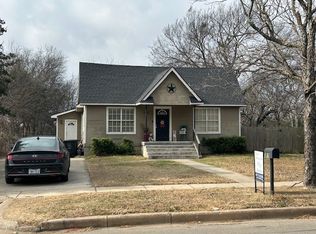 MLS ID #21381156, Hope Kirkpatrick. NTREIS
 - $295,0003 bd2 ba1.1k sqft617 E Chambers St, Cleburne, TX 76031For Sale
 MLS ID #21385557, Mara Villeda. NTREIS
 - $279,0003 bd2 ba1.5k sqft613 Crockett Dr, Cleburne, TX 76031New Construction
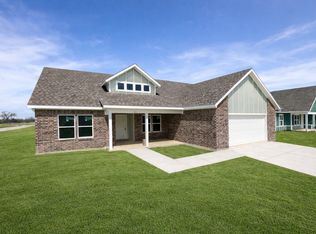 MLS ID #21216399, Carmen Murillo-Williams. NTREIS
 - $239,9003 bd2 ba1.3k sqft609 W Kilpatrick St, Cleburne, TX 76033For Sale
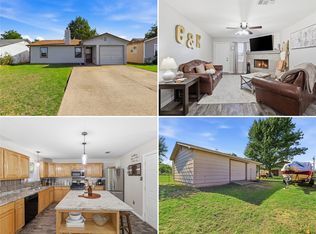 MLS ID #21411548, Gavin Hughes. NTREIS
