***Owner financing available*** Completely updated and move-in ready, this charming 3-bedroom, 2.5-bath home offers 1,800 square feet of thoughtfully designed living space in the heart of Cleburne. Blending modern finishes with classic character, the open-concept floor plan creates a bright and inviting atmosphere that's perfect for both everyday living and entertaining. The spacious eat-in kitchen flows seamlessly into the living and dining areas, while the private primary suite features a walk-in closet and an updated ensuite bath. Two additional bedrooms provide flexibility for family, guests, or a home office. A dedicated utility room adds convenience, and the extensive updates throughout the home offer peace of mind for years to come. Ideally located near shopping, dining, schools, parks, and historic downtown Cleburne, this beautifully renovated home is ready for its next owner to move in and enjoy.
For sale
Price cut: $5K (9/16)
$279,900
904 S Anglin St, Cleburne, TX 76031
3beds
1,800sqft
Single Family Residence
Built in 1940
5,009 Square Feet Lot
$276,400 Zestimate®
$156/sqft
$-- HOA
What's special
Open-concept floor planBright and inviting atmosphereSpacious eat-in kitchenWalk-in closetUpdated ensuite bathPrivate primary suite
- 109 days
- 345
- 21
Zillow last checked:
Listing updated:
Listed by:
Nicole Shipman 0707901 817-888-8849,
The Property Shop 817-888-8849
Source: NTREIS,MLS#: 21304111
Facts & features
Interior
Bedrooms & bathrooms
- Bedrooms: 3
- Bathrooms: 3
- Full bathrooms: 2
- 1/2 bathrooms: 1
Primary bedroom
- Level: First
- Dimensions: 18 x 10
Bedroom
- Level: First
- Dimensions: 15 x 13
Bedroom
- Level: First
- Dimensions: 18 x 11
Primary bathroom
- Level: First
- Dimensions: 6 x 9
Dining room
- Level: First
- Dimensions: 13 x 13
Other
- Level: First
- Dimensions: 7 x 10
Half bath
- Level: First
- Dimensions: 5 x 5
Kitchen
- Level: First
- Dimensions: 13 x 13
Laundry
- Level: First
- Dimensions: 5 x 6
Living room
- Level: First
- Dimensions: 13 x 13
Heating
- Central, Electric
Cooling
- Central Air, Electric
Appliances
- Included: Dishwasher, Electric Range
- Laundry: Laundry in Utility Room
Features
- Eat-in Kitchen, Open Floorplan, Walk-In Closet(s)
- Has basement: No
- Has fireplace: No
Interior area
- Total interior livable area: 1,800 sqft
Video & virtual tour
Property
Parking
- Parking features: Driveway, On Street
Features
- Levels: One
- Stories: 1
- Pool features: None
Lot
- Size: 5,009 Square Feet
Details
- Parcel number: 126280023150
Construction
Type & style
- Home type: SingleFamily
- Architectural style: Detached
- Property subtype: Single Family Residence
- Attached to another structure: Yes
Condition
- Year built: 1940
Utilities & green energy
- Sewer: Public Sewer
- Water: Public
- Utilities for property: Sewer Available, Water Available
Community & HOA
Community
- Subdivision: Original Cleburn
HOA
- Has HOA: No
Location
- Region: Cleburne
Financial & listing details
- Price per square foot: $156/sqft
- Tax assessed value: $125,847
- Annual tax amount: $2,849
- Date on market: 6/18/2026
- Cumulative days on market: 110 days
- Listing terms: Cash,Conventional,1031 Exchange,FHA,Owner Will Carry
Estimated market value
$276,400
$263,000 - $290,000
$1,934/mo
Price history
| Date | Event | Price |
|---|---|---|
| 9/16/2026 | Price change | $279,900-1.8%$156/sqft |
Source: NTREIS #21304111 Report a problem | ||
| 8/13/2026 | Price change | $284,900-1.6%$158/sqft |
Source: NTREIS #21304111 Report a problem | ||
| 7/9/2026 | Price change | $289,500-0.2%$161/sqft |
Source: NTREIS #21304111 Report a problem | ||
| 6/18/2026 | Listed for sale | $289,999$161/sqft |
Source: NTREIS #21304111 Report a problem | ||
Public tax history
| Year | Property taxes | Tax assessment |
|---|---|---|
| 2025 | $2,849 +1.5% | $125,847 |
| 2024 | $2,806 +132.6% | $125,847 +132.2% |
| 2023 | $1,206 +116.4% | $54,207 -27.5% |
| 2022 | $557 -10% | $74,787 +10% |
| 2021 | $619 +9.5% | $67,988 +10% |
| 2020 | $565 +33.9% | $61,807 -45.1% |
| 2019 | $422 +20.6% | $112,661 +120.6% |
| 2018 | $350 -0.1% | $51,080 |
| 2017 | $351 +0.8% | $51,080 |
| 2016 | $348 -55.9% | $51,080 |
| 2015 | $788 | $51,080 -1.6% |
| 2014 | $788 | $51,885 |
| 2012 | -- | -- |
| 2011 | -- | -- |
| 2010 | -- | -- |
| 2009 | -- | -- |
| 2008 | -- | -- |
| 2007 | -- | -- |
| 2006 | -- | -- |
| 2005 | -- | -- |
| 2004 | -- | -- |
| 2003 | -- | -- |
| 2002 | -- | -- |
| 2001 | -- | -- |
| 2000 | -- | -- |
Find assessor info on the county website
Monthly payment
Est. payment
Payment breakdown
Explore the cost of this home by adjusting the details. Changes won't be saved.Climate risks
Neighborhood: 76031
Nearby schools
Schools provided by the listing agent
- Elementary: Adams
- Middle: Ad Wheat,Lowell Smith
- High: Cleburne
- District: Cleburne ISD
Source: NTREIS. This data may not be complete. We recommend contacting the local school district to confirm school assignments for this home.
Similar homes
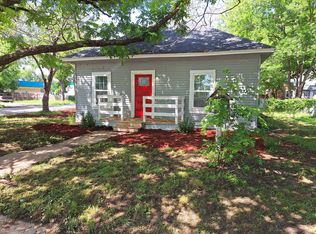
- from $279,9903 bd2 ba1.4k sqftBELLVUE Plan, Lankford Farms, Cleburne, TX 76031New Construction
 DR Horton
 - $282,0003 bd2 ba1.7k sqft1510 Surry Place Dr, Cleburne, TX 76033For Sale
 MLS ID #21360142, Tobias Tavera. NTREIS
 - $229,5003 bd2 ba1.3k sqft161 Columbia St, Cleburne, TX 76031For Sale
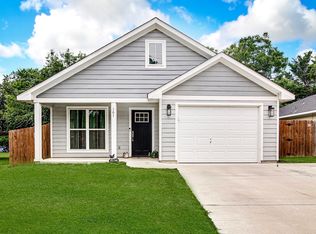 MLS ID #21280633, Wendy Garcia. NTREIS
 - $299,9004 bd3 ba2.1k sqft1605 Annabelle St, Cleburne, TX 76031For Sale
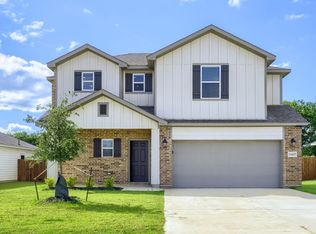 MLS ID #21388474, Elizabeth Deane. NTREIS
