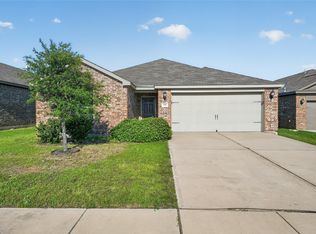
Move-in ready 2020 build in sought-after Patriot Estates! This single-story 3 bedroom, 2 bath home offers 1,661 square feet of thoughtfully designed living space, all on one easy level with no stairs to navigate. Recessed lighting, USB outlets, and laminate flooring flow through the main living areas, setting a bright, low-maintenance tone from the moment you walk in. The kitchen is the heart of the home, featuring granite countertops, designer wood cabinets, brushed nickel fixtures, and a center island open to both the dining area and living room — ideal for entertaining or keeping an eye on family time. The spacious primary suite is a true retreat, with an oversized walk-in shower and a generous walk-in closet, while two additional bedrooms offer flexible space for guests, a home office, or growing family needs. Outside, enjoy a fully fenced backyard, a covered patio, and a covered front porch, with full gutters and landscaped curb appeal that makes a real first impression. The attached 2-car garage adds everyday convenience.
Zoned to Venus ISD and set in the amenity-rich Patriot Estates community, residents enjoy a clubhouse, community pool, jogging and bike paths, and a playground — all for a low $183 semi-annual HOA fee. Best of all, this home sits in Zone X, outside the 100- and 500-year floodplain, so flood insurance isn't a requirement here, a real savings buyers will appreciate.
Conveniently located off Highway 67 near Highway 287 and I-35, with easy access to the greater Dallas-Fort Worth Metroplex, shopping, dining, and commuter routes. Homes like this one, priced right, move-in ready, and packed with genuine value, don't sit long. Schedule your private tour today!
For sale
$275,000
114 Bush Dr, Venus, TX 76084
3beds
1,661sqft
Single Family Residence
Built in 2020
5,488 Square Feet Lot
$274,500 Zestimate®
$166/sqft
$31/mo HOA
What's special
Laminate flooringRecessed lightingBright low-maintenance toneGranite countertopsCovered patioOversized walk-in showerGenerous walk-in closet
- 20 days
- 725
- 77
Likely to sell faster than
Zillow last checked:
Listing updated:
Listed by:
Brian Certain 0776451 512-788-9495,
Realty Of America, LLC 512-788-9495
Source: NTREIS,MLS#: 21363996
Facts & features
Interior
Bedrooms & bathrooms
- Bedrooms: 3
- Bathrooms: 2
- Full bathrooms: 2
Primary bedroom
- Features: Ceiling Fan(s), En Suite Bathroom, Walk-In Closet(s)
- Level: First
- Dimensions: 12 x 14
Bedroom
- Features: Ceiling Fan(s), Walk-In Closet(s)
- Level: First
- Dimensions: 12 x 10
Bedroom
- Features: Built-in Features, Walk-In Closet(s)
- Level: First
- Dimensions: 12 x 12
Primary bathroom
- Features: En Suite Bathroom, Separate Shower
- Level: First
- Dimensions: 12 x 8
Dining room
- Level: First
- Dimensions: 11 x 8
Other
- Level: First
- Dimensions: 4 x 8
Kitchen
- Features: Built-in Features
- Level: First
- Dimensions: 11 x 11
Laundry
- Level: First
- Dimensions: 6 x 5
Living room
- Features: Ceiling Fan(s)
- Level: First
- Dimensions: 12 x 20
Office
- Level: First
- Dimensions: 11 x 9
Appliances
- Included: Dishwasher, Electric Cooktop, Electric Oven, Disposal, Microwave, Vented Exhaust Fan
Features
- Eat-in Kitchen, Granite Counters, High Speed Internet, Kitchen Island, Open Floorplan, Vaulted Ceiling(s), Walk-In Closet(s)
- Has basement: No
- Has fireplace: No
Interior area
- Total interior livable area: 1,661 sqft
Video & virtual tour
Property
Parking
- Total spaces: 2
- Parking features: Concrete, Door-Single, Garage Faces Front, Garage, Garage Door Opener, On Street
- Attached garage spaces: 2
Features
- Levels: One
- Stories: 1
- Pool features: None
Lot
- Size: 5,488 Square Feet
Details
- Parcel number: 126441511185
Construction
Type & style
- Home type: SingleFamily
- Architectural style: Detached
- Property subtype: Single Family Residence
Materials
- Brick
Condition
- Year built: 2020
Utilities & green energy
- Sewer: Public Sewer
- Water: Public
- Utilities for property: Electricity Connected, Phone Available, Sewer Available, Separate Meters, Water Available
Community & HOA
Community
- Features: Curbs
- Subdivision: Patriot Estates Ph 7b
HOA
- Has HOA: Yes
- Services included: All Facilities
- HOA fee: $183 semi-annually
- HOA name: Legacy Southwest Property Management, LLC
- HOA phone: 214-705-1615
Location
- Region: Venus
Financial & listing details
- Price per square foot: $166/sqft
- Tax assessed value: $313,966
- Annual tax amount: $7,859
- Date on market: 8/19/2026
- Cumulative days on market: 21 days
Estimated market value
$274,500
$261,000 - $288,000
$2,272/mo
Price history
| Date | Event | Price |
|---|---|---|
| 8/19/2026 | Listed for sale | $275,000-8.3%$166/sqft |
Source: NTREIS #21363996 Report a problem | ||
| 8/1/2023 | Sold | -- |
Source: NTREIS #20340129 Report a problem | ||
| 7/10/2023 | Pending sale | $299,900$181/sqft |
Source: NTREIS #20340129 Report a problem | ||
| 6/27/2023 | Contingent | $299,900$181/sqft |
Source: NTREIS #20340129 Report a problem | ||
| 5/27/2023 | Price change | $299,900+33.3%$181/sqft |
Source: NTREIS #20340129 Report a problem | ||
| 11/12/2020 | Pending sale | $224,900$135/sqft |
Source: NTREIS #14418358 Report a problem | ||
Public tax history
| Year | Property taxes | Tax assessment |
|---|---|---|
| 2025 | $7,859 +4.6% | $313,966 |
| 2024 | $7,512 +35.1% | $313,966 +11.8% |
| 2023 | $5,558 -17.4% | $280,891 +10% |
| 2022 | $6,731 +15% | $255,355 +18.6% |
| 2021 | $5,851 | $215,286 |
Find assessor info on the county website
Monthly payment
Est. payment
Payment breakdown
Explore the cost of this home by adjusting the details. Changes won't be saved.Climate risks
Neighborhood: 76084
Nearby schools
Schools provided by the listing agent
- Elementary: Venus
- Middle: Venus
- High: Venus
- District: Venus ISD
Source: NTREIS. This data may not be complete. We recommend contacting the local school district to confirm school assignments for this home.
Similar homes
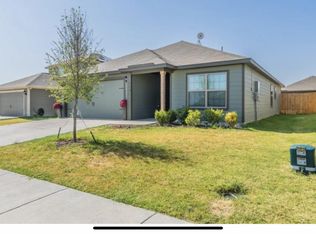
- $265,0003 bd2 ba1.6k sqft124 Bush Dr, Venus, TX 76084For Sale
 MLS ID #21379185, Garrett Harrell. NTREIS
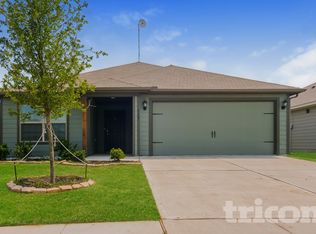
 - $275,0004 bd2 ba1.6k sqft157 Presidents Way, Venus, TX 76084For Sale
 MLS ID #21362563, Yolanda Cubine. NTREIS
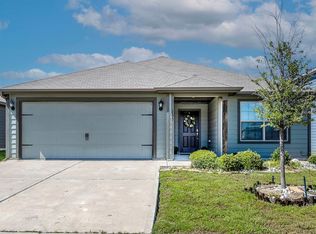
 - $299,9993 bd2 ba1.6k sqft110 Alamo Way, Venus, TX 76084For Sale
 MLS ID #21355099, Lanae Humbles. NTREIS
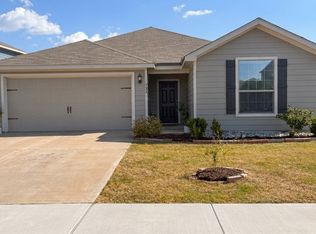
 - $274,9004 bd2 ba1.6k sqft178 Presidents Way, Venus, TX 76084For Sale
 MLS ID #21265271, Jeff Robillard. NTREIS
