Living is a breeze in this beautifully designed home, nestled in a serene and welcoming neighborhood, ideal for a growing family or entertaining guests in the Venus ISD. The layout features three bedrooms, two bathrooms, and a spacious kitchen that offers ample counter space and flows seamlessly into the large living area. This home is still covered by the builder's warranty, providing the essence of a newly constructed property while benefiting from the affordability of a pre-owned home. This inviting space is just a short walk from a large community underground pool, outdoor grills, playgrounds, a splash pad, and walking trails. Secure this gem just in time for summer fun activities. Additionally, this home is perfectly situated to take advantage of nearby city parks, popular dining spots, entertainment, shopping, and excellent schools.
Sold
Price Unknown
115 Bush Dr, Venus, TX 76084
3beds
1,336sqft
Single Family Residence
Built in 2020
5,488 Square Feet Lot
$264,100 Zestimate®
$--/sqft
$1,866 Estimated rent
Home value
$264,100
$251,000 - $277,000
$1,866/mo
Zestimate® history
Owner options
List your home for rent
$1,866/mo
Rent Zestimate®
Find your next renter with Zillow Rental Manager. Plus, with online applications, you can quickly screen prospective tenants – for free.
$1,866/mo
Rent Zestimate®
Refinance and save
$220/mo
Est. payment
Refinancing to a lower rate could help reduce your monthly payments and save thousands over the life of the loan.
$220/mo
Est. payment
Explore your selling options
Work with a Zillow partner agent
Leverage their expertise and Zillow's premium Showcase listings to get your home seen by more buyers.
Get startedList with your own agent
Get your home in front of millions of buyers by listing it on Zillow.
Learn how to do itSell it yourself
Take full control of how buyers see your home on Zillow by listing For Sale by Owner (FSBO).
List your homeWhat's special
Splash padOutdoor grillsWalking trailsSpacious kitchenSerene and welcoming neighborhoodLarge community underground pool
Zillow last checked:
Listing updated:
Listed by:
Audra Fowler 0717073 903-808-3899,
eXp Realty LLC 888-519-7431
Bought with:
Janet Love
Lugary, LLC
Source: NTREIS,MLS#: 20960549
Facts & features
Interior
Bedrooms & bathrooms
- Bedrooms: 3
- Bathrooms: 2
- Full bathrooms: 2
Primary bedroom
- Features: Ceiling Fan(s), En Suite Bathroom, Linen Closet, Walk-In Closet(s)
- Level: First
- Dimensions: 0 x 0
Living room
- Features: Ceiling Fan(s)
- Level: First
- Dimensions: 0 x 0
Heating
- Central, Electric
Cooling
- Central Air, Ceiling Fan(s), Electric
Appliances
- Included: Dishwasher, Electric Range, Electric Water Heater, Disposal, Microwave
- Laundry: Washer Hookup, Electric Dryer Hookup, Laundry in Utility Room
Features
- Eat-in Kitchen, Granite Counters, High Speed Internet, Kitchen Island, Open Floorplan, Pantry, Cable TV, Walk-In Closet(s)
- Flooring: Carpet, Laminate
- Has basement: No
- Has fireplace: No
- Fireplace features: None
Interior area
- Total interior livable area: 1,336 sqft
Property
Parking
- Total spaces: 2
- Parking features: Concrete, Covered, Door-Single, Driveway, Garage Faces Front, Garage, Garage Door Opener, On Street
- Attached garage spaces: 2
- Has uncovered spaces: Yes
Features
- Levels: One
- Stories: 1
- Patio & porch: Front Porch, Patio, Covered
- Pool features: None, Community
- Fencing: Wood
Lot
- Size: 5,488 Square Feet
Details
- Parcel number: 126441510135
Construction
Type & style
- Home type: SingleFamily
- Architectural style: Detached
- Property subtype: Single Family Residence
Materials
- Wood Siding
- Foundation: Slab
- Roof: Composition
Condition
- Year built: 2020
Utilities & green energy
- Sewer: Public Sewer
- Water: Public
- Utilities for property: Electricity Connected, Phone Available, Sewer Available, Underground Utilities, Water Available, Cable Available
Community & HOA
Community
- Features: Playground, Park, Pool, Trails/Paths, Community Mailbox, Curbs, Sidewalks
- Security: Security System, Carbon Monoxide Detector(s), Fire Alarm, Smoke Detector(s)
- Subdivision: PATRIOT ESTATES PH 7B
HOA
- Has HOA: Yes
- Services included: All Facilities, Association Management, Maintenance Grounds
- HOA fee: $220 semi-annually
- HOA name: Legacy Southwest Property Management
- HOA phone: 214-705-1615
Location
- Region: Venus
Financial & listing details
- Tax assessed value: $269,024
- Annual tax amount: $6,220
- Date on market: 6/5/2025
- Cumulative days on market: 2 days
- Listing terms: Cash,Conventional,FHA,USDA Loan,VA Loan
- Exclusions: washer, dryer, kitchen fridge
- Electric utility on property: Yes
Price history
| Date | Event | Price |
|---|---|---|
| 7/2/2025 | Sold | -- |
Source: NTREIS #20960549 Report a problem | ||
| 6/16/2025 | Pending sale | $255,000$191/sqft |
Source: NTREIS #20960549 Report a problem | ||
| 6/8/2025 | Contingent | $255,000$191/sqft |
Source: NTREIS #20960549 Report a problem | ||
| 6/5/2025 | Listed for sale | $255,000$191/sqft |
Source: NTREIS #20960549 Report a problem | ||
Public tax history
| Year | Property taxes | Tax assessment |
|---|---|---|
| 2025 | $4,928 -1.2% | $269,024 +3.5% |
| 2024 | $4,986 +11.1% | $259,987 +10% |
| 2023 | $4,489 -11.8% | $236,352 +10% |
| 2022 | $5,090 -4.1% | $214,865 +10% |
| 2021 | $5,309 | $195,332 |
Find assessor info on the county website
Neighborhood: 76084
Nearby homes
- $291,5003 bd2 ba1.6k sqft116 Bush Dr, Venus, TX 76084Off Market
- $--3 bd2 ba1.6k sqft111 Bush Dr, Venus, TX 76084Sold
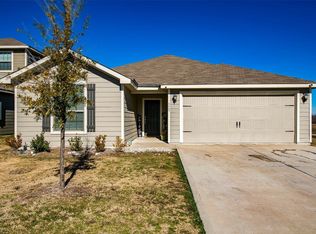
- $281,8003 bd2 ba1.3k sqft118 Bush Dr, Venus, TX 76084Off Market
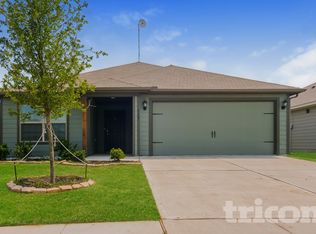
- $270,0003 bd2 ba1.6k sqft114 Bush Dr, Venus, TX 76084Pending
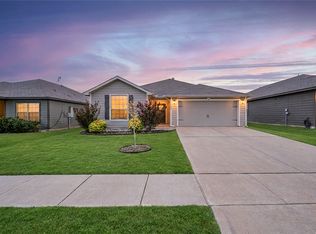
- $259,9003 bd2 ba1.3k sqft112 Bush Dr, Venus, TX 76084Off Market
- $283,8003 bd-- ba1.1k sqft107 Bush Dr, Venus, TX 76084Off Market
- $297,4003 bd2 ba2k sqft117 Austin Ave, Venus, TX 76084Off Market
- $278,4003 bd2 ba1.5k sqft125 Bush Dr, Venus, TX 76084Off Market
Nearby schools
GreatSchools rating
- NAVenus Primary SchoolGrades: PK-1Distance: 1.9 mi
- 4/10Venus Middle SchoolGrades: 6-8Distance: 1.9 mi
- 4/10Venus High SchoolGrades: 9-12Distance: 2 mi
Schools provided by the listing agent
- Elementary: Venus
- Middle: Venus
- High: Venus
- District: Venus ISD
Source: NTREIS. This data may not be complete. We recommend contacting the local school district to confirm school assignments for this home.
Get a cash offer in 3 minutes
Find out how much your home could sell for in as little as 3 minutes with a no-obligation cash offer.
Estimated market value
$264,100
Get a cash offer in 3 minutes
Find out how much your home could sell for in as little as 3 minutes with a no-obligation cash offer.
Estimated market value
$264,100
- Texas
- Johnson County
- Venus
- 76084
- 115 Bush Dr
