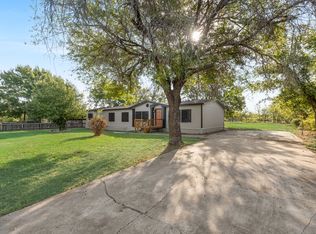
Imagine pulling into your driveway on a Saturday morning knowing there is nothing to fix, nothing to renovate, and no weekend project list waiting for you. You grab your coffee, walk through a home that feels completely refreshed, and simply get to enjoy it. That is the experience waiting at 101 Austin Avenue in Venus, Texas.
Completely updated to feel like new, this beautifully refreshed home sits on a corner lot in an established neighborhood and offers the comfort of modern updates without the work of a renovation. From the moment you arrive, the home makes a great first impression, and the thoughtful updates continue throughout the interior with refreshed finishes and a clean, modern feel.
One of the standout features of this property is its Midlothian ISD location. While this neighborhood is divided between Venus ISD and Midlothian ISD, 101 Austin Avenue is located within Midlothian ISD, making this a unique opportunity for buyers looking for a home in Venus with Midlothian schools.
Move-in ready and updated throughout, this is a home you can enjoy from day one.
Located in Venus, Texas, this home offers an established neighborhood setting with convenient access to Ellis County and the greater DFW area.
For sale
$319,000
101 Austin Ave, Venus, TX 76084
5beds
2,587sqft
Single Family Residence
Built in 2020
7,666 Square Feet Lot
$-- Zestimate®
$123/sqft
$31/mo HOA
What's special
Clean modern feelBeautifully refreshed homeRefreshed finishesCorner lot
- 38 days
- 153
- 38
Zillow last checked:
Listing updated:
Listed by:
Ty Stayton 0803037 972-938-3636,
CENTURY 21 Judge Fite Co. 972-938-3636,
Tommy Lim 0738029 469-200-2200,
C21 Fine Homes Judge Fite
Source: NTREIS,MLS#: 21398109
Facts & features
Interior
Bedrooms & bathrooms
- Bedrooms: 5
- Bathrooms: 3
- Full bathrooms: 2
- 1/2 bathrooms: 1
Primary bedroom
- Level: First
- Dimensions: 12 x 16
Bedroom
- Level: Second
- Dimensions: 13 x 14
Bedroom
- Level: Second
- Dimensions: 10 x 14
Bedroom
- Level: Second
- Dimensions: 12 x 14
Dining room
- Level: First
- Dimensions: 13 x 10
Other
- Level: First
- Dimensions: 13 x 7
Other
- Level: Second
- Dimensions: 6 x 14
Game room
- Level: Third
- Dimensions: 19 x 19
Half bath
- Level: First
- Dimensions: 5 x 6
Kitchen
- Level: First
- Dimensions: 13 x 11
Living room
- Level: First
- Dimensions: 16 x 17
Utility room
- Level: Second
- Dimensions: 9 x 5
Appliances
- Included: Dishwasher, Electric Oven, Electric Range, Microwave, Refrigerator
Features
- Double Vanity, High Speed Internet, Pantry, Walk-In Closet(s)
- Flooring: Luxury Vinyl Plank
- Has basement: No
- Has fireplace: No
Interior area
- Total interior livable area: 2,587 sqft
Video & virtual tour
Property
Parking
- Total spaces: 4
- Parking features: Garage Faces Front, Garage
- Attached garage spaces: 2
- Carport spaces: 2
Features
- Levels: Two
- Stories: 2
- Pool features: None
Lot
- Size: 7,666 Square Feet
Details
- Parcel number: 280470
Construction
Type & style
- Home type: SingleFamily
- Architectural style: Craftsman,Detached
- Property subtype: Single Family Residence
Materials
- Foundation: Slab
- Roof: Composition
Condition
- Year built: 2020
Utilities & green energy
- Sewer: Public Sewer
- Water: Public
- Utilities for property: Electricity Available, Sewer Available, Water Available
Community & HOA
Community
- Subdivision: Patriot Estates Ph 7b
HOA
- Has HOA: Yes
- Services included: All Facilities
- HOA fee: $183 semi-annually
- HOA name: Legacy Southwest Management Company, LLC
- HOA phone: 214-705-1615
Location
- Region: Venus
Financial & listing details
- Price per square foot: $123/sqft
- Tax assessed value: $336,238
- Annual tax amount: $7,428
- Date on market: 9/28/2026
- Exclusions: Sellers personal items.
Estimated market value
Not available
Estimated sales range
Not available
$2,375/mo
Price history
| Date | Event | Price |
|---|---|---|
| 9/28/2026 | Listed for sale | $319,000-4.8%$123/sqft |
Source: NTREIS #21398109 Report a problem | ||
| 1/14/2026 | Sold | -- |
Source: Public Record Report a problem | ||
| 9/10/2025 | Sold | -- |
Source: Public Record Report a problem | ||
| 12/20/2022 | Sold | -- |
Source: NTREIS #20128621 Report a problem | ||
| 11/22/2022 | Pending sale | $335,000$129/sqft |
Source: NTREIS #20128621 Report a problem | ||
| 10/13/2022 | Price change | $335,000-2.3%$129/sqft |
Source: NTREIS #20128621 Report a problem | ||
| 9/15/2022 | Price change | $343,000-3.1%$133/sqft |
Source: NTREIS #20128621 Report a problem | ||
| 9/1/2022 | Price change | $354,000-0.6%$137/sqft |
Source: NTREIS #20128621 Report a problem | ||
| 8/18/2022 | Price change | $356,000-1.9%$138/sqft |
Source: NTREIS #20128621 Report a problem | ||
| 7/30/2022 | Listed for sale | $363,000$140/sqft |
Source: NTREIS #20128621 Report a problem | ||
Public tax history
| Year | Property taxes | Tax assessment |
|---|---|---|
| 2026 | -- | $336,238 -10.2% |
| 2025 | $5,402 +0.5% | $374,421 +1% |
| 2024 | $5,373 +5.4% | $370,841 +7.6% |
| 2023 | $5,100 +47.6% | $344,665 +68.6% |
| 2022 | $3,455 | $204,434 -53.9% |
| 2021 | -- | $443,920 |
Find assessor info on the county website
Monthly payment
Est. payment
Payment breakdown
Explore the cost of this home by adjusting the details. Changes won't be saved.Climate risks
Neighborhood: 76084
Nearby schools
Schools provided by the listing agent
- Elementary: Irvin
- Middle: Dieterich
- High: Midlothian
- District: Midlothian ISD
Source: NTREIS. This data may not be complete. We recommend contacting the local school district to confirm school assignments for this home.
Similar homes
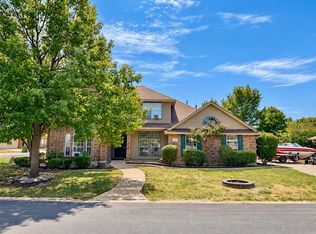
- $290,0003 bd3 ba1.4k sqft311 Ridge Hollow Trl, Venus, TX 76084For Sale
 MLS ID #20266346, Cheryl C Conner, Kristi Martin Realty. LGVBOARD
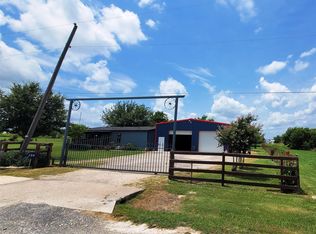
- $335,0004 bd2 ba1.3k sqft104 Mimosa Way, Venus, TX 76084For Sale
 MLS ID #21354828, Felipe Ramirez. NTREIS
- $--4 bd3 ba2.1k sqft2632 Grand Colonial St, Grand Prairie, TX 75054Auction
 Xome
- $285,0005 bd3 ba2.1k sqft4940 Redbird Trl, Midlothian, TX 76065For Sale
 MLS ID #21421638, Carson Hill. NTREIS
