Nestled in the desirable Midlothian ISD, this beautifully updated 5-bedroom, 3-bathroom manufactured home offers the perfect blend of country charm and city convenience. Sitting on a spacious .63-acre lot, this 2,128 sqft home boasts an inviting open-concept layout, ideal for entertaining and everyday living. The massive primary suite is a true retreat, featuring an ensuite bathroom with a double vanity, a separate shower, a relaxing garden tub, and an impressive walk-in closet. A rare find, the fifth bedroom also includes its own ensuite bathroom, making it a perfect guest suite or second primary. Every inch of this home has been thoughtfully updated, creating a modern yet cozy atmosphere. Enjoy the tranquility of a large lot with plenty of space for outdoor activities while still being just minutes from shopping, dining, and major highways. If you’re looking for a home that offers both comfort and convenience, this one is a must-see. MULTIPLE OFFERS RECIEVED! Submit Highest and best by 12 pm
Foreclosed
Est. $270,200
4940 Redbird Trl, Midlothian, TX 76065
5beds
2,128sqft
Manufactured Home, Single Family Residence
Built in 2001
0.63 Acres Lot
$270,200 Zestimate®
$127/sqft
$-- HOA
Overview
- 112 days
- 26
- 0
Likely to sell faster than
Zillow last checked:
Listing updated:
Listed by:
Nikki Davis 0809851 866-277-6005,
All City Real Estate, Ltd Co 866-277-6005,
Nathan Bowers 0671644 817-934-6630,
All City Real Estate, Ltd Co
Source: NTREIS,MLS#: 20828920
Facts & features
Interior
Bedrooms & bathrooms
- Bedrooms: 5
- Bathrooms: 3
- Full bathrooms: 3
Primary bedroom
- Features: Ceiling Fan(s), Walk-In Closet(s)
- Level: First
- Dimensions: 15 x 12
Bedroom
- Level: First
- Dimensions: 13 x 10
Bedroom
- Features: Ceiling Fan(s)
- Level: First
- Dimensions: 13 x 10
Bedroom
- Features: Ceiling Fan(s)
- Level: First
- Dimensions: 12 x 10
Bedroom
- Features: Ceiling Fan(s), En Suite Bathroom
- Level: First
- Dimensions: 13 x 10
Primary bathroom
- Features: Built-in Features, Dual Sinks, Garden Tub/Roman Tub, Separate Shower
- Level: First
- Dimensions: 13 x 7
Dining room
- Level: First
- Dimensions: 12 x 10
Other
- Features: Built-in Features
- Level: First
- Dimensions: 9 x 4
Other
- Features: Built-in Features
- Level: First
- Dimensions: 9 x 4
Kitchen
- Features: Built-in Features, Kitchen Island
- Level: First
- Dimensions: 12 x 12
Laundry
- Level: First
- Dimensions: 9 x 8
Living room
- Features: Ceiling Fan(s), Fireplace
- Level: First
- Dimensions: 26 x 16
Heating
- Central, Fireplace(s)
Cooling
- Central Air
Appliances
- Included: Dishwasher, Electric Cooktop, Electric Oven, Electric Range
- Laundry: Washer Hookup, Electric Dryer Hookup
Features
- Decorative/Designer Lighting Fixtures, Double Vanity, Open Floorplan, Walk-In Closet(s)
- Flooring: Laminate
- Has basement: No
- Number of fireplaces: 1
- Fireplace features: Wood Burning
Interior area
- Total interior livable area: 2,128 sqft
Property
Parking
- Parking features: Driveway
- Has uncovered spaces: Yes
Features
- Levels: One
- Stories: 1
- Patio & porch: Rear Porch, Front Porch
- Pool features: None
- Fencing: None
Lot
- Size: 0.63 Acres
- Residential vegetation: Grassed
Details
- Parcel number: 148416
Construction
Type & style
- Home type: MobileManufactured
- Architectural style: Traditional
- Property subtype: Manufactured Home, Single Family Residence
Materials
- Foundation: Pillar/Post/Pier
- Roof: Composition
Condition
- Year built: 2001
Utilities & green energy
- Sewer: Septic Tank
- Utilities for property: Electricity Available, Electricity Connected, Septic Available, See Remarks
Community & HOA
Community
- Subdivision: Buffalo Hills #2
HOA
- Has HOA: No
Location
- Region: Midlothian
Financial & listing details
- Price per square foot: $127/sqft
- Tax assessed value: $177,676
- Annual tax amount: $2,483
- Date on market: 2/7/2025
- Cumulative days on market: 62 days
- Listing terms: Cash,Conventional,FHA,VA Loan
- Electric utility on property: Yes
Foreclosure details
Estimated market value
$270,200
$246,000 - $297,000
Not available
Price history
| Date | Event | Price |
|---|---|---|
| 5/27/2026 | Sold | -- |
Source: Public Record Report a problem | ||
| 4/2/2025 | Sold | -- |
Source: NTREIS #20828920 Report a problem | ||
| 2/26/2025 | Pending sale | $269,900$127/sqft |
Source: NTREIS #20828920 Report a problem | ||
| 2/19/2025 | Contingent | $269,900$127/sqft |
Source: NTREIS #20828920 Report a problem | ||
| 2/7/2025 | Listed for sale | $269,900+1.9%$127/sqft |
Source: NTREIS #20828920 Report a problem | ||
| 12/23/2024 | Listing removed | $264,900$124/sqft |
Source: NTREIS #20779356 Report a problem | ||
| 12/18/2024 | Price change | $264,900-3.6%$124/sqft |
Source: NTREIS #20779356 Report a problem | ||
| 11/25/2024 | Listed for sale | $274,900$129/sqft |
Source: NTREIS #20779356 Report a problem | ||
| 11/22/2024 | Contingent | $274,900$129/sqft |
Source: NTREIS #20779356 Report a problem | ||
| 11/15/2024 | Listed for sale | $274,900$129/sqft |
Source: NTREIS #20779356 Report a problem | ||
| 9/13/2024 | Sold | -- |
Source: Agent Provided Report a problem | ||
Public tax history
| Year | Property taxes | Tax assessment |
|---|---|---|
| 2025 | $2,563 +3.3% | $177,676 +3.7% |
| 2024 | $2,483 +6.2% | $171,350 +8.4% |
| 2023 | $2,338 +30.2% | $158,018 +48.7% |
| 2022 | $1,795 | $106,233 +40.5% |
| 2021 | -- | $75,590 +13.9% |
| 2020 | -- | $66,350 +40.5% |
| 2019 | $912 -6.7% | $47,240 +3.5% |
| 2018 | $977 | $45,640 -5% |
| 2017 | $977 -1.1% | $48,060 -0.1% |
| 2016 | $988 -3.2% | $48,110 |
| 2015 | $1,020 | $48,110 -3.4% |
| 2014 | $1,020 | $49,810 -2.5% |
| 2013 | -- | $51,090 -4.1% |
| 2012 | -- | $53,290 -4% |
| 2011 | -- | $55,490 -0.3% |
| 2010 | -- | $55,680 -1.4% |
| 2009 | -- | $56,450 -2.9% |
| 2008 | -- | $58,140 -0.9% |
| 2007 | -- | $58,640 +1.7% |
| 2006 | -- | $57,640 -3.1% |
| 2005 | -- | $59,460 -38.9% |
| 2004 | -- | $97,330 |
Find assessor info on the county website
Monthly payment
Climate risks
Neighborhood: 76065
Nearby schools
Schools provided by the listing agent
- Elementary: Irvin
- Middle: Frank Seale
- High: Midlothian
- District: Midlothian ISD
Source: NTREIS. This data may not be complete. We recommend contacting the local school district to confirm school assignments for this home.
Similar homes
- $305,0004 bd2 ba1.7k sqft1334 Yukon Dr, Midlothian, TX 76065For Sale
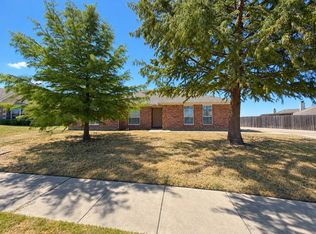 MLS ID #21382367, Stephen McMurtrey. NTREIS
 - $--3 bd2 ba2.1k sqft245 Lawson Farms Dr, Midlothian, TX 76065Auction
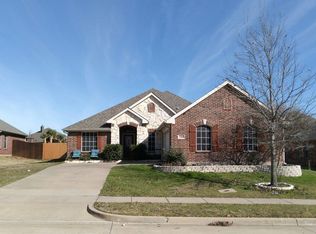 Auction.com 2
 - $235,0003 bd2 ba1.5k sqft11309 County Road 510, Venus, TX 76084For Sale
 MLS ID #21367093, Rosie Murillo. NTREIS
 - $--3 bd3 ba1.8k sqft817 W Avenue D, Midlothian, TX 76065Auction
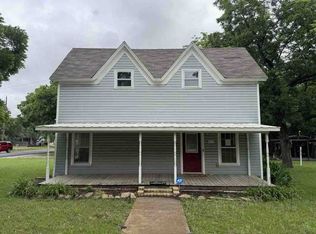 Auction.com 1
