Welcome to 8300 Bluebonnet Circle in Alvarado, where country living meets everyday convenience. Set on 1.3 acres in Alvarado ISD, this well-maintained 3 bed, 2 bath home offers the peace and space of rural life just 30 minutes from Downtown Fort Worth.
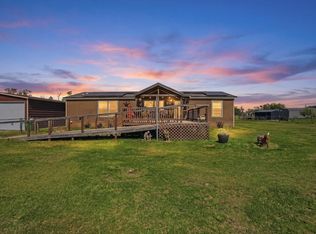
The first impression starts at the road. A pipe fence entrance with an automatic gate opener welcomes you home in true Texas style. Fresh exterior paint and newly stained cedar trim give the home a crisp, cared-for look, and the covered front porch is made for morning coffee and wide-open views.
Inside, the 1,400 sq ft layout is functional and comfortable, and the sellers’ pride of ownership shows. Recent updates include new wood flooring, brand-new carpet in the secondary bedrooms, and a refreshed bathroom with a new tile backsplash and a custom shower. The third bedroom offers flexibility as a guest room or a home office for those who work from home.
Outside is where this property shines. The oversized carport fits two vehicles plus a trailer, ideal for work trucks, equipment, or toys. A large storage shed out back handles tools and lawn equipment, and a storm shelter adds peace of mind when Texas weather rolls in. With 1.3 acres, there’s plenty of room to garden, play, or simply enjoy the outdoors.
No HOA. Your land, your rules. Well cared for, move-in ready, and offering the wide-open Texas lifestyle without giving up access to the city, properties like this are getting harder to find.
For sale
$315,000
8300 Bluebonnet Cir, Alvarado, TX 76009
3beds
1,408sqft
Manufactured Home, Single Family Residence
Built in 1999
1.3 Acres Lot
$311,100 Zestimate®
$224/sqft
$-- HOA
What's special
New wood flooringFresh exterior paintNewly stained cedar trim
- 5 days
- 696
- 41
Zillow last checked:
Listing updated:
Listed by:
Brennan Campbell 0841550,
Keller Williams Heritage West 817-441-4000
Source: NTREIS,MLS#: 21320573
Facts & features
Interior
Bedrooms & bathrooms
- Bedrooms: 3
- Bathrooms: 2
- Full bathrooms: 2
Primary bedroom
- Level: First
- Dimensions: 15 x 10
Bedroom
- Level: First
- Dimensions: 15 x 10
Bedroom
- Level: First
- Dimensions: 11 x 10
Primary bathroom
- Level: First
- Dimensions: 9 x 11
Other
- Level: First
- Dimensions: 8 x 5
Kitchen
- Dimensions: 14 x 15
Laundry
- Level: First
- Dimensions: 9 x 5
Living room
- Level: First
- Dimensions: 18 x 18
Appliances
- Included: Dishwasher, Electric Oven, Electric Range, Refrigerator
Features
- Other
- Has basement: Yes
- Number of fireplaces: 1
- Fireplace features: Wood Burning Stove
Interior area
- Total interior livable area: 1,408 sqft
Video & virtual tour
Property
Parking
- Total spaces: 3
- Parking features: Attached Carport
- Carport spaces: 3
Features
- Levels: One
- Stories: 1
- Pool features: None
Lot
- Size: 1.3 Acres
Details
- Parcel number: 126234610080
Construction
Type & style
- Home type: MobileManufactured
- Architectural style: Mobile Home
- Property subtype: Manufactured Home, Single Family Residence
- Attached to another structure: Yes
Condition
- Year built: 1999
Utilities & green energy
- Sewer: Septic Tank
- Water: Community/Coop
- Utilities for property: Septic Available, Water Available
Community & HOA
Community
- Subdivision: Country Manor Add
HOA
- Has HOA: No
Location
- Region: Alvarado
Financial & listing details
- Price per square foot: $224/sqft
- Tax assessed value: $239,885
- Annual tax amount: $2,557
- Date on market: 10/15/2026
- Cumulative days on market: 7 days
Estimated market value
$311,100
$296,000 - $327,000
$1,957/mo
Price history
| Date | Event | Price |
|---|---|---|
| 10/15/2026 | Listed for sale | $315,000+235.2%$224/sqft |
Source: NTREIS #21320573 Report a problem | ||
| 8/20/2014 | Sold | -- |
Source: Agent Provided Report a problem | ||
| 5/14/2014 | Price change | $93,975-2%$67/sqft |
Source: CENTURY 21 A-One Realty #12117197 Report a problem | ||
| 4/4/2014 | Listed for sale | $95,900-4%$68/sqft |
Source: CENTURY 21 A-One Realty, Inc. #12117197 Report a problem | ||
| 6/21/2012 | Listing removed | $99,900$71/sqft |
Source: RE/MAX Associates I #11697976 Report a problem | ||
| 12/20/2011 | Listed for sale | $99,900$71/sqft |
Source: RE/MAX Associates I #11697976 Report a problem | ||
| 6/10/2008 | Sold | -- |
Source: Public Record Report a problem | ||
Public tax history
| Year | Property taxes | Tax assessment |
|---|---|---|
| 2025 | $886 -23.4% | $153,768 +10% |
| 2024 | $1,157 +27.7% | $139,789 +10% |
| 2023 | $906 -43.4% | $127,081 +10% |
| 2022 | $1,601 -1.6% | $115,528 +10% |
| 2021 | $1,627 +7.3% | $105,025 +10% |
| 2020 | $1,517 +12.9% | $95,477 +10% |
| 2019 | $1,343 -2.6% | $86,797 |
| 2018 | $1,378 | $86,797 |
| 2017 | $1,378 +0.8% | $86,797 |
| 2016 | $1,367 -7.2% | $86,797 |
| 2015 | $1,473 | $86,797 +18.4% |
| 2014 | $1,473 | $73,281 |
| 2012 | -- | -- |
| 2011 | -- | -- |
| 2010 | -- | -- |
| 2009 | -- | -- |
| 2008 | -- | -- |
| 2007 | -- | -- |
| 2006 | -- | -- |
| 2005 | -- | -- |
| 2004 | -- | -- |
| 2003 | -- | -- |
Find assessor info on the county website
Monthly payment
Climate risks
Neighborhood: 76009
Nearby schools
Schools provided by the listing agent
- Elementary: Alvarado N
- Middle: Alvarado
- High: Alvarado
- District: Alvarado ISD
Source: NTREIS. This data may not be complete. We recommend contacting the local school district to confirm school assignments for this home.
- $226,2003 bd2 ba1.1k sqft8304 Bluebonnet Cir, Alvarado, TX 76009Off Market
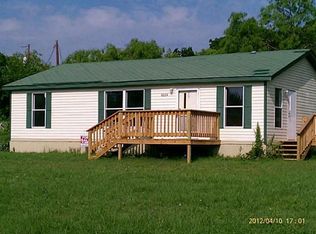
- $156,100-- bd-- ba1.5k sqft8301 Bluebonnet Cir, Alvarado, TX 76009Off Market
- $241,900-- bd-- ba1.7k sqft8301 Bluebonnet Cir, Alvarado, TX 76009Off Market
- $330,0004 bd2 ba2.1k sqft3201 Little Elm Crk S, Alvarado, TX 76009Off Market
Similar homes
- $247,0003 bd2 ba1.6k sqft7201 Pica Dr, Alvarado, TX 76009For Sale
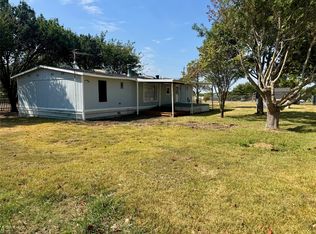 MLS ID #21379557, Laura Morales Harbor. NTREIS
- $335,0004 bd2 ba1.3k sqft104 Mimosa Way, Venus, TX 76084For Sale
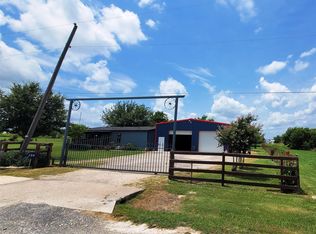 MLS ID #21354828, Felipe Ramirez. NTREIS
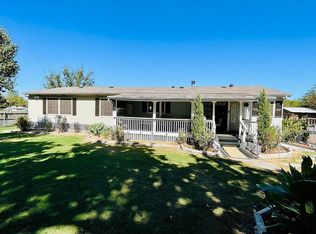
- $430,0003 bd2 ba1.7k sqft7401 Fm 3136, Alvarado, TX 76009For Sale By Owner
- $318,0004 bd2 ba1.5k sqft716 Lathem Blvd, Venus, TX 76084For Sale
 MLS ID #21167188, Lisa Reyes. NTREIS
