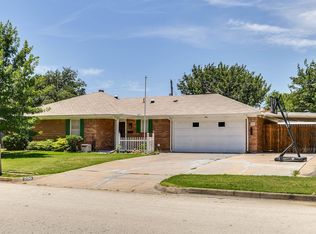
Welcome to this inviting 3-bedroom home in Burleson, offering 1,152 square feet of well-utilized space on a generous 0.2411-acre lot. Inside, you’ll find a comfortable layout with a bright living area, functional kitchen, and flexible bedrooms perfect for family, guests, or a home office. Enjoy added peace of mind with a new HVAC system installed in 2024. Step outside to a large fenced backyard, ideal for relaxing, entertaining, or letting pets roam freely. Complete with an attached 1-car garage, this home is a great opportunity to own in a growing area with space and potential.
For sale
Price cut: $3K (10/9)
$227,000
501 Post Oak Ln, Burleson, TX 76028
3beds
1,152sqft
Single Family Residence
Built in 1984
10,497 Square Feet Lot
$226,300 Zestimate®
$197/sqft
$-- HOA
What's special
Comfortable layoutFunctional kitchenLarge fenced backyard
- 159 days
- 420
- 33
Zillow last checked:
Listing updated:
Listed by:
Danny Gentry 0736856 972-827-0214,
Lifestyles Realty Dallas, Inc 972-827-0214
Source: NTREIS,MLS#: 21260147
Facts & features
Interior
Bedrooms & bathrooms
- Bedrooms: 3
- Bathrooms: 2
- Full bathrooms: 1
- 1/2 bathrooms: 1
Primary bedroom
- Level: First
- Dimensions: 15 x 11
Bedroom
- Level: First
- Dimensions: 11 x 11
Bedroom
- Level: First
- Dimensions: 11 x 10
Dining room
- Level: First
- Dimensions: 13 x 8
Other
- Level: First
- Dimensions: 5 x 5
Half bath
- Level: First
- Dimensions: 5 x 5
Kitchen
- Level: First
- Dimensions: 13 x 9
Living room
- Level: First
- Dimensions: 18 x 12
Heating
- Central, Electric
Cooling
- Central Air, Ceiling Fan(s), Electric
Appliances
- Included: Dishwasher, Electric Range, Microwave
- Laundry: Washer Hookup, Dryer Hookup
Features
- Eat-in Kitchen
- Flooring: Ceramic Tile, Vinyl
- Has basement: No
- Has fireplace: No
Interior area
- Total interior livable area: 1,152 sqft
Video & virtual tour
Property
Parking
- Total spaces: 1
- Parking features: Driveway
- Attached garage spaces: 1
Features
- Levels: One
- Stories: 1
- Pool features: None
Lot
- Size: 10,497 Square Feet
Details
- Parcel number: 126264200345
Construction
Type & style
- Home type: SingleFamily
- Architectural style: Ranch,Detached
- Property subtype: Single Family Residence
Materials
- Brick
- Foundation: Slab
- Roof: Composition
Condition
- Year built: 1984
Utilities & green energy
- Sewer: Public Sewer
- Water: Public
- Utilities for property: Cable Available, Sewer Available, Separate Meters, Water Available
Community & HOA
Community
- Subdivision: Forest Ridge Estates
HOA
- Has HOA: No
Location
- Region: Burleson
Financial & listing details
- Price per square foot: $197/sqft
- Tax assessed value: $216,247
- Annual tax amount: $5,117
- Date on market: 5/5/2026
- Cumulative days on market: 159 days
- Listing terms: Cash,Conventional,1031 Exchange,FHA,VA Loan
- Road surface type: Asphalt
Estimated market value
$226,300
$215,000 - $238,000
$1,806/mo
Price history
| Date | Event | Price |
|---|---|---|
| 10/9/2026 | Price change | $227,000-1.3%$197/sqft |
Source: NTREIS #21260147 Report a problem | ||
| 9/5/2026 | Price change | $230,000-2.1%$200/sqft |
Source: NTREIS #21260147 Report a problem | ||
| 7/22/2026 | Price change | $235,000-4.1%$204/sqft |
Source: NTREIS #21260147 Report a problem | ||
| 5/5/2026 | Listed for sale | $245,000+6.5%$213/sqft |
Source: NTREIS #21260147 Report a problem | ||
| 3/6/2024 | Sold | -- |
Source: NTREIS #20445287 Report a problem | ||
| 12/16/2023 | Pending sale | $230,000$200/sqft |
Source: NTREIS #20445287 Report a problem | ||
| 12/9/2023 | Contingent | $230,000$200/sqft |
Source: NTREIS #20445287 Report a problem | ||
| 11/7/2023 | Price change | $230,000-6.1%$200/sqft |
Source: NTREIS #20445287 Report a problem | ||
| 11/2/2023 | Price change | $244,9990%$213/sqft |
Source: NTREIS #20445287 Report a problem | ||
| 10/2/2023 | Listed for sale | $245,000-2%$213/sqft |
Source: NTREIS #20445287 Report a problem | ||
| 9/24/2023 | Listing removed | -- |
Source: NTREIS #20405696 Report a problem | ||
| 8/16/2023 | Listed for sale | $249,999$217/sqft |
Source: NTREIS #20405696 Report a problem | ||
Public tax history
| Year | Property taxes | Tax assessment |
|---|---|---|
| 2025 | $3,238 +260% | $216,247 -8.7% |
| 2024 | $899 | $236,739 +10% |
| 2023 | $899 -33.4% | $215,217 +10% |
| 2022 | $1,349 | $195,652 +10% |
| 2021 | $1,349 | $177,865 +10% |
| 2020 | $1,349 | $161,695 -1.3% |
| 2019 | $1,349 +0% | $163,754 |
| 2018 | $1,349 +0.3% | $163,754 +11.9% |
| 2017 | $1,345 -0.2% | $146,352 +20.3% |
| 2016 | $1,348 -9.9% | $121,684 |
| 2015 | $1,497 | $121,684 +33.3% |
| 2014 | $1,497 | $91,273 |
| 2012 | -- | -- |
| 2011 | -- | -- |
| 2010 | -- | -- |
| 2009 | -- | -- |
| 2008 | -- | -- |
| 2007 | -- | -- |
| 2006 | -- | -- |
| 2005 | -- | -- |
| 2004 | -- | -- |
| 2003 | -- | -- |
| 2002 | -- | -- |
| 2001 | -- | -- |
| 2000 | -- | -- |
Find assessor info on the county website
Monthly payment
Est. payment
Payment breakdown
Explore the cost of this home by adjusting the details. Changes won't be saved.Climate risks
Neighborhood: Forest Ridge
Nearby schools
Schools provided by the listing agent
- Elementary: Bransom
- Middle: Kerr
- High: Burleson Centennial
- District: Burleson ISD
Source: NTREIS. This data may not be complete. We recommend contacting the local school district to confirm school assignments for this home.
Similar homes
- $214,9003 bd2 ba1.1k sqft508 NW Newton Dr, Burleson, TX 76028For Sale
 MLS ID #21401760, Meagan Vaughan. NTREIS
 - $247,5003 bd2 ba1.1k sqft316 NW Summercrest Blvd, Burleson, TX 76028For Sale
 MLS ID #21375917, Melanie O'Neal. NTREIS
 - $199,9003 bd2 ba1.3k sqft312 NW Wintercrest Rd, Burleson, TX 76028For Sale
 MLS ID #21369844, James Orr. NTREIS
 - $259,0003 bd2 ba1.3k sqft1200 Windy Meadows Dr, Burleson, TX 76028For Sale
 MLS ID #21323402, Shelley Green. NTREIS
