At last! The home of YOUR dreams is awaiting new owners. This home was built by John Houston Homes in 2021. Perfectly priced! The moment you arrive to this incredible move-in ready home, take note of the curb appeal with the lovely landscape. As you step inside be prepared to fall in love with the open concept. With the incredible kitchen, you'll be WOW'd by the counter tops, stainless steel appliances, stunning floors, plenty of storage, plantation shutters & barstool seating option. This incredible home features 3 striking bedrooms & 2.5 bathrooms. You'll love the upstairs game room, it's the perfect space for entertaining family and friends. There's also a fenced dog park. This home will exceed your expectations! Hiking trails, Libraries, shopping are near by.
Sold
Price Unknown
5403 Winged Foot Dr, Arlington, TX 76017
3beds
2,664sqft
Townhouse
Built in 2021
2,831 Square Feet Lot
$375,200 Zestimate®
$--/sqft
$2,895 Estimated rent
Home value
$375,200
$356,000 - $394,000
$2,895/mo
Zestimate® history
Owner options
List your home for rent
$2,895/mo
Rent Zestimate®
Find your next renter with Zillow Rental Manager. Plus, with online applications, you can quickly screen prospective tenants – for free.
$2,895/mo
Rent Zestimate®
Refinance and save
$212/mo
Est. payment
Refinancing to a lower rate could help reduce your monthly payments and save thousands over the life of the loan.
$212/mo
Est. payment
Explore your selling options
Work with a Zillow partner agent
Leverage their expertise and Zillow's premium Showcase listings to get your home seen by more buyers.
Get startedList with your own agent
Get your home in front of millions of buyers by listing it on Zillow.
Learn how to do itSell it yourself
Take full control of how buyers see your home on Zillow by listing For Sale by Owner (FSBO).
List your homeWhat's special
Barstool seatingIncredible kitchenHiking trailsPlenty of storageStunning floorsCounter topsPlantation shutters
Zillow last checked:
Listing updated:
Listed by:
Noreen Garcia 0772620 972-836-9295,
JPAR West Metro 972-836-9295
Bought with:
Melissa Manemann
Coldwell Banker Apex, REALTORS
Source: NTREIS,MLS#: 20451861
Facts & features
Interior
Bedrooms & bathrooms
- Bedrooms: 3
- Bathrooms: 3
- Full bathrooms: 2
- 1/2 bathrooms: 1
Primary bedroom
- Features: En Suite Bathroom
- Level: Second
Bedroom
- Features: Built-in Features
- Level: Second
Bedroom
- Level: Second
Dining room
- Level: First
Other
- Features: Built-in Features, Dual Sinks, Granite Counters
Other
- Features: Built-in Features, Double Vanity
- Level: Second
Game room
- Features: Ceiling Fan(s)
- Level: Second
- Dimensions: 15 x 23
Half bath
- Features: Granite Counters
- Level: First
Kitchen
- Features: Breakfast Bar, Built-in Features, Butler's Pantry, Kitchen Island, Pantry, Stone Counters, Walk-In Pantry
- Level: First
Living room
- Level: First
Mud room
- Features: Built-in Features
- Level: First
Utility room
- Level: Second
Heating
- Central, Electric
Cooling
- Central Air, Ceiling Fan(s)
Appliances
- Included: Dishwasher, Electric Oven, Electric Range, Microwave, Vented Exhaust Fan
- Laundry: Washer Hookup, Electric Dryer Hookup, Laundry in Utility Room
Features
- Built-in Features, Decorative/Designer Lighting Fixtures, Double Vanity, Eat-in Kitchen, Granite Counters, High Speed Internet, Kitchen Island, Open Floorplan, Pantry, Cable TV, Natural Woodwork, Walk-In Closet(s)
- Flooring: Carpet, Luxury Vinyl Plank
- Windows: Shutters
- Has basement: No
- Has fireplace: No
- Fireplace features: None
Interior area
- Total interior livable area: 2,664 sqft
Property
Parking
- Total spaces: 2
- Parking features: Door-Single, Driveway, Kitchen Level
- Attached garage spaces: 2
- Has uncovered spaces: Yes
Accessibility
- Accessibility features: Accessible Doors
Features
- Levels: Two
- Stories: 2
- Patio & porch: Front Porch
- Exterior features: Dog Run
- Pool features: None
- Fencing: Perimeter
Lot
- Size: 2,831 Square Feet
- Features: Backs to Greenbelt/Park, Landscaped, Subdivision, Sprinkler System
Details
- Parcel number: 42566272
- Other equipment: Irrigation Equipment
Construction
Type & style
- Home type: Townhouse
- Property subtype: Townhouse
- Attached to another structure: Yes
Materials
- Brick
- Foundation: Slab
- Roof: Composition
Condition
- Year built: 2021
Utilities & green energy
- Sewer: Public Sewer
- Water: Public
- Utilities for property: Electricity Available, Electricity Connected, Sewer Available, Water Available, Cable Available
Community & HOA
Community
- Features: Fenced Yard, Park, Sidewalks, Community Mailbox, Curbs
- Security: Security System, Fire Sprinkler System, Smoke Detector(s)
- Subdivision: Preserve Kelly Elliott
HOA
- Has HOA: Yes
- Services included: Association Management, Maintenance Grounds, Maintenance Structure
- HOA fee: $212 monthly
- HOA name: Association Principal Management Group
- HOA phone: 214-368-4030
Location
- Region: Arlington
Financial & listing details
- Tax assessed value: $393,000
- Annual tax amount: $9,302
- Date on market: 10/12/2023
- Cumulative days on market: 20 days
- Exclusions: Personal items excluding washer & dryer, refrigerator
- Electric utility on property: Yes
Price history
| Date | Event | Price |
|---|---|---|
| 11/21/2023 | Sold | -- |
Source: NTREIS #20451861 Report a problem | ||
| 11/7/2023 | Pending sale | $410,000$154/sqft |
Source: NTREIS #20451861 Report a problem | ||
| 11/2/2023 | Contingent | $410,000$154/sqft |
Source: NTREIS #20451861 Report a problem | ||
| 10/12/2023 | Price change | $410,000+17.1%$154/sqft |
Source: NTREIS #20451861 Report a problem | ||
| 5/20/2021 | Pending sale | $349,990$131/sqft |
Source: NTREIS #14568411 Report a problem | ||
| 5/3/2021 | Listed for sale | $349,990$131/sqft |
Source: NTREIS #14568411 Report a problem | ||
Public tax history
| Year | Property taxes | Tax assessment |
|---|---|---|
| 2025 | $6,285 -6.4% | $393,000 |
| 2024 | $6,718 +18.1% | $393,000 -7.8% |
| 2023 | $5,689 -15.6% | $426,355 +25.4% |
| 2022 | $6,745 +1215.2% | $340,000 +1600% |
| 2021 | $513 -1.3% | $20,000 |
| 2020 | $520 | $20,000 |
Find assessor info on the county website
Neighborhood: Southwest
Nearby homes
- $349,300-- bd-- ba2k sqft5401 Winged Foot Dr, Arlington, TX 76017Off Market
- $328,200-- bd-- ba1.7k sqft5405 Winged Foot Dr, Arlington, TX 76017Off Market
- $350,0003 bd3 ba1.8k sqft5407 Winged Foot Dr, Arlington, TX 76017For Sale
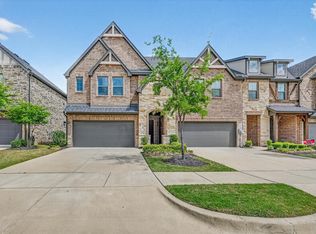
- $330,9003 bd3 ba1.8k sqft5323 Winged Foot Dr, Arlington, TX 76017Off Market
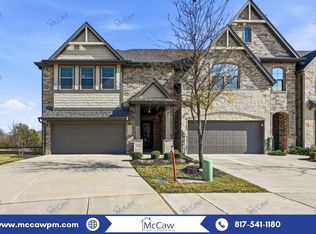
- $358,700-- bd-- ba2.1k sqft5409 Winged Foot Dr, Arlington, TX 76017Off Market
- $313,1003 bd2 ba1.8k sqft5411 Winged Foot Dr, Arlington, TX 76017Off Market
- $1-- bd-- ba-- sqft5400 Winged Foot Dr, Arlington, TX 76017Off Market
- $343,400-- bd-- ba1.7k sqft5321 Winged Foot Dr, Arlington, TX 76017Off Market
Nearby schools
GreatSchools rating
- 7/10Wood Elementary SchoolGrades: PK-6Distance: 0.9 mi
- 6/10Boles Junior High SchoolGrades: 7-8Distance: 0.3 mi
- 6/10Martin High SchoolGrades: 9-12Distance: 1.7 mi
Schools provided by the listing agent
- Elementary: Wood
- High: Martin
- District: Arlington ISD
Source: NTREIS. This data may not be complete. We recommend contacting the local school district to confirm school assignments for this home.
Get a cash offer in 3 minutes
Find out how much your home could sell for in as little as 3 minutes with a no-obligation cash offer.
Estimated market value
$375,200
Get a cash offer in 3 minutes
Find out how much your home could sell for in as little as 3 minutes with a no-obligation cash offer.
Estimated market value
$375,200
- Texas
- Tarrant County
- Arlington
- 76017
- Southwest
- 5403 Winged Foot Dr
Nearby cities
Nearby neighborhoods
Nearby zip codes
Other Arlington Topics
