Discover this stylish and beautifully maintained 3-bedroom, 2.5-bath home nestled in a sought-after Fort Worth neighborhood. Boasting a contemporary exterior with a welcoming covered porch, this home offers both charm and curb appeal.
Step inside to an inviting open concept floor plan that seamlessly connects the spacious living room, dining area, and kitchen ideal for everyday living and effortless entertaining. The kitchen features sleek modern appliances, ample cabinetry, and generous counter space, perfect for preparing meals or gathering with family and friends.
The serene primary suite includes a large walk in closet and a private en-suite bath, offering a relaxing retreat at the end of the day. Two additional bedrooms provide flexibility for guests, a home office, or hobbies.
A detached rear entry garage adds both convenience and extra storage. Outside, enjoy the low maintenance yard, great for relaxing weekends without the hassle.
Located just minutes from DFW International Airport, major highways, shopping centers, and dining options, this home combines comfort, style, and convenience. Whether you're a first-time buyer, frequent traveler, or someone looking for a great location with modern touches, this home checks all the boxes.
Don't miss your opportunity to own this move in-ready gem in the heart of Fort Worth!
For sale
$267,650
5565 Willamette Dr, Fort Worth, TX 76119
3beds
1,487sqft
:
Get pre-qualified$2,039/mo
Single Family Residence
Built in 2022
3,310 Square Feet Lot
$266,900 Zestimate®
$180/sqft
$33/mo HOA
What's special
Sleek modern appliancesLow maintenance yardOpen concept floor planDining areaPrivate en-suite bathLarge walk in closetGenerous counter space
- 298 days |
- 103 |
- 5 |
Zillow last checked:
Listing updated:
Listed by:
Jason Toledo Toledo 0787633 972-532-7697,
Real Broker, LLC 855-450-0442
Source: NTREIS,MLS#: 21081315
Facts & features
Interior
Bedrooms & bathrooms
- Bedrooms: 3
- Bathrooms: 3
- Full bathrooms: 2
- 1/2 bathrooms: 1
Primary bedroom
- Features: Walk-In Closet(s)
- Level: First
- Dimensions: 0 x 0
Bedroom
- Level: Second
- Dimensions: 0 x 0
Bedroom
- Level: Second
- Dimensions: 0 x 0
Dining room
- Level: First
- Dimensions: 0 x 0
Other
- Level: Second
- Dimensions: 0 x 0
Other
- Level: Second
- Dimensions: 0 x 0
Half bath
- Level: First
- Dimensions: 0 x 0
Living room
- Level: First
- Dimensions: 0 x 0
Appliances
- Included: Dishwasher, Electric Oven, Electric Water Heater, Disposal, Microwave
- Laundry: Washer Hookup, Dryer Hookup
Features
- Built-in Features
- Flooring: Carpet, Laminate
- Has basement: No
- Has fireplace: No
Interior area
- Total interior livable area: 1,487 sqft
Video & virtual tour
Property
Parking
- Total spaces: 2
- Parking features: Door-Single, Garage
- Attached garage spaces: 2
Features
- Levels: Two
- Stories: 2
- Pool features: None
Lot
- Size: 3,310 Square Feet
Details
- Parcel number: 42801590
Construction
Type & style
- Home type: SingleFamily
- Architectural style: Detached
- Property subtype: Single Family Residence
Materials
- Roof: Composition
Condition
- Year built: 2022
Utilities & green energy
- Sewer: Public Sewer
- Water: Public
- Utilities for property: Sewer Available, Water Available
Community & HOA
Community
- Subdivision: Enchanted Bay Sub
HOA
- Has HOA: Yes
- Services included: Maintenance Grounds
- HOA fee: $400 annually
- HOA name: Principle Mgmt. Group
- HOA phone: 713-329-7100
Location
- Region: Fort Worth
Financial & listing details
- Price per square foot: $180/sqft
- Tax assessed value: $281,260
- Annual tax amount: $6,311
- Date on market: 10/8/2025
- Cumulative days on market: 106 days
- Listing terms: Cash,Conventional,FHA,VA Loan
Estimated market value
$266,900
$254,000 - $280,000
$2,010/mo
Price history
| Date | Event | Price |
|---|---|---|
| 10/19/2025 | Price change | $267,650-3.6%$180/sqft |
Source: NTREIS #21081315 Report a problem | ||
| 10/8/2025 | Listed for sale | $277,650-11.9%$187/sqft |
Source: NTREIS #21081315 Report a problem | ||
| 5/15/2025 | Listing removed | $315,000$212/sqft |
Source: NTREIS #20832112 Report a problem | ||
| 3/20/2025 | Price change | $315,000-1.6%$212/sqft |
Source: NTREIS #20832112 Report a problem | ||
| 2/7/2025 | Listed for sale | $320,000+5.7%$215/sqft |
Source: NTREIS #20832112 Report a problem | ||
| 12/16/2022 | Sold | -- |
Source: NTREIS #20039804 Report a problem | ||
| 11/7/2022 | Pending sale | $302,711$204/sqft |
Source: NTREIS #20039804 Report a problem | ||
| 9/8/2022 | Price change | $302,711+1.2%$204/sqft |
Source: NTREIS #20039804 Report a problem | ||
| 5/5/2022 | Pending sale | $299,090$201/sqft |
Source: NTREIS #20039804 Report a problem | ||
Public tax history
| Year | Property taxes | Tax assessment |
|---|---|---|
| 2025 | $4,136 -11.2% | $281,260 |
| 2024 | $4,657 | $281,260 -5.1% |
| 2023 | -- | $296,413 +547% |
| 2022 | $1,191 | $45,813 |
Find assessor info on the county website
Monthly payment
Est. payment
Payment breakdown
Explore the cost of this home by adjusting the details. Changes won't be saved.Climate risks
Neighborhood: 76119
Nearby schools
GreatSchools rating
- 4/10Sunrise - Mcmillan Elementary SchoolGrades: PK-5Distance: 2 mi
- 3/10Phalen Leadership Academy at James Martin JacquetGrades: 6-8Distance: 2.6 mi
- 1/10Dunbar High SchoolGrades: 9-12Distance: 2.6 mi
Schools provided by the listing agent
- Elementary: Sunrise
- Middle: J Martin Jacquet
- High: Dunbar
- District: Fort Worth ISD
Source: NTREIS. This data may not be complete. We recommend contacting the local school district to confirm school assignments for this home.
- $304,0003 bd2 ba2k sqft5561 Willamette Dr, Fort Worth, TX 76119Off Market

- $319,0003 bd3 ba1.9k sqft5569 Willamette Dr, Fort Worth, TX 76119For Sale

- $--3 bd3 ba2k sqft5600 Shore Point Trl, Fort Worth, TX 76119Sold

- $239,000-- bd-- ba865 sqft5557 Willamette Dr, Fort Worth, TX 76119Off Market
- $302,9003 bd3 ba1.7k sqft5573 Willamette Dr, Fort Worth, TX 76119Off Market
- $218,200-- bd-- ba862 sqft5553 Willamette Dr, Fort Worth, TX 76119Off Market
- $323,800-- bd-- ba2k sqft5548 Topwater Trl, Fort Worth, TX 76119Off Market
- $297,100-- bd-- ba1.7k sqft5552 Topwater Trl, Fort Worth, TX 76119Off Market
A local agent can set up tours, give advice and negotiate with sellers.
Similar homes
- $259,9003 bd3 ba1.6k sqft5545 Topwater Trl, Fort Worth, TX 76119For Sale
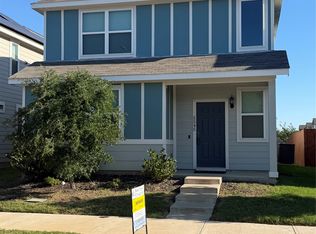 MLS ID #21257798, Jon Traver. NTREIS
 - $227,0003 bd2 ba1.1k sqft4421 E Kellis St, Fort Worth, TX 76119For Sale
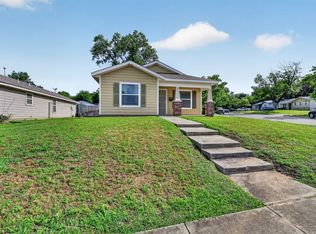 MLS ID #21272582, Yuri Guerrero. NTREIS
 - $219,9004 bd2 ba1.2k sqft3725 Childress St, Fort Worth, TX 76119For Sale
 MLS ID #21319590, Aaron Jistel. NTREIS
 - $275,0004 bd2 ba1.3k sqft1101 Dublin Dr, Fort Worth, TX 76134For Sale
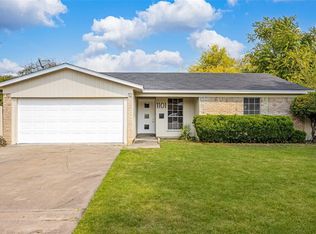 MLS ID #21341356, Adrienne Sadek. NTREIS
 - $265,9003 bd2 ba1.7k sqft1124 Sunderland Ln, Fort Worth, TX 76134For SaleMLS ID #21319220, Amber Williams. NTREIS
- $245,0003 bd2 ba1.5k sqft3611 Avenue H, Fort Worth, TX 76105For SaleMLS ID #21283963, Ana Valle. NTREIS
- $279,5003 bd2 ba1.9k sqft3121 Evangeline Rd, Fort Worth, TX 76140For SaleMLS ID #21242510, Eric Dewayne Price. NTREIS
- $189,9003 bd2 ba1.1k sqft3008 Farrell Ln, Fort Worth, TX 76119For SaleMLS ID #21292781, Jonathan Layton. NTREIS
- $190,0003 bd2 ba1.2k sqft3613 Castleman St, Fort Worth, TX 76119For SaleMLS ID #21237917, Stacy Villanueva. NTREIS
- $265,0003 bd2 ba1.6k sqft1025 Buffalo Springs Dr, Fort Worth, TX 76140For SaleMLS ID #21182003, Ashley Hasbrouck. NTREIS
- $215,0003 bd1 ba1k sqft6840 Van Natta Ln, Fort Worth, TX 76112For SaleMLS ID #21341284, Monica Pineda. NTREIS
- $225,0003 bd2 ba1.5k sqft1701 Warren Ln, Fort Worth, TX 76112For SaleMLS ID #21334844, Zarni Win. NTREIS
- $260,0003 bd2 ba1.7k sqft429 Starboard Dr, Crowley, TX 76036For SaleMLS ID #21343609, Amber Broadway. NTREIS
- $289,0004 bd3 ba1.6k sqft2000 May St, Fort Worth, TX 76110For SaleMLS ID #21180833, Aleshia Butler. NTREIS
- $195,0003 bd3 ba1.6k sqft2952 Pima Ln, Fort Worth, TX 76119For SaleMLS ID #21220123, Jeff Perkins II. NTREIS
- $299,9004 bd2 ba2k sqft7002 Forestview Dr, Arlington, TX 76016For SaleMLS ID #21241903, Jan Peterson. NTREIS
- $299,9003 bd2 ba1.9k sqft7449 Monterrey Dr, Fort Worth, TX 76112For SaleMLS ID #21302267, Tim Russell. NTREIS
- $239,0004 bd2 ba1.3k sqft7325 Aberdeen Dr, Fort Worth, TX 76116For SaleMLS ID #21338139, Darrell Toler. NTREIS
- $240,0003 bd2 ba1.8k sqft236 Hallbrook Dr, Fort Worth, TX 76134For SaleMLS ID #21309955, Linda King. NTREIS
- $255,0003 bd2 ba1.5k sqft2937 S Adams St, Fort Worth, TX 76110For SaleMLS ID #21306208, Vanessa Macey. NTREIS
