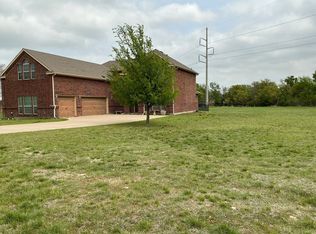
Discover refined living in this stunning three bedroom, two and one half bathroom residence built in 2020 and gracefully situated on a sprawling nearly one acre cul de sac lot in the highly sought after Lakeway Estates. Thoughtfully enhanced with brand new carpet throughout and premium Café appliances in the kitchen, this home offers a seamless blend of sophistication, comfort and modern convenience.
Designed with both elegance and functionality in mind, the open concept floor plan showcases soaring vaulted ceilings in the living room, a striking gas fireplace, and rich wood flooring throughout the main living areas. The chef inspired kitchen is a true centerpiece, featuring an expansive island, high end finishes and an oversized walk in pantry, ideal for both daily living and stylish entertaining.
The spacious living and dining areas connect effortlessly, creating an inviting setting for gatherings of any size. Tall eight foot doors throughout the home enhance the sense of scale and architectural presence.
The primary suite is a serene retreat, offering a spa inspired ensuite bath and a generously oversized walk in closet. Secondary bedrooms provide comfort and versatility for family, guests or a dedicated home office.
Outdoors, a private backyard sanctuary awaits, complete with a sparkling heated pool, relaxing spa, covered patio, and charming outdoor fireplace, perfectly suited for year round enjoyment. Enjoy watching the many deer that gracefully pass through the yard each day, adding to the peaceful and picturesque setting.
An oversized two car garage offers abundant storage, while the tranquil cul de sac location ensures exceptional privacy.
This remarkable property embodies luxury, comfort and timeless appeal in one extraordinary offering.
Under contract
$670,000
108 Red Eagle Ct, Weatherford, TX 76087
3beds
2,303sqft
Farm, Single Family Residence
Built in 2020
0.89 Acres Lot
$669,400 Zestimate®
$291/sqft
$-- HOA
What's special
Sparkling heated poolStriking gas fireplaceHigh end finishesOpen concept floor planPrivate backyard sanctuaryBrand new carpet throughoutPeaceful and picturesque setting
- 136 days |
- 70 |
- 2 |
Zillow last checked:
Listing updated:
Listed by:
Amber Jenkins 0648984 817-441-7400,
Prime Realty, LLC 817-441-7400,
Stacey King 0765190 817-629-2722,
Prime Realty, LLC
Source: NTREIS,MLS#: 21184165
Facts & features
Interior
Bedrooms & bathrooms
- Bedrooms: 3
- Bathrooms: 3
- Full bathrooms: 2
- 1/2 bathrooms: 1
Primary bedroom
- Features: Ceiling Fan(s), En Suite Bathroom, Walk-In Closet(s)
- Level: First
- Dimensions: 16 x 13
Bedroom
- Features: Ceiling Fan(s), Walk-In Closet(s)
- Level: First
- Dimensions: 13 x 12
Bedroom
- Features: Ceiling Fan(s), Walk-In Closet(s)
- Level: First
- Dimensions: 12 x 11
Primary bathroom
- Features: Built-in Features, Double Vanity, En Suite Bathroom, Granite Counters, Garden Tub/Roman Tub, Sink, Separate Shower
- Level: First
- Dimensions: 8 x 17
Dining room
- Level: First
- Dimensions: 13 x 10
Kitchen
- Features: Breakfast Bar, Built-in Features, Granite Counters, Kitchen Island, Pantry, Walk-In Pantry
- Level: First
- Dimensions: 17 x 13
Living room
- Features: Ceiling Fan(s), Fireplace
- Level: First
- Dimensions: 18 x 17
Utility room
- Features: Built-in Features, Utility Room, Utility Sink
- Level: First
- Dimensions: 9 x 8
Heating
- Central, Electric
Cooling
- Central Air, Ceiling Fan(s), Electric
Appliances
- Included: Some Gas Appliances, Dishwasher, Electric Oven, Gas Cooktop, Disposal, Microwave, Plumbed For Gas, Refrigerator, Trash Compactor, Vented Exhaust Fan
- Laundry: Washer Hookup, Dryer Hookup, ElectricDryer Hookup, Laundry in Utility Room
Features
- Decorative/Designer Lighting Fixtures, Granite Counters, High Speed Internet, Kitchen Island, Open Floorplan, Pantry, Cable TV, Vaulted Ceiling(s), Walk-In Closet(s)
- Flooring: Carpet, Ceramic Tile, Wood
- Windows: Window Coverings
- Has basement: No
- Number of fireplaces: 2
- Fireplace features: Family Room, Gas, Gas Log, Masonry, Outside, Propane, Stone, Wood Burning
Interior area
- Total interior livable area: 2,303 sqft
Video & virtual tour
Property
Parking
- Total spaces: 4
- Parking features: Door-Multi, Garage, Garage Door Opener, Garage Faces Side
- Garage spaces: 2
- Carport spaces: 2
- Covered spaces: 4
Features
- Levels: One
- Stories: 1
- Patio & porch: Front Porch, Patio, Covered
- Exterior features: Lighting, Rain Gutters, Storage
- Has private pool: Yes
- Pool features: Fenced, Heated, In Ground, Outdoor Pool, Pool, Private, Pool Sweep, Pool/Spa Combo, Water Feature
- Fencing: Partial,Wood
Lot
- Size: 0.89 Acres
- Features: Cul-De-Sac, Interior Lot, Landscaped, Subdivision, Sprinkler System, Few Trees
Details
- Additional structures: Shed(s), Storage
- Parcel number: R000112438
Construction
Type & style
- Home type: SingleFamily
- Architectural style: Farmhouse,Modern,Traditional,Detached
- Property subtype: Farm, Single Family Residence
Materials
- Board & Batten Siding, Brick
- Foundation: Slab
- Roof: Composition
Condition
- Year built: 2020
Utilities & green energy
- Sewer: Public Sewer
- Water: Public
- Utilities for property: Electricity Connected, Propane, Overhead Utilities, Sewer Available, Water Available, Cable Available
Community & HOA
Community
- Features: Curbs, Sidewalks
- Security: Carbon Monoxide Detector(s), Smoke Detector(s)
- Subdivision: Lakeway Estates Ph III
HOA
- Has HOA: No
Location
- Region: Weatherford
Financial & listing details
- Price per square foot: $291/sqft
- Tax assessed value: $604,380
- Annual tax amount: $11,424
- Date on market: 2/26/2026
- Cumulative days on market: 144 days
- Listing terms: Cash,Conventional,FHA,VA Loan
- Exclusions: All pool and patio furniture. Refrigerator in the kitchen and pantry. All TV's and electronic's. All freestanding shelving.
- Electric utility on property: Yes
Estimated market value
$669,400
$623,000 - $716,000
$3,914/mo
Price history
| Date | Event | Price |
|---|---|---|
| 3/4/2026 | Contingent | $670,000$291/sqft |
Source: NTREIS #21184165 Report a problem | ||
| 2/26/2026 | Listed for sale | $670,000+3.2%$291/sqft |
Source: NTREIS #21184165 Report a problem | ||
| 4/23/2025 | Sold | -- |
Source: NTREIS #20884030 Report a problem | ||
| 4/3/2025 | Pending sale | $649,000$282/sqft |
Source: NTREIS #20884030 Report a problem | ||
| 3/30/2025 | Contingent | $649,000$282/sqft |
Source: NTREIS #20884030 Report a problem | ||
| 3/28/2025 | Listed for sale | $649,000$282/sqft |
Source: NTREIS #20884030 Report a problem | ||
Public tax history
| Year | Property taxes | Tax assessment |
|---|---|---|
| 2025 | $6,796 -11.7% | $604,380 +5.6% |
| 2024 | $7,700 +0.5% | $572,340 |
| 2023 | $7,664 -10.4% | $572,340 +33.5% |
| 2022 | $8,556 +190.3% | $428,620 +227.9% |
| 2021 | $2,947 +881.7% | $130,720 +945.8% |
| 2020 | $300 | $12,500 |
Find assessor info on the county website
Monthly payment
Est. payment$--/mo
Payment breakdown
Explore the cost of this home by adjusting the details. Changes won't be saved.All calculations are estimates and provided by Zillow, Inc. for informational purposes only. Actual amounts may vary.
HOA fees may include property taxes on listings classified as Co-Ops. Contact the listing agent and/or owner for fee details.
Mortgage interest rates are dependent on a number of factors, including credit score, down payment, and repayment length. Interest rate data provided by Zillow Group Marketplace, Inc. as of 1/1/1970 from various mortgage lenders with which we have lead or other similar arrangements; the Estimated Payment is an average of those rates.
See how much you could borrow to make a competitive offer.
Climate risks
Neighborhood: 76087
Nearby schools
GreatSchools rating
- 7/10Martin Elementary SchoolGrades: PK-5Distance: 0.8 mi
- 5/10Tison Middle SchoolGrades: 6-8Distance: 2.1 mi
- 5/10Weatherford High SchoolGrades: 9-12Distance: 6.8 mi
Schools provided by the listing agent
- Elementary: Martin
- Middle: Tison
- High: Weatherford
- District: Weatherford ISD
Source: NTREIS. This data may not be complete. We recommend contacting the local school district to confirm school assignments for this home.
- $658,6005 bd4 ba3.1k sqft815 Blue Quail Dr, Hudson Oaks, TX 76087Off Market
- $630,0004 bd3 ba3.1k sqft813 Blue Quail Dr, Hudson Oaks, TX 76087For Sale

- $305,2204 bd3 ba2.4k sqft3201 Lakeway Dr, Weatherford, TX 76087Off Market
- $629,300-- bd-- ba2.6k sqft105 Red Eagle Ct, Weatherford, TX 76087Off Market
- $751,800-- bd-- ba3.5k sqft100 Red Eagle Ct, Weatherford, TX 76087Off Market
- $621,800-- bd-- ba2.6k sqft817 Blue Quail Dr, Hudson Oaks, TX 76087Off Market
- $593,4006 bd4 ba2.9k sqft811 Blue Quail Dr, Hudson Oaks, TX 76087Off Market
- $--4 bd3 ba2.6k sqft416 Red Eagle Trl, Weatherford, TX 76087Off Market
A local agent can set up tours, give advice and negotiate with sellers.
Similar homes
- $650,0004 bd3 ba2.6k sqft1313 Green Ridge Rd, Weatherford, TX 76085For Sale
 MLS ID #21319405, Cassie Spears. NTREIS
 - $636,0005 bd3 ba2.5k sqft1107 Pioneer Xing, Weatherford, TX 76088For Sale
 MLS ID #21313929, Carla Staats. NTREIS
 - $699,0003 bd3 ba2.3k sqft628 Winkler Way, Springtown, TX 76082For Sale
 MLS ID #21318115, April Hess. NTREIS
 - $700,0004 bd3 ba2.6k sqft128 E Remuda Ct, Fort Worth, TX 76108For Sale
 MLS ID #21319936, Jared Benson. NTREIS
 - $614,0004 bd4 ba2.9k sqft101 W Furlong, Weatherford, TX 76087For SaleMLS ID #21204220, Michelle Scarborough. NTREIS
- $695,0006 bd4 ba3.3k sqft101 Trail Rdg, Weatherford, TX 76087For SaleMLS ID #21310371, Emily Beck Gray. NTREIS
- $750,0004 bd3 ba2.3k sqft505 N Saddle Horn Ct, Weatherford, TX 76087For SaleMLS ID #21282081, Denise Johnson. NTREIS
- $464,9004 bd3 ba2.7k sqft1536 Sidewinder Trl, Weatherford, TX 76087For SaleMLS ID #21295764, Betty Fish. NTREIS
- $615,0003 bd3 ba2.4k sqft901 Medaris Way, Azle, TX 76020For SaleMLS ID #21319290, Amy Allen. NTREIS
- $599,0004 bd3 ba2.6k sqft3076 Infinity Dr, Weatherford, TX 76087For SaleMLS ID #21233539, Karrin Forrester. NTREIS
- $777,0004 bd3 ba2.6k sqft113 Oaks Springs Ln, Weatherford, TX 76087For Sale By Owner
- $649,9504 bd3 ba2.4k sqft612 Bent Tree Ln, Weatherford, TX 76085For SaleMLS ID #21173249, Jory Walker. NTREIS
- $590,0003 bd2 ba2.9k sqft1902 Clear Creek Dr, Weatherford, TX 76087For SaleMLS ID #21248519, Greg Willis. NTREIS
- $643,9003 bd3 ba2.6k sqft252 Oak Meadow Ln, Weatherford, TX 76085For SaleMLS ID #21294128, Jonathan Lopez. NTREIS
- $625,0004 bd3 ba2.6k sqft200 Finney Dr, Weatherford, TX 76085For SaleMLS ID #21248029, Holly Haven. NTREIS
- $619,0003 bd3 ba2.2k sqft904 Taylor Br, Springtown, TX 76088For SaleMLS ID #21303078, April Hess. NTREIS
- $525,0004 bd3 ba2.3k sqft6929 Veal Station Rd, Weatherford, TX 76085For SaleMLS ID #21318410, Clayton Patterson. NTREIS
- $679,0003 bd3 ba3.2k sqft516 W Spring St, Weatherford, TX 76086For SaleMLS ID #21202785, Woody Willhite. NTREIS
- $699,9993 bd4 ba3.4k sqft705 Old Agnes Rd, Weatherford, TX 76088For SaleMLS ID #21043318, Michelle Simerly. NTREIS
- $700,0004 bd3 ba2.4k sqft205 Deer Glade Ct, Azle, TX 76020For SaleMLS ID #21280836, Nikole Davis. NTREIS
- Texas
- Parker County
- Hudson Oaks
- 76087
- 108 Red Eagle Ct
Nearby cities
Nearby zip codes
Other Hudson Oaks Topics
