Welcome to this stunning John Houston custom home, built in 2021 and barely lived in, offering the perfect blend of modern design and timeless craftsmanship. Situated on a large corner lot in the desirable Oak Hills community, this 4-bedroom, 2-bath home with an extended 3-car garage is move-in ready and feels like new.
Inside, you’ll find an open-concept layout with engineered wood floors and a beautiful stone wood-burning fireplace with a brick chimney as the centerpiece of the living area. The island kitchen features custom cabinetry, stainless steel appliances, granite countertops, a subway tile backsplash, and a spacious pantry, all flowing seamlessly into the dining area and the screened-in 18x15 patio for year-round enjoyment.
The private primary suite is complete with wood floors, dual vanities, a garden tub, separate walk-in shower, and a large walk-in closet. Three additional guest bedrooms and a full bath provide plenty of space for family or visitors. The backyard offers both privacy and a scenic view, along with a storage building and a full sprinkler system.
A true standout is the extended 3-car garage. Fully insulated, air-conditioned, and outfitted with insulated garage doors, it also features backyard access, a rear garage door, commercial epoxy floors with glow-in-the-dark flakes, upgraded electrical, enhanced lighting, and 220-volt outlets—perfect for projects, hobbies, or simply enjoying a pristine space.
This home combines thoughtful upgrades, quality construction, and a fantastic location, making it a must-see in Oak Hills.
Sold
Price Unknown
2497 Timber Hills Dr, Burleson, TX 76028
4beds
2,269sqft
Single Family Residence
Built in 2021
0.26 Acres Lot
$429,000 Zestimate®
$--/sqft
$2,650 Estimated rent
Home value
$429,000
$386,000 - $476,000
$2,650/mo
Zestimate® history
Owner options
List your home for rent
$2,650/mo
Rent Zestimate®
Find your next renter with Zillow Rental Manager. Plus, with online applications, you can quickly screen prospective tenants – for free.
$2,650/mo
Rent Zestimate®
Refinance and save
$400/mo
Est. payment
Refinancing to a lower rate could help reduce your monthly payments and save thousands over the life of the loan.
$400/mo
Est. payment
Explore your selling options
Work with a Zillow partner agent
Leverage their expertise and Zillow's premium Showcase listings to get your home seen by more buyers.
Get startedList with your own agent
Get your home in front of millions of buyers by listing it on Zillow.
Learn how to do itSell it yourself
Take full control of how buyers see your home on Zillow by listing For Sale by Owner (FSBO).
List your homeWhat's special
Stone wood-burning fireplaceScenic viewEngineered wood floorsStainless steel appliancesStorage buildingGranite countertopsCorner lot
Zillow last checked:
Listing updated:
Listed by:
Jonathan Cook 0634613 512-788-9495,
Realty Of America, LLC 512-788-9495,
Barry Bledsoe 0837507 817-542-7197,
Realty Of America, LLC
Bought with:
Jonathan Cook
Realty Of America, LLC
Source: NTREIS,MLS#: 21057706
Facts & features
Interior
Bedrooms & bathrooms
- Bedrooms: 4
- Bathrooms: 2
- Full bathrooms: 2
Primary bedroom
- Features: Ceiling Fan(s), Dual Sinks, En Suite Bathroom, Garden Tub/Roman Tub, Separate Shower, Walk-In Closet(s)
- Level: First
- Dimensions: 0 x 0
Kitchen
- Features: Breakfast Bar, Built-in Features, Eat-in Kitchen, Granite Counters, Kitchen Island, Stone Counters, Walk-In Pantry
- Level: First
- Dimensions: 0 x 0
Living room
- Features: Ceiling Fan(s), Fireplace
- Level: First
- Dimensions: 0 x 0
Heating
- Central, Electric
Cooling
- Central Air, Ceiling Fan(s), Electric
Appliances
- Included: Dishwasher, Electric Range, Electric Water Heater, Disposal, Microwave
- Laundry: Laundry in Utility Room
Features
- Built-in Features, Decorative/Designer Lighting Fixtures, Eat-in Kitchen, Granite Counters, Kitchen Island, Open Floorplan, Pantry, Walk-In Closet(s)
- Flooring: Carpet, Ceramic Tile, Wood
- Has basement: No
- Number of fireplaces: 1
- Fireplace features: Wood Burning
Interior area
- Total interior livable area: 2,269 sqft
Property
Parking
- Total spaces: 3
- Parking features: Garage Faces Front, Garage, Garage Door Opener
- Attached garage spaces: 3
Features
- Levels: One
- Stories: 1
- Patio & porch: Covered
- Exterior features: Rain Gutters
- Pool features: None
- Fencing: Privacy,Wood
Lot
- Size: 0.26 Acres
- Features: Back Yard, Lawn, Landscaped, Level, Few Trees
Details
- Parcel number: 126334406010
Construction
Type & style
- Home type: SingleFamily
- Architectural style: Traditional,Detached
- Property subtype: Single Family Residence
Materials
- Brick
- Foundation: Slab
- Roof: Composition
Condition
- Year built: 2021
Utilities & green energy
- Sewer: Public Sewer
- Water: Public
- Utilities for property: Sewer Available, Water Available
Community & HOA
Community
- Features: Trails/Paths
- Security: Security System Owned, Smoke Detector(s)
- Subdivision: Oak Hills Ph 1
HOA
- Has HOA: Yes
- Services included: Association Management
- HOA fee: $400 annually
- HOA name: Texas Star Community Management
- HOA phone: 469-899-1000
Location
- Region: Burleson
Financial & listing details
- Tax assessed value: $451,850
- Annual tax amount: $9,913
- Date on market: 9/12/2025
- Cumulative days on market: 4 days
- Listing terms: Cash,Conventional,FHA,VA Loan
Price history
| Date | Event | Price |
|---|---|---|
| 10/20/2025 | Sold | -- |
Source: NTREIS #21057706 Report a problem | ||
| 9/24/2025 | Pending sale | $430,000$190/sqft |
Source: NTREIS #21057706 Report a problem | ||
| 9/18/2025 | Contingent | $430,000$190/sqft |
Source: NTREIS #21057706 Report a problem | ||
| 9/12/2025 | Listed for sale | $430,000+1.2%$190/sqft |
Source: NTREIS #21057706 Report a problem | ||
| 3/21/2025 | Sold | -- |
Source: NTREIS #20773337 Report a problem | ||
| 2/26/2025 | Pending sale | $424,900$187/sqft |
Source: NTREIS #20773337 Report a problem | ||
| 2/21/2025 | Contingent | $424,900$187/sqft |
Source: NTREIS #20773337 Report a problem | ||
| 2/11/2025 | Price change | $424,900-5.6%$187/sqft |
Source: NTREIS #20773337 Report a problem | ||
| 12/2/2024 | Price change | $449,900-2.2%$198/sqft |
Source: NTREIS #20773337 Report a problem | ||
| 11/7/2024 | Listed for sale | $459,900$203/sqft |
Source: NTREIS #20773337 Report a problem | ||
Public tax history
| Year | Property taxes | Tax assessment |
|---|---|---|
| 2025 | $8,913 +5% | $451,850 +7.1% |
| 2024 | $8,487 +20% | $421,915 +10% |
| 2023 | $7,073 -9.1% | $383,559 +10% |
| 2022 | $7,784 +512% | $348,690 +570.6% |
| 2021 | $1,272 -25.7% | $52,000 -20% |
| 2020 | $1,711 | $65,000 |
| 2019 | $1,711 -5.2% | $65,000 |
| 2018 | $1,805 | $65,000 |
Find assessor info on the county website
Neighborhood: 76028
Nearby homes
- $52,000-- bd-- ba-- sqft2493 Timber Hills Dr, Burleson, TX 76028Off Market
- $425,0004 bd3 ba2.5k sqft2501 Bunker Hill Dr, Burleson, TX 76028For Sale

- $464,3005 bd4 ba2.1k sqft2509 Pinyon Hills Ct, Burleson, TX 76028Off Market
- $442,5004 bd3 ba2.4k sqft2496 Timber Hills Dr, Burleson, TX 76028Off Market
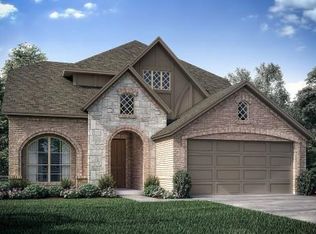
- $52,000-- bd-- ba-- sqft2489 Timber Hills Dr, Burleson, TX 76028Off Market
- $426,0004 bd2 ba2.2k sqft2512 Pinion Hills Ct, Burleson, TX 76028Off Market
- $470,3004 bd2 ba2.8k sqft2516 Pinyon Hills Ct, Burleson, TX 76028Off Market
- $455,6004 bd2 ba2.8k sqft2516 Pinion Hills Ct, Burleson, TX 76028Off Market
Nearby schools
GreatSchools rating
- 10/10North Joshua Elementary SchoolGrades: PK-5Distance: 2.9 mi
- 7/10R C Loflin Middle SchoolGrades: 6-8Distance: 4 mi
- 7/10Joshua High SchoolGrades: 9-12Distance: 5.6 mi
Schools provided by the listing agent
- Elementary: Njoshua
- Middle: Loflin
- High: Joshua
- District: Joshua ISD
Source: NTREIS. This data may not be complete. We recommend contacting the local school district to confirm school assignments for this home.
Get a cash offer in 3 minutes
Find out how much your home could sell for in as little as 3 minutes with a no-obligation cash offer.
Estimated market value
$429,000
Get a cash offer in 3 minutes
Find out how much your home could sell for in as little as 3 minutes with a no-obligation cash offer.
Estimated market value
$429,000
- Texas
- Johnson County
- Burleson
- 76028
- 2497 Timber Hills Dr
Nearby cities
Nearby neighborhoods
Nearby zip codes
Other Burleson Topics
