Modern Comfort Meets Country Living! Welcome to this immaculate 4-bedroom, 2-bath DoubleRock home nestled on a spacious acre lot in the desirable Rustic Meadows community—no HOA! Designed with modern elegance and everyday functionality in mind, this home features a truly awesome open-concept floorplan flooded with pristine natural light and enhanced by 10-foot ceilings, crown molding, and decorative lighting throughout. At the heart of the home is a spacious, oversized kitchen island, perfect for entertaining, with granite countertops and premium finishes. The living area stuns with an impressive fireplace, remote blinds, and large windows that frame scenic views of the beautifully maintained property. The primary suite is a true retreat, offering dual sinks, a separate shower, and a luxurious free-standing tub. Additional features include an 8-foot entry door with frosted glass panels, a covered front porch, and a covered back patio—ideal for relaxing or hosting guests. Outside, enjoy the peace of a pipe-fenced property with an extended sprinkler system and an extra water spout for gardening enthusiasts. The home also includes contemporary touches paired with a modern rustic charm that perfectly suits its surroundings. Don't miss your chance to own this thoughtfully designed home that blends style, space, and serenity in one exceptional package.
Sold
Price Unknown
6346 Rustic Edge St, Godley, TX 76044
4beds
2,031sqft
Single Family Residence
Built in 2021
1.04 Acres Lot
$471,900 Zestimate®
$--/sqft
$2,470 Estimated rent
Home value
$471,900
$425,000 - $524,000
$2,470/mo
Zestimate® history
Owner options
List your home for rent
$2,470/mo
Rent Zestimate®
Find your next renter with Zillow Rental Manager. Plus, with online applications, you can quickly screen prospective tenants – for free.
$2,470/mo
Rent Zestimate®
Refinance and save
Refinancing to a lower rate could help reduce your monthly payments and save thousands over the life of the loan.
Explore your selling options
Work with a Zillow partner agent
Leverage their expertise and Zillow's premium Showcase listings to get your home seen by more buyers.
Get startedList with your own agent
Get your home in front of millions of buyers by listing it on Zillow.
Learn how to do itSell it yourself
Take full control of how buyers see your home on Zillow by listing For Sale by Owner (FSBO).
List your homeWhat's special
Impressive fireplaceSpacious acre lotPipe-fenced propertyOpen-concept floorplanPristine natural lightGranite countertopsScenic views
Zillow last checked:
Listing updated:
Listed by:
Stephen Hale 0560819 682-250-3315,
Regal, REALTORS 682-250-3315
Bought with:
Jami Shelton
Fathom Realty, LLC
Source: NTREIS,MLS#: 20974534
Facts & features
Interior
Bedrooms & bathrooms
- Bedrooms: 4
- Bathrooms: 2
- Full bathrooms: 2
Primary bedroom
- Features: Ceiling Fan(s), Walk-In Closet(s)
- Level: First
- Dimensions: 16 x 13
Bedroom
- Features: Ceiling Fan(s)
- Level: First
- Dimensions: 12 x 11
Bedroom
- Features: Ceiling Fan(s), Walk-In Closet(s)
- Level: First
- Dimensions: 12 x 10
Bedroom
- Features: Ceiling Fan(s), Walk-In Closet(s)
- Level: First
- Dimensions: 11 x 11
Dining room
- Level: First
- Dimensions: 13 x 11
Other
- Features: Built-in Features, Dual Sinks, En Suite Bathroom, Stone Counters, Separate Shower
- Level: First
- Dimensions: 13 x 11
Other
- Features: Built-in Features, Linen Closet, Stone Counters
- Level: First
- Dimensions: 11 x 5
Kitchen
- Features: Built-in Features, Eat-in Kitchen, Granite Counters, Kitchen Island, Walk-In Pantry
- Level: First
- Dimensions: 16 x 14
Living room
- Features: Ceiling Fan(s), Fireplace
- Level: First
- Dimensions: 19 x 18
Utility room
- Features: Utility Room
- Level: First
- Dimensions: 8 x 6
Heating
- Central, Electric, Fireplace(s)
Cooling
- Central Air, Ceiling Fan(s), Electric
Appliances
- Included: Dishwasher, Electric Range, Disposal, Vented Exhaust Fan
- Laundry: Washer Hookup, Electric Dryer Hookup, Laundry in Utility Room
Features
- Decorative/Designer Lighting Fixtures, Eat-in Kitchen, Granite Counters, High Speed Internet, Kitchen Island, Open Floorplan, Pantry, Walk-In Closet(s)
- Flooring: Carpet, Tile
- Windows: Window Coverings
- Has basement: No
- Number of fireplaces: 1
- Fireplace features: Masonry, Wood Burning
Interior area
- Total interior livable area: 2,031 sqft
Property
Parking
- Total spaces: 2
- Parking features: Door-Single, Driveway, Garage, Garage Door Opener, Garage Faces Side
- Attached garage spaces: 2
- Has uncovered spaces: Yes
Features
- Levels: One
- Stories: 1
- Patio & porch: Front Porch, Patio, Covered
- Pool features: None
- Fencing: Back Yard,Pipe
Lot
- Size: 1.04 Acres
- Residential vegetation: Grassed
Details
- Parcel number: 126335804920
Construction
Type & style
- Home type: SingleFamily
- Architectural style: Contemporary/Modern,Detached
- Property subtype: Single Family Residence
Materials
- Board & Batten Siding, Brick
- Foundation: Slab
- Roof: Shingle
Condition
- Year built: 2021
Utilities & green energy
- Sewer: Aerobic Septic
- Utilities for property: Electricity Available, Septic Available, Separate Meters, Underground Utilities, Water Available
Community & HOA
Community
- Features: Community Mailbox
- Security: Carbon Monoxide Detector(s), Smoke Detector(s)
- Subdivision: Rustic Mdws Ph 3
HOA
- Has HOA: No
Location
- Region: Godley
Financial & listing details
- Annual tax amount: $6,888
- Date on market: 6/19/2025
- Cumulative days on market: 91 days
- Listing terms: Cash,Conventional,FHA,VA Loan
- Exclusions: Curtains in guest bedroom, refrigerator in kitchen
- Electric utility on property: Yes
Price history
| Date | Event | Price |
|---|---|---|
| 10/2/2025 | Sold | -- |
Source: NTREIS #20974534 Report a problem | ||
| 9/25/2025 | Pending sale | $475,000$234/sqft |
Source: NTREIS #20974534 Report a problem | ||
| 9/17/2025 | Contingent | $475,000$234/sqft |
Source: NTREIS #20974534 Report a problem | ||
| 7/16/2025 | Price change | $475,000-1%$234/sqft |
Source: NTREIS #20974534 Report a problem | ||
| 6/19/2025 | Listed for sale | $479,999$236/sqft |
Source: NTREIS #20974534 Report a problem | ||
Public tax history
Tax history is unavailable.
Neighborhood: 76044
Nearby homes
- $468,3004 bd2 ba2.2k sqft6347 Rhoden Ave, Godley, TX 76044Off Market
- $--4 bd2 ba2k sqft6341 Rhoden Ave, Godley, TX 76044Sold
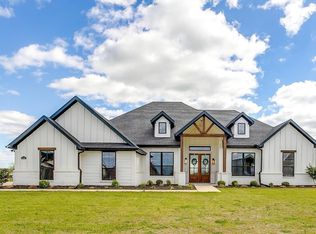
- $459,5003 bd2 ba2k sqft6343 Rustic Edge St, Godley, TX 76044For Sale

- $461,6003 bd2 ba2.1k sqft6347 Rustic Edge St, Godley, TX 76044Off Market
- $530,7003 bd2 ba2.5k sqft6353 Rhoden Ave, Godley, TX 76044Off Market
- $491,3004 bd2 ba2.2k sqft6335 Rhoden Ave, Godley, TX 76044Off Market
- $496,7003 bd2 ba2.5k sqft6355 Rustic Edge St, Godley, TX 76044Off Market
- $430,5004 bd2 ba1.9k sqft6358 Rustic Edge St, Godley, TX 76044Off Market
Nearby schools
GreatSchools rating
- 8/10H D Staples Elementary SchoolGrades: PK-5Distance: 6.7 mi
- 7/10R C Loflin Middle SchoolGrades: 6-8Distance: 4.5 mi
- 7/10Joshua High SchoolGrades: 9-12Distance: 7.1 mi
Schools provided by the listing agent
- Elementary: Staples
- Middle: Loflin
- High: Joshua
- District: Joshua ISD
Source: NTREIS. This data may not be complete. We recommend contacting the local school district to confirm school assignments for this home.
Get a cash offer in 3 minutes
Find out how much your home could sell for in as little as 3 minutes with a no-obligation cash offer.
Estimated market value
$471,900
Get a cash offer in 3 minutes
Find out how much your home could sell for in as little as 3 minutes with a no-obligation cash offer.
Estimated market value
$471,900
- Texas
- Johnson County
- Godley
- 76044
- 6346 Rustic Edge St
