Skip main navigation
Sold
  • Price Unknown

    1217 Sausalito Trl, Cleburne, TX 76033

    4beds
    1,947sqft
    Single Family Residence
    Built in 2019
    8,712 Square Feet Lot
    $267,000 Zestimate®
    $--/sqft
    $2,239 Estimated rent

    Home value

    $267,000

    $254,000 - $280,000

    $2,239/mo

    Zestimate® history
    Loading
    Loading...

    Owner options

    List your home for rent

    $2,239/mo

    Rent Zestimate®

    Find your next renter with Zillow Rental Manager. Plus, with online applications, you can quickly screen prospective tenants – for free.

    Learn more

    $2,239/mo

    Rent Zestimate®

    Refinance and save

    $468/mo

    Est. payment

    Refinancing to a lower rate could help reduce your monthly payments and save thousands over the life of the loan.

    See today's rates

    $468/mo

    Est. payment

    Explore your selling options

    Work with a Zillow partner agent

    Leverage their expertise and Zillow's premium Showcase listings to get your home seen by more buyers.

    Get started

    List with your own agent

    Get your home in front of millions of buyers by listing it on Zillow.

    Learn how to do it

    Sell it yourself

    Take full control of how buyers see your home on Zillow by listing For Sale by Owner (FSBO).

    List your home

    What's special

    Dedicated coffee bar areaBrick and rock exteriorLarge backyardStainless steel appliancesGenerous bedroomsGranite countertopsThoughtfully designed layout
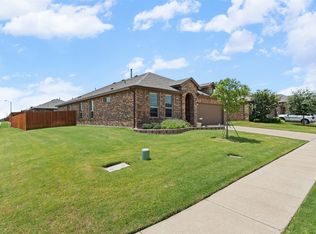
    BACK ON MARKET! No fault of seller. Buyer's loss is your gain! Incredible pricing for a great home in Cleburne's Belclaire Subdivision. This property benefits from community amenities including a fishing pond, walking trails, and a playground managed by the HOA. The neighborhood's close proximity to schools, Lake Pat Cleburne, and Cleburne Golf Links enriches its appeal, offering a vibrant and active lifestyle. Situated on a desirable corner lot, this property boasts 4 bedrooms, 2 baths, and a 2-car garage, offering ample space for comfortable living. With a striking combination of brick and rock exterior, this residence is not only visually appealing but also structurally solid. Step inside to an open-concept layout that seamlessly connects the living area to the kitchen adorned with granite countertops, a large island, and stainless steel appliances. A spacious pantry and dedicated coffee bar area provide extra convenience. The home's interior extends its functionality with generous bedrooms and a thoughtfully designed layout that maximizes space. As for outdoor delights, the large backyard is perfect for both relaxation and entertaining, complete with a covered back patio and a handy storage shed. A full sprinkler system keeps your landscape lush and green without the hassle. Enjoy the privacy of wooden fencing and the added community feel of living in a corner-lot home. This residence reflects careful planning and attention to detail, highlighted by a whole-home water filtration system and modern finishes throughout. Make this outstanding property your next home in beautiful Cleburne.

    Zillow last checked:

    Listing updated:

    Listed by:

    Gavin Hughes 817-526-1777,

    Coldwell Banker Apex, REALTORS Cleburne 817-641-9873

    Bought with:

    Non-NTREIS MLS Licensee

    NON MLS

    Source: NTREIS,MLS#: 20985718

    Facts & features

    Interior

    Bedrooms & bathrooms
    • Bedrooms: 4
    • Bathrooms: 2
    • Full bathrooms: 2
    Primary bedroom
    • Level: First
    • Dimensions: 15 x 13
    Bedroom
    • Level: First
    • Dimensions: 14 x 12
    Bedroom
    • Level: First
    • Dimensions: 10 x 11
    Bedroom
    • Level: First
    • Dimensions: 12 x 13
    Dining room
    • Level: First
    • Dimensions: 12 x 9
    Living room
    • Level: First
    • Dimensions: 13 x 18
    Utility room
    • Level: First
    • Dimensions: 6 x 7
    Heating
    • Central
    Cooling
    • Central Air, Electric
    Appliances
    • Included: Dishwasher, Microwave
    Features
    • Eat-in Kitchen, Granite Counters, Kitchen Island, Open Floorplan
    • Flooring: Carpet, Ceramic Tile
    • Has basement: No
    • Has fireplace: No
    Interior area
    • Total interior livable area: 1,947 sqft

    Property

    Parking
    • Total spaces: 2
    • Parking features: Garage Faces Front
    • Attached garage spaces: 2
    Features
    • Levels: One
    • Stories: 1
    • Patio & porch: Covered
    • Exterior features: Storage
    • Pool features: None
    • Fencing: Privacy,Wood
    Lot
    • Size: 8,712 sqft
    • Features: Corner Lot
    Details
    • Parcel number: 126206017100

    Construction

    Type & style
    • Home type: SingleFamily
    • Architectural style: Detached
    • Property subtype: Single Family Residence
    Materials
    • Brick
    • Foundation: Slab
    • Roof: Composition
    Condition
    • Year built: 2019

    Utilities & green energy

    • Sewer: Public Sewer
    • Water: Public
    • Utilities for property: Sewer Available, Water Available

    Community & neighborhood

    Location
    • Region: Cleburne
    • Subdivision: Belclaire-Ph I

    HOA & financial

    HOA
    • Has HOA: Yes
    • HOA fee: $468 annually
    • Services included: All Facilities
    • Association name: Vision Communities
    • Association phone: 972-612-2302

    Other

    Other facts
    • Listing terms: Cash,Conventional,FHA,VA Loan

    Price history

    DateEventPrice
    2/12/2026Sold--
    Source: NTREIS #20985718 Report a problem
    1/4/2026Pending sale$269,900$139/sqft
    Source: NTREIS #20985718 Report a problem
    1/3/2026Price change$269,900-1.9%$139/sqft
    Source: NTREIS #20985718 Report a problem
    12/17/2025Listed for sale$275,000-1.8%$141/sqft
    Source: NTREIS #20985718 Report a problem
    12/1/2025Contingent$279,900$144/sqft
    Source: NTREIS #20985718 Report a problem
    11/12/2025Price change$279,900-1.8%$144/sqft
    Source: NTREIS #20985718 Report a problem
    10/15/2025Price change$284,900-1.7%$146/sqft
    Source: NTREIS #20985718 Report a problem
    10/7/2025Price change$289,900-0.7%$149/sqft
    Source: NTREIS #20985718 Report a problem
    9/9/2025Price change$292,050-2.6%$150/sqft
    Source: NTREIS #20985718 Report a problem
    8/28/2025Price change$299,8000%$154/sqft
    Source: Coldwell Banker Apex, Realtors #20985718 Report a problem
    8/12/2025Price change$299,900-3.2%$154/sqft
    Source: NTREIS #20985718 Report a problem
    7/30/2025Price change$309,900-1.6%$159/sqft
    Source: NTREIS #20985718 Report a problem
    7/14/2025Price change$314,900-1.6%$162/sqft
    Source: NTREIS #20985718 Report a problem
    7/1/2025Listed for sale$319,900$164/sqft
    Source: NTREIS #20985718 Report a problem

    Public tax history

    YearProperty taxesTax assessment
    2025$5,595 +3.2%$334,188 +8.3%
    2024$5,423 +12.3%$308,525 +10%
    2023$4,830 -14.3%$280,477 +10%
    2022$5,634 +2.4%$254,979 +10%
    2021$5,501 -1.1%$231,799 +4.6%
    2020$5,560 $221,513

    Find assessor info on the county website

    Neighborhood: 76033

    Nearby schools

    GreatSchools rating
    Schools provided by the listing agent
    • Elementary: Gerard
    • Middle: Ad Wheat
    • High: Cleburne
    • District: Cleburne ISD

    Source: NTREIS. This data may not be complete. We recommend contacting the local school district to confirm school assignments for this home.

    Get a cash offer in 3 minutes
    Find out how much your home could sell for in as little as 3 minutes with a no-obligation cash offer.
    Estimated market value
    $267,000
    Get a cash offer in 3 minutes
    Find out how much your home could sell for in as little as 3 minutes with a no-obligation cash offer.
    Estimated market value
    $267,000