625 Creekview Dr in Burleson, a spacious and functional 4 bed, 2 bath offering 1,881 square feet of living space and a two car garage in an established neighborhood convenient to shopping, dining, schools, and major commuter routes. Priced at $280,000, this property presents an exceptional opportunity for buyers seeking a move-in ready home with a versatile floor plan and room to make it their own in the growing Burleson real estate market. Step inside to discover a thoughtfully designed layout featuring a large central living room that anchors the home and provides the perfect gathering space for everyday living and entertaining. The open flow connects the living area to the dining space and kitchen, creating a comfortable and functional environment for hosting family and friends. The kitchen offers generous counter space, abundant cabinetry, a pantry for additional storage, and a bright breakfast nook ideal for casual meals or morning coffee. The private primary suite is positioned separately from the secondary bedrooms and includes a walk-in closet and an en suite bathroom, providing a relaxing retreat at the end of the day. Three additional bedrooms offer flexibility for family, guests, a home office, or hobby space. A full secondary bathroom is centrally located to serve the additional bedrooms and living areas. The efficient single-story design makes excellent use of the home’s square footage while maintaining comfortable separation between living spaces and bedrooms. This home offers easy access to local parks, retail, restaurants, and major highways for commuting to Fort Worth and the surrounding areas. Whether you are a first-time homebuyer, growing household, or investor looking for a strong value in Johnson County, 625 Creekview delivers space, location, and opportunity at an attractive price point. Schedule your private showing today and explore the possibilities this Burleson home has to offer.
Sold
Price Unknown
625 Creekview Dr, Burleson, TX 76028
4beds
1,814sqft
Single Family Residence
Built in 2001
8,407 Square Feet Lot
$262,100 Zestimate®
$--/sqft
$2,182 Estimated rent
Home value
$262,100
$239,000 - $288,000
$2,182/mo
Zestimate® history
Owner options
List your home for rent
$2,182/mo
Rent Zestimate®
Find your next renter with Zillow Rental Manager. Plus, with online applications, you can quickly screen prospective tenants – for free.
$2,182/mo
Rent Zestimate®
Refinance and save
Refinancing to a lower rate could help reduce your monthly payments and save thousands over the life of the loan.
Explore your selling options
Work with a Zillow partner agent
Leverage their expertise and Zillow's premium Showcase listings to get your home seen by more buyers.
Get startedList with your own agent
Get your home in front of millions of buyers by listing it on Zillow.
Learn how to do itSell it yourself
Take full control of how buyers see your home on Zillow by listing For Sale by Owner (FSBO).
List your homeWhat's special
Bright breakfast nookEfficient single-story designTwo car garageWalk-in closetGenerous counter spaceEn suite bathroomPantry for additional storage
Zillow last checked:
Listing updated:
Listed by:
Amber Tollison 0627346 817-253-0015,
Honey Homes + Land 817-253-0015
Bought with:
Jonathan Lee
WM Realty Tx LLC
Source: NTREIS,MLS#: 21203105
Facts & features
Interior
Bedrooms & bathrooms
- Bedrooms: 4
- Bathrooms: 2
- Full bathrooms: 2
Primary bedroom
- Level: First
- Dimensions: 15 x 12
Bedroom
- Level: First
- Dimensions: 11 x 14
Bedroom
- Level: First
- Dimensions: 11 x 10
Bedroom
- Level: First
- Dimensions: 10 x 15
Primary bathroom
- Level: First
- Dimensions: 9 x 8
Breakfast room nook
- Level: First
- Dimensions: 6 x 9
Other
- Level: First
- Dimensions: 7 x 5
Kitchen
- Level: First
- Dimensions: 12 x 14
Laundry
- Level: First
- Dimensions: 7 x 5
Living room
- Level: First
- Dimensions: 14 x 19
Heating
- Central, Electric, Fireplace(s)
Cooling
- Central Air, Electric
Appliances
- Included: Dishwasher, Disposal
Features
- Eat-in Kitchen, High Speed Internet, Cable TV
- Flooring: Carpet, Ceramic Tile, Linoleum
- Windows: Window Coverings
- Has basement: No
- Number of fireplaces: 1
- Fireplace features: Wood Burning
Interior area
- Total interior livable area: 1,814 sqft
Property
Parking
- Total spaces: 2
- Parking features: Concrete, Driveway, Garage, Garage Door Opener
- Attached garage spaces: 2
- Has uncovered spaces: Yes
Features
- Levels: One
- Stories: 1
- Patio & porch: Covered
- Exterior features: Storage
- Pool features: None
Lot
- Size: 8,407 Square Feet
- Features: Interior Lot
Details
- Additional structures: Shed(s)
- Parcel number: 126266600770
Construction
Type & style
- Home type: SingleFamily
- Architectural style: Traditional,Detached
- Property subtype: Single Family Residence
Materials
- Foundation: Slab
- Roof: Composition
Condition
- Year built: 2001
Utilities & green energy
- Sewer: Public Sewer
- Water: Public
- Utilities for property: Electricity Connected, Sewer Available, Water Available, Cable Available
Community & HOA
Community
- Features: Curbs
- Subdivision: Hillside Add Ph 01
HOA
- Has HOA: No
Location
- Region: Burleson
Financial & listing details
- Tax assessed value: $309,240
- Annual tax amount: $7,317
- Date on market: 3/16/2026
- Cumulative days on market: 9 days
- Listing terms: Cash,Conventional,FHA,VA Loan
- Exclusions: Mineral Rights, mounted antique phone
- Electric utility on property: Yes
Price history
| Date | Event | Price |
|---|---|---|
| 4/24/2026 | Sold | -- |
Source: NTREIS #21203105 Report a problem | ||
| 3/30/2026 | Pending sale | $280,000$154/sqft |
Source: NTREIS #21203105 Report a problem | ||
| 3/25/2026 | Contingent | $280,000$154/sqft |
Source: NTREIS #21203105 Report a problem | ||
| 3/23/2026 | Listed for sale | $280,000$154/sqft |
Source: NTREIS #21203105 Report a problem | ||
| 3/22/2026 | Contingent | $280,000$154/sqft |
Source: NTREIS #21203105 Report a problem | ||
| 3/16/2026 | Listed for sale | $280,000$154/sqft |
Source: NTREIS #21203105 Report a problem | ||
Public tax history
| Year | Property taxes | Tax assessment |
|---|---|---|
| 2025 | $1,363 | $309,240 +10% |
| 2024 | $1,363 | $281,157 +10% |
| 2023 | $1,363 -40.3% | $255,597 +10% |
| 2022 | $2,283 | $232,361 +10% |
| 2021 | $2,283 | $211,237 +10% |
| 2020 | $2,283 | $192,034 +10% |
| 2019 | $2,283 +0.5% | $174,576 |
| 2018 | $2,272 +0.2% | $174,576 +13.4% |
| 2017 | $2,267 -0.2% | $153,974 +6.7% |
| 2016 | $2,272 -5% | $144,333 +13% |
| 2015 | $2,390 | $127,773 +6.7% |
| 2014 | $2,390 | $119,716 |
| 2012 | -- | -- |
| 2011 | -- | -- |
| 2010 | -- | -- |
| 2009 | -- | -- |
| 2008 | -- | -- |
| 2007 | -- | -- |
| 2006 | -- | -- |
| 2005 | -- | -- |
| 2004 | -- | -- |
| 2003 | -- | -- |
| 2002 | -- | -- |
Find assessor info on the county website
Neighborhood: 76028
Nearby homes
- $--3 bd2 ba1.8k sqft621 Creekview Dr, Burleson, TX 76028Sold
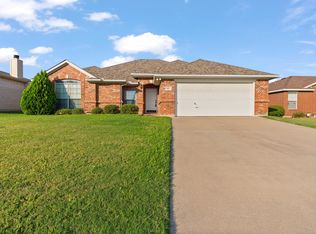
- $260,5003 bd2 ba1.3k sqft629 Creekview Dr, Burleson, TX 76028Off Market
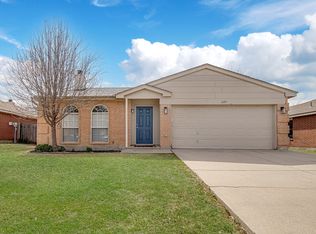
- $294,0003 bd2 ba1.7k sqft633 Creekview Dr, Burleson, TX 76028Off Market
- $282,0003 bd2 ba1.5k sqft617 Creekview Dr, Burleson, TX 76028Off Market
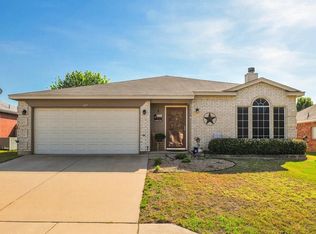
- $310,3003 bd2 ba1.9k sqft624 Ridgehill Dr, Burleson, TX 76028Off Market
- $--3 bd2 ba1.9k sqft620 Ridgehill Dr, Burleson, TX 76028Sold
- $332,5003 bd2 ba1.6k sqft628 Ridgehill Dr, Burleson, TX 76028Off Market
- $317,7003 bd3 ba2k sqft624 Creekview Dr, Burleson, TX 76028Off Market
Nearby schools
GreatSchools rating
- 7/10Frazier Elementary SchoolGrades: PK-5Distance: 0.7 mi
- 5/10Hughes Middle SchoolGrades: 6-8Distance: 0.6 mi
- 6/10Burleson High SchoolGrades: 9-12Distance: 0.9 mi
Schools provided by the listing agent
- Elementary: Frazier
- Middle: Hughes
- High: Burleson
- District: Burleson ISD
Source: NTREIS. This data may not be complete. We recommend contacting the local school district to confirm school assignments for this home.
Get a cash offer in 3 minutes
Find out how much your home could sell for in as little as 3 minutes with a no-obligation cash offer.
Estimated market value
$262,100
Get a cash offer in 3 minutes
Find out how much your home could sell for in as little as 3 minutes with a no-obligation cash offer.
Estimated market value
$262,100
- Texas
- Johnson County
- Burleson
- 76028
- 625 Creekview Dr
Nearby cities
Nearby neighborhoods
Nearby zip codes
Other Burleson Topics
