Welcome home to this beautifully refined 5-bedroom 3.5-bathroom home in Grand Park Estates where comfort & lifestyle come together seamlessly. This architecturally designed home balances open concept living & intimate spaces together for inspired daily living. When you enter you feel the soaring ceilings & beautiful curves of the staircase showcased in the Grand Foyer. Perfectly placed windows throughout the home flood refreshing natural light on perfect display when you enter into the family room. The chef-inspired kitchen overlooks the family room keeping everyone connected, with plenty of space for daily family living, entertaining guests & includes a desk niche for parents organizing & managing family life. The dining room & butler serving area is the perfect setting for special celebrations, holidays guests, and with family & friends alike. Off the Grand Foyer, find the perfect setting to create your office, library, reading or listening room, etc. The primary suite is a true retreat, offering comfort and privacy. The recently updated primary bathroom showcases floating vanities, freestanding tub, beautiful natural tile, a frameless glass shower, updated fixtures, and a large walk-in closet. Upstairs, a bonus loft area provides flexible space for a game room, media area, or children's play area with an offset study niche for learning & discovery. Four additional bedrooms and two full bathrooms ensure plenty of room for family or guests. Outside you will find a great place to relax beneath the custom trellis in a backyard awaiting your creative influences with plenty of space for a pool, expanded outdoor living with cooking center, above ground gardens OR all three. Families have a great benefit of Top-Rated Award-Winning schools. Enjoy immediate convenient access to World Class Shopping, Dining & Entertainment, Lakes, Hiking, Biking, Camping & more in Flower Mound, Highland Village & Dallas & FT Worth. When it's time to travel DFW Airport is only minutes away.
Sold
Price Unknown
1913 Grand Park Place Ln, Flower Mound, TX 75028
5beds
3,370sqft
Single Family Residence
Built in 2004
10,062 Square Feet Lot
$695,400 Zestimate®
$--/sqft
$4,133 Estimated rent
Home value
$695,400
$661,000 - $730,000
$4,133/mo
Zestimate® history
Owner options
List your home for rent
$4,133/mo
Rent Zestimate®
Find your next renter with Zillow Rental Manager. Plus, with online applications, you can quickly screen prospective tenants – for free.
$4,133/mo
Rent Zestimate®
Refinance and save
$500/mo
Est. payment
Refinancing to a lower rate could help reduce your monthly payments and save thousands over the life of the loan.
$500/mo
Est. payment
Explore your selling options
Work with a Zillow partner agent
Leverage their expertise and Zillow's premium Showcase listings to get your home seen by more buyers.
Get startedList with your own agent
Get your home in front of millions of buyers by listing it on Zillow.
Learn how to do itSell it yourself
Take full control of how buyers see your home on Zillow by listing For Sale by Owner (FSBO).
List your homeWhat's special
Above ground gardensFamily roomLarge walk-in closetSoaring ceilings
Zillow last checked:
Listing updated:
Listed by:
Jeffrey Smith 0626430 817-329-9211,
York & York, Inc. 817-329-9211
Bought with:
Jolie Barrios, 0648927
Compass RE Texas, LLC.
Source: NTREIS,MLS#: 21262455
Facts & features
Interior
Bedrooms & bathrooms
- Bedrooms: 5
- Bathrooms: 4
- Full bathrooms: 3
- 1/2 bathrooms: 1
Primary bedroom
- Level: First
- Dimensions: 0 x 0
Living room
- Level: First
- Dimensions: 0 x 0
Appliances
- Included: Some Gas Appliances, Dishwasher, Electric Oven, Gas Cooktop, Disposal, Microwave, Plumbed For Gas, Refrigerator
Features
- Built-in Features, Chandelier, Decorative/Designer Lighting Fixtures, Double Vanity, Eat-in Kitchen, Granite Counters, High Speed Internet, Kitchen Island, Loft, Pantry, Cable TV, Walk-In Closet(s)
- Has basement: No
- Number of fireplaces: 1
- Fireplace features: Insert
Interior area
- Total interior livable area: 3,370 sqft
Property
Parking
- Total spaces: 2
- Parking features: Concrete, Driveway, Garage, Garage Door Opener, Kitchen Level, Lighted
- Attached garage spaces: 2
Features
- Levels: Two
- Stories: 2
- Pool features: None
Lot
- Size: 10,062 Square Feet
Details
- Parcel number: R245425
Construction
Type & style
- Home type: SingleFamily
- Architectural style: Detached
- Property subtype: Single Family Residence
Condition
- Year built: 2004
Utilities & green energy
- Sewer: Public Sewer
- Water: Public
- Utilities for property: Electricity Connected, Natural Gas Available, Sewer Available, Separate Meters, Water Available, Cable Available
Community & HOA
Community
- Features: Curbs
- Subdivision: Grand Park Estates
HOA
- Has HOA: Yes
- Services included: Association Management
- HOA fee: $500 annually
- HOA name: Xyz
- HOA phone: 214-555-5555
Location
- Region: Flower Mound
Financial & listing details
- Tax assessed value: $691,338
- Annual tax amount: $10,870
- Date on market: 5/15/2026
- Cumulative days on market: 28 days
Price history
| Date | Event | Price |
|---|---|---|
| 6/18/2026 | Sold | -- |
Source: NTREIS #21262455 Report a problem | ||
| 6/11/2026 | Pending sale | $699,900$208/sqft |
Source: NTREIS #21262455 Report a problem | ||
| 5/15/2026 | Listed for sale | $699,900$208/sqft |
Source: NTREIS #21262455 Report a problem | ||
Public tax history
| Year | Property taxes | Tax assessment |
|---|---|---|
| 2025 | $8,757 +3.9% | $642,821 +10% |
| 2024 | $8,431 +10.9% | $584,383 +10% |
| 2023 | $7,600 -8.1% | $531,257 +10% |
| 2022 | $8,272 +1.9% | $482,961 +10% |
| 2021 | $8,119 +6.5% | $439,055 +10% |
| 2020 | $7,626 +1.3% | $399,141 +1% |
| 2019 | $7,527 -0.2% | $395,352 +3.8% |
| 2018 | $7,540 -0.5% | $380,883 -0.9% |
| 2017 | $7,578 | $384,167 +2.1% |
| 2016 | $7,578 +15.1% | $376,431 +10% |
| 2015 | $6,586 | $342,210 +10% |
| 2014 | $6,586 | $311,100 +4.7% |
| 2013 | $6,586 | $297,186 +3.8% |
| 2012 | -- | $286,230 -9.1% |
| 2011 | -- | $315,053 +7.5% |
| 2010 | -- | $292,950 -3% |
| 2009 | -- | $301,861 -3.6% |
| 2007 | -- | $313,290 +5.8% |
| 2006 | $7,037 -0.9% | $296,089 +3.2% |
| 2005 | $7,097 | $286,824 +608.3% |
| 2004 | -- | $40,493 +2.8% |
| 2003 | -- | $39,394 |
Find assessor info on the county website
Neighborhood: 75028
Nearby homes
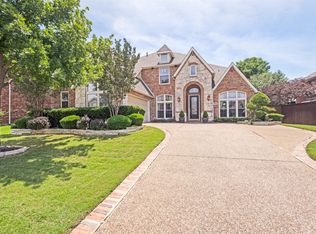
- $734,9005 bd4 ba3.6k sqft1909 Grand Park Place Ln, Flower Mound, TX 75028For Sale
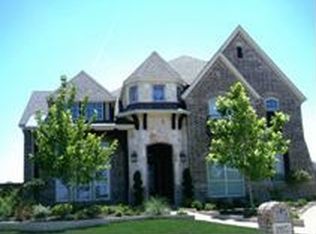
- $881,5005 bd3 ba5.1k sqft1917 Grand Park Place Ln, Flower Mound, TX 75028Off Market
- $630,7005 bd3 ba3.1k sqft1908 Devereux Ct, Flower Mound, TX 75028Off Market
- $781,5004 bd5 ba3.8k sqft1904 Devereux Ct, Flower Mound, TX 75028Off Market
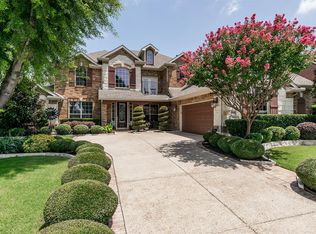
- $886,2005 bd4 ba5.3k sqft1905 Grand Park Place Ln, Flower Mound, TX 75028Off Market
- $889,5004 bd4 ba4.4k sqft6121 Beau Ridge Ct, Flower Mound, TX 75028Off Market
- $507,6003 bd2 ba2.5k sqft1912 Grand Park Place Ln, Flower Mound, TX 75028Off Market
- $569,6004 bd3 ba3k sqft1916 Grand Park Place Ln, Flower Mound, TX 75028Off Market
Nearby schools
GreatSchools rating
- 9/10Prairie Trail Elementary SchoolGrades: PK-5Distance: 0.6 mi
- 8/10Lamar Middle SchoolGrades: 6-8Distance: 1.1 mi
- 8/10Marcus High SchoolGrades: 9-12Distance: 0.7 mi
Schools provided by the listing agent
- Elementary: Prairie Trail
- Middle: Lamar
- High: Marcus
- District: Lewisville ISD
Source: NTREIS. This data may not be complete. We recommend contacting the local school district to confirm school assignments for this home.
Get a cash offer in 3 minutes
Find out how much your home could sell for in as little as 3 minutes with a no-obligation cash offer.
Estimated market value
$695,400
Get a cash offer in 3 minutes
Find out how much your home could sell for in as little as 3 minutes with a no-obligation cash offer.
Estimated market value
$695,400
- Texas
- Denton County
- Flower Mound
- 75028
- 1913 Grand Park Place Ln
Nearby cities
Nearby neighborhoods
Nearby zip codes
Other Flower Mound Topics
