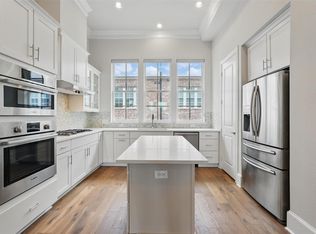
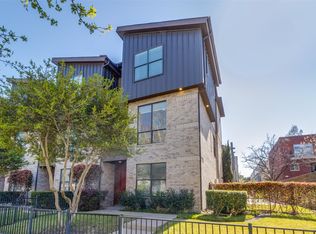
POOL VIEWS WITH ROOF DECK!! Gorgeous brick townhome in a chic secluded community. Kitchen features 3 sizeable windows & prep island, dining area prewired for future chandelier, living area separated by your beautiful stair case giving the 2nd floor living area dedication to where you dine & where you relax. Living also includes bay window for optimal natural light! High end finishes include Bosch appliances, Hansgrohe plumbing fixtures & green features such as tankless water heaters & Air Renew Sheetrock. Minutes from the heart of Oak Lawn and Uptown, Love Field & Medical District. LOW HOA!
For sale
Price cut: $3K (7/17)
$514,900
4643 Warwood Ln, Dallas, TX 75219
2beds
1,480sqft
:
Get pre-qualified$3,833/mo
Single Family Residence
Built in 2021
1,045 Square Feet Lot
$506,100 Zestimate®
$348/sqft
$145/mo HOA
What's special
High end finishesGorgeous brick townhomeBosch appliancesPrep islandRoof deckAir renew sheetrockPool views
- 101 days |
- 185 |
- 4 |
Zillow last checked:
Listing updated:
Listed by:
Samuel Lockett 0723020 817-481-5882,
Ebby Halliday, REALTORS 817-481-5882
Source: NTREIS,MLS#: 21220738
Facts & features
Interior
Bedrooms & bathrooms
- Bedrooms: 2
- Bathrooms: 3
- Full bathrooms: 2
- 1/2 bathrooms: 1
Primary bedroom
- Level: Third
- Dimensions: 14 x 15
Bedroom
- Level: Third
- Dimensions: 10 x 11
Dining room
- Level: Second
- Dimensions: 11 x 13
Other
- Level: Third
- Dimensions: 8 x 6
Other
- Level: Third
- Dimensions: 10 x 8
Half bath
- Level: Second
- Dimensions: 4 x 6
Living room
- Level: Second
- Dimensions: 13 x 15
Heating
- Central, Natural Gas, Zoned
Cooling
- Central Air, Ceiling Fan(s), Electric
Appliances
- Included: Some Gas Appliances, Convection Oven, Dryer, Dishwasher, Electric Oven, Gas Cooktop, Disposal, Gas Range, Gas Water Heater, Ice Maker, Microwave, Plumbed For Gas, Refrigerator, Tankless Water Heater, Vented Exhaust Fan, Water Purifier, Washer
- Laundry: Washer Hookup, Dryer Hookup, ElectricDryer Hookup, Laundry in Utility Room
Features
- Eat-in Kitchen, Granite Counters, High Speed Internet, Kitchen Island, Open Floorplan, Pantry, Smart Home, Cable TV, Vaulted Ceiling(s), Wired for Data, Wired for Sound
- Flooring: Carpet, Hardwood, Laminate
- Windows: Bay Window(s), Shutters
- Has basement: No
- Has fireplace: No
Interior area
- Total interior livable area: 1,480 sqft
Video & virtual tour
Property
Parking
- Total spaces: 2
- Parking features: Additional Parking
- Attached garage spaces: 2
Accessibility
- Accessibility features: Accessible Full Bath, Accessible Bedroom, Accessible Electrical and Environmental Controls, Accessible Kitchen, Accessible Doors, Accessible Hallway(s)
Features
- Levels: Three Or More
- Patio & porch: Deck, Rooftop
- Pool features: In Ground, Pool, Community
Lot
- Size: 1,045 Square Feet
Details
- Parcel number: 002301000B0410000
- Other equipment: Air Purifier, Irrigation Equipment
Construction
Type & style
- Home type: SingleFamily
- Architectural style: Contemporary/Modern
- Property subtype: Single Family Residence
- Attached to another structure: Yes
Materials
- Brick
- Foundation: Slab
- Roof: Composition
Condition
- Year built: 2021
Utilities & green energy
- Sewer: Public Sewer
- Water: Public
- Utilities for property: Sewer Available, Water Available, Cable Available
Green energy
- Energy efficient items: Appliances, Construction, HVAC, Insulation, Rain/Freeze Sensors, Thermostat, Water Heater, Windows
- Indoor air quality: Integrated Pest Management, Ventilation
- Water conservation: Low-Flow Fixtures, Water-Smart Landscaping
Community & HOA
Community
- Features: Park, Pool, Trails/Paths, Community Mailbox, Curbs, Sidewalks
- Security: Prewired, Security System, Carbon Monoxide Detector(s), Fire Alarm, Fire Sprinkler System, Smoke Detector(s)
- Subdivision: Cedar Branch Twnhm Add
HOA
- Has HOA: Yes
- Services included: Association Management, Maintenance Grounds, Maintenance Structure, Sewer, Security
- HOA fee: $145 monthly
- HOA name: Vcm
- HOA phone: 972-848-0110
Location
- Region: Dallas
Financial & listing details
- Price per square foot: $348/sqft
- Tax assessed value: $544,180
- Annual tax amount: $12,117
- Date on market: 4/16/2026
- Cumulative days on market: 101 days
- Listing terms: Cash,Conventional,FHA,VA Loan
Estimated market value
$506,100
$481,000 - $531,000
$3,144/mo
Price history
| Date | Event | Price |
|---|---|---|
| 7/17/2026 | Price change | $514,900-0.6%$348/sqft |
Source: NTREIS #21220738 Report a problem | ||
| 6/26/2026 | Price change | $517,900-0.2%$350/sqft |
Source: NTREIS #21220738 Report a problem | ||
| 6/12/2026 | Price change | $519,000-1.1%$351/sqft |
Source: NTREIS #21220738 Report a problem | ||
| 4/17/2026 | Price change | $524,9000%$355/sqft |
Source: NTREIS #21220738 Report a problem | ||
| 4/16/2026 | Listed for sale | $524,990+18.8%$355/sqft |
Source: NTREIS #21220738 Report a problem | ||
| 3/8/2023 | Sold | -- |
Source: NTREIS #14718711 Report a problem | ||
| 12/12/2021 | Pending sale | $441,900$299/sqft |
Source: NTREIS #14718711 Report a problem | ||
| 12/1/2021 | Listed for sale | $441,900$299/sqft |
Source: NTREIS #14718711 Report a problem | ||
Public tax history
| Year | Property taxes | Tax assessment |
|---|---|---|
| 2025 | -- | $544,180 -2.8% |
| 2024 | $1,574 | $560,090 |
Find assessor info on the county website
Monthly payment
Est. payment
Payment breakdown
Explore the cost of this home by adjusting the details. Changes won't be saved.Climate risks
Neighborhood: 75219
Nearby schools
GreatSchools rating
- 5/10Esperanza Hope Medrano Elementary SchoolGrades: PK-5Distance: 0.1 mi
- 4/10Thomas J Rusk Middle SchoolGrades: 6-8Distance: 1.1 mi
- 3/10North Dallas High SchoolGrades: 9-12Distance: 1.9 mi
Schools provided by the listing agent
- Elementary: Esperanza Medrano
- Middle: Rusk
- High: North Dallas
- District: Dallas ISD
Source: NTREIS. This data may not be complete. We recommend contacting the local school district to confirm school assignments for this home.
- $453,1002 bd3 ba1.4k sqft4635 Warwood Ln, Dallas, TX 75219Off Market

- $635,7003 bd3 ba2k sqft4651 Warwood Ln, Dallas, TX 75219Off Market
- $485,0002 bd3 ba1.4k sqft4627 Warwood Ln, Dallas, TX 75219For Sale
- $479,6002 bd2 ba1.5k sqft4619 Warwood Ln, Dallas, TX 75219Off Market
- $--3 bd4 ba1.9k sqft2130 Wenge Ln, Dallas, TX 75219Sold
- $--2 bd3 ba1.4k sqft4636 Warwood Ln, Dallas, TX 75219Sold
- $482,7002 bd2 ba1.4k sqft4611 Warwood Ln, Dallas, TX 75219Off Market
- $--3 bd4 ba1.9k sqft4628 Warwood Ln, Dallas, TX 75219Sold
A local agent can set up tours, give advice and negotiate with sellers.
Similar homes
- $524,9002 bd3 ba1.4k sqft4617 Greenborough Ln, Dallas, TX 75219New Construction
 NTREIS
 - $565,0002 bd3 ba1.7k sqft4211 Rawlins St Unit 530, Dallas, TX 75219For Sale
 MLS ID #21215465, Amy Galley. NTREIS
 - $615,0002 bd3 ba1.7k sqft3824 Brown St APT B, Dallas, TX 75219For Sale
 MLS ID #21337968, Kasey Coats. NTREIS
 - $449,9952 bd3 ba1.8k sqft4605 Lester Dr, Dallas, TX 75219For Sale
 MLS ID #21285105, Seychelle Van Poole. NTREIS
 - $469,0002 bd3 ba1.7k sqft3204 Wycliff Ave #3216, Dallas, TX 75219For SaleMLS ID #21213085, Lance Blann. NTREIS
- $475,0002 bd3 ba1.3k sqft2509 Welborn St APT C, Dallas, TX 75219For SaleMLS ID #21292288, Catherine Kurzner. NTREIS
- $587,5003 bd3 ba2.1k sqft2328 Throckmorton St, Dallas, TX 75219For SaleMLS ID #21293624, Corey Martin. NTREIS
- $419,0002 bd2 ba1.1k sqft4015 Holland Ave APT 106, Dallas, TX 75219For SaleMLS ID #21294417, Victoria Moloney. NTREIS
- $415,0002 bd2 ba1.1k sqft4015 Holland Ave APT 103, Dallas, TX 75219For SaleMLS ID #21280871, Rachael Stafford. NTREIS
- $537,0003 bd3 ba2.1k sqft620 Aspen Valley Ln, Dallas, TX 75208For SaleMLS ID #21303224, Jason Saucedo. NTREIS
- $499,0003 bd3 ba1.8k sqft2728 Sunset Ave, Dallas, TX 75211For SaleMLS ID #21311894, Cynthia Paine Drennan. NTREIS
- $515,0002 bd4 ba1.7k sqft4737 Asher Pl, Dallas, TX 75204For SaleMLS ID #21306377, Amy Shaw. NTREIS
- $499,9503 bd3 ba2k sqft5006 Cedar Springs Rd APT C, Dallas, TX 75235For SaleMLS ID #21285194, Tony Petriccione. NTREIS
- $550,0002 bd3 ba1.9k sqft3102 Pavonia Dr, Dallas, TX 75204For SaleMLS ID #21295223, Mike Mannion. NTREIS
- $499,5002 bd3 ba1.4k sqft5602 Lindell Ave #B, Dallas, TX 75206For SaleMLS ID #21131110, Lee Lamont. NTREIS
- $549,9993 bd3 ba2.1k sqft183 S Prairie Ave, Dallas, TX 75226For SaleMLS ID #21229355, Dahlia Johnson. NTREIS
- $479,0002 bd3 ba1.5k sqft5820 Bryan Pkwy Unit 50, Dallas, TX 75206For SaleMLS ID #21281880, Chris Champion. NTREIS
- $575,0002 bd3 ba1.5k sqft381 E Greenbriar Ln #1001, Dallas, TX 75203For SaleMLS ID #21334043, Lauren von Rosenberg. NTREIS
- $549,0003 bd3 ba1.7k sqft4319 Cabell Dr, Dallas, TX 75204For SaleMLS ID #21148001, Taffney Wilson. NTREIS
- $490,0002 bd3 ba1.6k sqft4123 Lafayette St, Dallas, TX 75204For SaleMLS ID #21241448, Frankie Arthur. NTREIS
