Skip main navigation
Sold
  • Price Unknown

    4211 Rawlins St Unit 642, Dallas, TX 75219

    3beds
    1,850sqft
    Condominium
    Built in 2014
    -- sqft lot
    $556,500 Zestimate®
    $--/sqft
    $4,314 Estimated rent

    Home value

    $556,500

    $523,000 - $590,000

    $4,314/mo

    Zestimate® history
    Loading
    Loading...

    Owner options

    List your home for rent

    $4,314/mo

    Rent Zestimate®

    Find your next renter with Zillow Rental Manager. Plus, with online applications, you can quickly screen prospective tenants – for free.

    Learn more

    $4,314/mo

    Rent Zestimate®

    Refinance and save

    $451/mo

    Est. payment

    Refinancing to a lower rate could help reduce your monthly payments and save thousands over the life of the loan.

    See today's rates

    $451/mo

    Est. payment

    Explore your selling options

    Work with a Zillow partner agent

    Leverage their expertise and Zillow's premium Showcase listings to get your home seen by more buyers.

    Get started

    List with your own agent

    Get your home in front of millions of buyers by listing it on Zillow.

    Learn how to do it

    Sell it yourself

    Take full control of how buyers see your home on Zillow by listing For Sale by Owner (FSBO).

    List your home

    What's special

    Dual walk-in closetsGuest bedroomSpacious bedroomEnsuite bathSeating areaPrivate balconySpacious dining
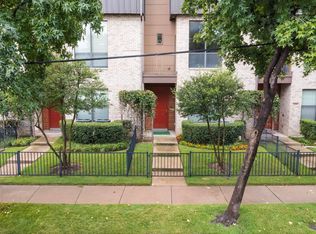
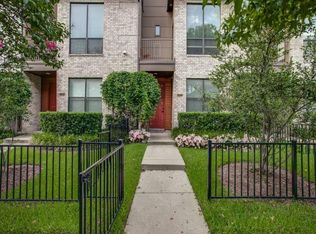
    Freshly painted in April 2023! Modern & pristine tri-level condo in the heart of Oak Lawn! The first floor guest bedroom with ensuite bath offers comfort and privacy for you & your guests & private 2 car garage! The main level offers a spacious dining & living room with private balcony overlooking the community pool. Get ready to cook & entertain in your chef's kitchen that is complete with stunning granite countertops, spacious island, stainless steel appliances, & a pantry. Unwind in the gorgeous primary suite that features a spacious bedroom, seating area, spa-like bath, & dual walk-in closets. The third bedroom has an ensuite bath & could also be used as a home office, nursery, or home gym! Enjoy the fabulous resort-style community pool to soak up some sun & relax in style. Conveniently located near lots of great restaurants, shops, nightlife, & major highways to make your commute a breeze. Very energy efficient, 2022 average monthly electric bill was $104. HOA dues include gas!

    Zillow last checked:

    Listing updated:

    Listed by:

    Adam Murphy 0674280 214-303-1133,

    Dave Perry Miller Real Estate 214-303-1133

    Bought with:

    Jason Saucedo

    Dave Perry Miller Real Estate

    Source: NTREIS,MLS#: 20269457

    Facts & features

    Interior

    Bedrooms & bathrooms
    • Bedrooms: 3
    • Bathrooms: 4
    • Full bathrooms: 3
    • 1/2 bathrooms: 1
    Primary bedroom
    • Features: En Suite Bathroom, Separate Shower, Walk-In Closet(s)
    • Level: Third
    • Dimensions: 15 x 14
    Bedroom
    • Features: En Suite Bathroom
    • Level: First
    • Dimensions: 11 x 10
    Bedroom
    • Features: En Suite Bathroom
    • Level: Third
    • Dimensions: 10 x 10
    Dining room
    • Level: Second
    • Dimensions: 14 x 8
    Kitchen
    • Features: Breakfast Bar, Built-in Features, Granite Counters, Kitchen Island, Pantry
    • Level: Second
    • Dimensions: 16 x 10
    Living room
    • Level: Second
    • Dimensions: 20 x 13
    Heating
    • Central, Natural Gas, Zoned
    Cooling
    • Central Air, Ceiling Fan(s), Electric, Zoned
    Appliances
    • Included: Dryer, Dishwasher, Electric Oven, Gas Cooktop, Disposal, Microwave, Refrigerator, Washer
    • Laundry: Washer Hookup, Electric Dryer Hookup, In Hall, Stacked
    Features
    • Decorative/Designer Lighting Fixtures, Granite Counters, High Speed Internet, Kitchen Island, Open Floorplan, Pantry, Cable TV, Walk-In Closet(s)
    • Flooring: Tile, Wood
    • Windows: Window Coverings
    • Has basement: No
    • Has fireplace: No
    Interior area
    • Total interior livable area: 1,850 sqft

    Property

    Parking
    • Total spaces: 2
    • Parking features: Garage
    • Attached garage spaces: 2
    Features
    • Levels: Three Or More
    • Stories: 3
    • Patio & porch: Balcony
    • Exterior features: Balcony
    • Pool features: Fenced, Gunite, In Ground, Pool, Community
    Lot
    • Size: 2.53 Acres
    • Features: Corner Lot, Few Trees
    Details
    • Parcel number: 00C55050000600642

    Construction

    Type & style
    • Home type: Condo
    • Architectural style: Contemporary/Modern
    • Property subtype: Condominium
    • Attached to another structure: Yes
    Materials
    • Frame
    • Foundation: Slab
    • Roof: Composition
    Condition
    • Year built: 2014

    Utilities & green energy

    • Sewer: Public Sewer
    • Water: Public
    • Utilities for property: Sewer Available, Water Available, Cable Available

    Community & neighborhood

    Security
    • Security features: Prewired, Security System Owned
    Community
    • Community features: Pool, Trails/Paths, Community Mailbox
    Location
    • Region: Dallas
    • Subdivision: Palo Alto Twnhms Condos

    HOA & financial

    HOA
    • Has HOA: Yes
    • HOA fee: $451 monthly
    • Services included: All Facilities, Association Management, Gas, Insurance, Maintenance Grounds, Maintenance Structure, Sewer, Water
    • Association name: KPM
    • Association phone: 214-874-0900

    Other

    Other facts
    • Listing terms: Cash,Conventional

    Price history

    DateEventPrice
    7/13/2023Sold--
    Source: NTREIS #20269457 Report a problem
    6/23/2023Pending sale$550,000$297/sqft
    Source: Dave Perry Miller & Associates - An Ebby Halliday Company #20269457 Report a problem
    6/14/2023Contingent$550,000$297/sqft
    Source: NTREIS #20269457 Report a problem
    6/1/2023Listed for sale$550,000$297/sqft
    Source: NTREIS #20269457 Report a problem
    5/23/2023Contingent$550,000$297/sqft
    Source: NTREIS #20269457 Report a problem
    5/18/2023Price change$550,000-4.3%$297/sqft
    Source: NTREIS #20269457 Report a problem
    5/4/2023Price change$575,000-2.5%$311/sqft
    Source: NTREIS #20269457 Report a problem
    3/31/2023Price change$590,000-1.7%$319/sqft
    Source: NTREIS #20269457 Report a problem
    3/9/2023Listed for sale$600,000$324/sqft
    Source: NTREIS #20269457 Report a problem

    Public tax history

    YearProperty taxesTax assessment
    2025$8,445 -6.8%$523,000 -1.9%
    2024$9,064 +6.9%$533,000 +8.7%
    2023$8,483 -14.4%$490,250
    2022$9,913 +3.1%$490,250 +10.4%
    2021$9,612 -2.8%$444,000
    2020$9,888 -0.8%$444,000
    2019$9,964 -21.1%$444,000
    2018$12,633 +16.8%$444,000 +11.6%
    2017$10,816 +31.9%$397,750 +7.5%
    2016$8,203 $370,000 -1.2%
    2015-- $374,630

    Find assessor info on the county website

    Neighborhood: 75219

    Nearby schools

    GreatSchools rating
    Schools provided by the listing agent
    • Elementary: Esperanza Medrano
    • Middle: Rusk
    • High: North Dallas
    • District: Dallas ISD

    Source: NTREIS. This data may not be complete. We recommend contacting the local school district to confirm school assignments for this home.

    Get a cash offer in 3 minutes
    Find out how much your home could sell for in as little as 3 minutes with a no-obligation cash offer.
    Estimated market value
    $556,500
    Get a cash offer in 3 minutes
    Find out how much your home could sell for in as little as 3 minutes with a no-obligation cash offer.
    Estimated market value
    $556,500