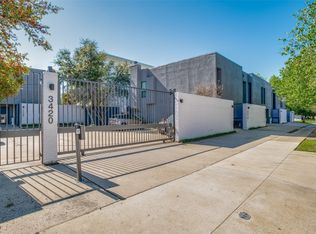
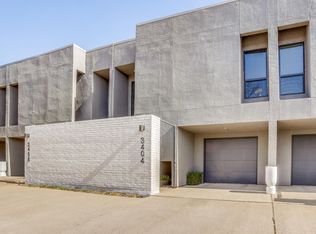
Experience stylish and convenient urban Dallas living at 3416 Douglas Avenue in Oaklawn! This beautifully refreshed spacious and elegant , two-story townhouse offers 1,657 square feet of comfortable living space and an outdoor patio for three seasons living. It features marble flooring and countertops in kitchen, 2 bedrooms, 2 full bathrooms, plus a plush powder room, loft, wash room, and an attached garage. Freshly painted throughout, the home is move in ready and features all new kitchen appliances and a huge convenience upgrade of living room remote controlled blinds for added comfort and convenience. The inviting living area, complete with a cozy working wood burning fireplace, provides the perfect setting to relax and unwind. Step outside to a welcoming, enclosed patio ideal for entertaining guests, enjoying your morning coffee, or simply relaxing. Additional gated parking adds convenience and security for guests. HOA services include common-area maintenance, security lighting, grounds and exterior maintenance, and exterior and roof insurance coverage. HOA and the quarterly insurance assessment fees total approximately $670 per month. Ideally located within walking distance of dining, shopping, and entertainment, this property offers the best of the Dallas lifestyle right outside your door. Whether you're looking for your next home or a place to enjoy the convenience of city living, this inviting property is ready to welcome you. Buyer and Buyer's agent to verify all information.
For sale
$529,990
3416 Douglas Ave, Dallas, TX 75219
2beds
1,725sqft
Condominium
Built in 1981
-- sqft lot
$-- Zestimate®
$307/sqft
$369/mo HOA
What's special
Attached garageFreshly painted throughoutPlush powder roomAll new kitchen appliancesWash room
- 17 hours
- 145
- 15
Zillow last checked:
Listing updated:
Listed by:
Heather Smallwood 0720798 813-545-8899,
EXP REALTY 888-519-7431
Source: NTREIS,MLS#: 21398310
Facts & features
Interior
Bedrooms & bathrooms
- Bedrooms: 2
- Bathrooms: 3
- Full bathrooms: 2
- 1/2 bathrooms: 1
Primary bedroom
- Features: Dual Sinks, Jetted Tub, Sitting Area in Primary, Separate Shower
- Level: Second
- Dimensions: 25 x 28
Bedroom
- Level: Second
- Dimensions: 13 x 12
Primary bathroom
- Features: Walk-In Shower
- Level: Second
- Dimensions: 0 x 0
Other
- Features: Walk-In Shower
- Level: Second
- Dimensions: 0 x 0
Half bath
- Features: Granite Counters
- Level: First
- Dimensions: 0 x 0
Kitchen
- Features: Built-in Features, Galley Kitchen
- Level: First
- Dimensions: 0 x 0
Laundry
- Level: Second
- Dimensions: 2 x 9
Living room
- Features: Fireplace
- Level: First
- Dimensions: 28 x 17
Loft
- Level: Second
- Dimensions: 3 x 12
Heating
- Central, Electric, Fireplace(s)
Cooling
- Central Air, Electric
Appliances
- Included: Dishwasher, Electric Cooktop, Electric Oven, Disposal, Microwave, Refrigerator
- Laundry: Washer Hookup, Dryer Hookup
Features
- Granite Counters, Loft
- Flooring: Carpet, Hardwood, Marble
- Has basement: No
- Number of fireplaces: 1
- Fireplace features: Wood Burning
Interior area
- Total interior livable area: 1,725 sqft
Video & virtual tour
Property
Parking
- Total spaces: 4
- Parking features: Additional Parking, Door-Single, Electric Gate, Garage Faces Front, Inside Entrance, Kitchen Level
- Attached garage spaces: 1
- Carport spaces: 3
Features
- Levels: Two
- Stories: 2
- Patio & porch: Enclosed, Patio
- Exterior features: Courtyard, Lighting, Private Entrance
- Pool features: None
- Fencing: Privacy,Wood
Lot
- Size: 0.39 Acres
Details
- Parcel number: 00C14500000103416
Construction
Type & style
- Home type: Condo
- Property subtype: Condominium
Materials
- Frame, Stucco
- Foundation: Slab
- Roof: Tar/Gravel
Condition
- Year built: 1981
Utilities & green energy
- Sewer: Public Sewer
- Water: Public
- Utilities for property: Electricity Available, Electricity Connected, Sewer Available, Water Available
Community & HOA
Community
- Features: Restaurant, Gated, Sidewalks
- Security: Security System Owned, Security System, Carbon Monoxide Detector(s), Fire Alarm, Security Gate, Gated Community, Smoke Detector(s), Wireless
- Subdivision: Douglas Place Condo
HOA
- Has HOA: Yes
- Amenities included: Maintenance Front Yard
- Services included: All Facilities, Insurance, Maintenance Grounds, Maintenance Structure, Pest Control, Trash
- HOA fee: $369 monthly
- HOA name: Dr. Donna Bains
- HOA phone: 214-455-7783
Location
- Region: Dallas
Financial & listing details
- Price per square foot: $307/sqft
- Annual tax amount: $11,069
- Date on market: 10/15/2026
- Cumulative days on market: 1 day
- Listing terms: Cash,Conventional,FHA,VA Loan
- Exclusions: All furnishings, washer and dryer
Estimated market value
Not available
Estimated sales range
Not available
Not available
Price history
| Date | Event | Price |
|---|---|---|
| 10/15/2026 | Listed for sale | $529,990$307/sqft |
Source: NTREIS #21398310 Report a problem | ||
Public tax history
Tax history is unavailable.
Monthly payment
Est. payment
Payment breakdown
Explore the cost of this home by adjusting the details. Changes won't be saved.Climate risks
Neighborhood: 75219
Nearby schools
Schools provided by the listing agent
- Elementary: Esperanza Medrano
- Middle: Rusk
- High: North Dallas
- District: Dallas ISD
Source: NTREIS. This data may not be complete. We recommend contacting the local school district to confirm school assignments for this home.
Similar homes
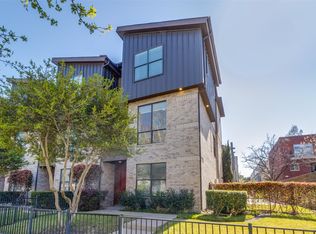
- $525,0002 bd3 ba1.8k sqft4211 Rawlins St Unit 530, Dallas, TX 75219For Sale
 MLS ID #21402727, Amy Galley. NTREIS
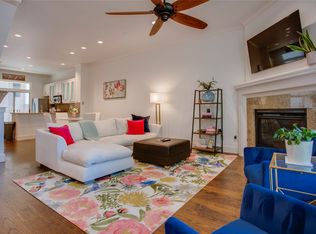
 - $499,0002 bd3 ba1.7k sqft3208 Wycliff Ave Unit 3208, Dallas, TX 75219For Sale
 MLS ID #21403531, Natalie Kruczek. NTREIS
 - $650,0002 bd2 ba2k sqft3525 Turtle Creek Blvd APT 8B, Dallas, TX 75219For Sale
 MLS ID #21411915, Cody Farris. NTREIS
 - $530,0001 bd1 ba1.1k sqft3401 Lee Pkwy APT 409, Dallas, TX 75219For Sale
 MLS ID #21403832, Valerie Dillon. NTREIS
