Directly across from a leafy pocket park, this 1948 Oak Cliff midcentury cottage hides a showstopper: a spa-scale primary bath with a double vanity and a glass-enclosed double shower in herringbone tile.
Vintage character is what Stevens Park Village is known for — a pocket that skipped the teardown wave — and this cottage still has it. Original hardwood floors run beneath arched doorways, and the living room centers on a fireplace framed by built-in shelving, with floor-to-ceiling windows that pull abundant natural light and the park’s greenery inside. In the hall, an original built-in display cabinet with glass-front doors is beautifully kept.
Two bedrooms and two full baths fill roughly 1,335 square feet that live larger than the number suggests. The primary bedroom opens to that standout bath — which even includes a bidet — and its own walk-in closet for real suite-like privacy, while a generous second bedroom sits beside the full hall bath. A laundry room lined with built-in storage links the kitchen to the back deck and the garage.
Behind the charm, the big-ticket work is done: HVAC and a tankless water heater, updated windows, an updated electrical panel, added attic insulation, and a composite back deck — plus a refreshed kitchen with granite counters, white subway tile, shaker cabinetry, an induction range, and stainless appliances. The current owners take advantage of the climate-controlled garage, using it as a workout area and office — with plenty of room left over for storage.
Just across the street, the Boulevard-style pocket park offers a green outlook and a gathering spot — a rare position in Oak Cliff. Out back, a deep, lush, fenced yard on one of the area's largest lots: mature trees, a paver patio, and a fire pit built for slow evenings.
You're minutes from Bishop Arts, Stevens Park Golf Course, downtown Dallas, and major highways — the everyday convenience that makes this Stevens Park Village pocket of Oak Cliff so easy to love.
Sold
Price Unknown
2314 Barberry Dr, Dallas, TX 75211
2beds
1,335sqft
Single Family Residence
Built in 1948
9,365 Square Feet Lot
$507,000 Zestimate®
$--/sqft
$2,336 Estimated rent
Home value
$507,000
$472,000 - $548,000
$2,336/mo
Zestimate® history
Owner options
List your home for rent
$2,336/mo
Rent Zestimate®
Find your next renter with Zillow Rental Manager. Plus, with online applications, you can quickly screen prospective tenants – for free.
$2,336/mo
Rent Zestimate®
Refinance and save
Refinancing to a lower rate could help reduce your monthly payments and save thousands over the life of the loan.
Explore your selling options
Work with a Zillow partner agent
Leverage their expertise and Zillow's premium Showcase listings to get your home seen by more buyers.
Get startedList with your own agent
Get your home in front of millions of buyers by listing it on Zillow.
Learn how to do itSell it yourself
Take full control of how buyers see your home on Zillow by listing For Sale by Owner (FSBO).
List your homeWhat's special
Updated electrical panelOriginal hardwood floorsPaver patioUpdated windowsAdded attic insulationMature treesArched doorways
Zillow last checked:
Listing updated:
Listed by:
Abigail Davis 0678565 214-907-5618,
Compass RE Texas, LLC. 214-814-8100
Bought with:
Lacey Brutschy, 0615889
Real Broker, LLC
Source: NTREIS,MLS#: 21331661
Facts & features
Interior
Bedrooms & bathrooms
- Bedrooms: 2
- Bathrooms: 2
- Full bathrooms: 2
Primary bedroom
- Features: Walk-In Closet(s)
- Level: First
- Dimensions: 13 x 12
Bedroom
- Level: First
- Dimensions: 13 x 11
Primary bathroom
- Features: Dual Sinks
- Level: First
- Dimensions: 12 x 9
Dining room
- Features: Built-in Features
- Level: First
- Dimensions: 12 x 9
Other
- Level: First
- Dimensions: 8 x 9
Kitchen
- Features: Built-in Features, Stone Counters
- Level: First
- Dimensions: 11 x 8
Living room
- Features: Built-in Features, Fireplace
- Level: First
- Dimensions: 17 x 13
Appliances
- Included: Some Gas Appliances, Dishwasher, Electric Cooktop, Electric Oven, Disposal, Plumbed For Gas
Features
- Dry Bar, Granite Counters, Natural Woodwork, Walk-In Closet(s)
- Has basement: No
- Number of fireplaces: 1
- Fireplace features: Gas, Masonry
Interior area
- Total interior livable area: 1,335 sqft
Property
Parking
- Total spaces: 1
- Parking features: Garage
- Attached garage spaces: 1
Features
- Levels: One
- Stories: 1
- Pool features: None
Lot
- Size: 9,365 Square Feet
Details
- Parcel number: 00000340675000000
Construction
Type & style
- Home type: SingleFamily
- Architectural style: English,Ranch,Traditional,Detached
- Property subtype: Single Family Residence
Materials
- Brick
Condition
- Year built: 1948
Utilities & green energy
- Sewer: Public Sewer
- Water: Public
- Utilities for property: Sewer Available, Water Available
Community & HOA
Community
- Features: Park
- Subdivision: Stevens Park Village
HOA
- Has HOA: No
Location
- Region: Dallas
Financial & listing details
- Tax assessed value: $431,000
- Annual tax amount: $9,597
- Date on market: 7/16/2026
- Cumulative days on market: 5 days
Price history
| Date | Event | Price |
|---|---|---|
| 8/28/2026 | Sold | -- |
Source: NTREIS #21331661 Report a problem | ||
| 7/29/2026 | Pending sale | $500,000$375/sqft |
Source: NTREIS #21331661 Report a problem | ||
| 7/21/2026 | Contingent | $500,000$375/sqft |
Source: NTREIS #21331661 Report a problem | ||
| 7/16/2026 | Listed for sale | $500,000+47.1%$375/sqft |
Source: NTREIS #21331661 Report a problem | ||
| 5/18/2018 | Sold | -- |
Source: Agent Provided Report a problem | ||
| 4/23/2018 | Pending sale | $339,950$255/sqft |
Source: Ebby Halliday, REALTORS #13815306 Report a problem | ||
| 4/12/2018 | Listed for sale | $339,950+29.8%$255/sqft |
Source: Ebby Halliday, REALTORS #13815306 Report a problem | ||
| 12/23/2015 | Sold | -- |
Source: Agent Provided Report a problem | ||
| 11/18/2015 | Pending sale | $262,000$196/sqft |
Source: David Griffin & Company #13272306 Report a problem | ||
| 11/6/2015 | Listed for sale | $262,000$196/sqft |
Source: David Griffin & Company #13272306 Report a problem | ||
| 1/7/2002 | Sold | -- |
Source: Public Record Report a problem | ||
| 1/12/1999 | Sold | -- |
Source: Public Record Report a problem | ||
Public tax history
| Year | Property taxes | Tax assessment |
|---|---|---|
| 2025 | $6,674 +4.9% | $431,000 |
| 2024 | $6,363 +8.7% | $431,000 +21.6% |
| 2023 | $5,852 -17.2% | $354,430 |
| 2022 | $7,064 +1.6% | $354,430 +9.1% |
| 2021 | $6,952 -2.8% | $325,000 |
| 2020 | $7,151 -6.9% | $325,000 -5.9% |
| 2019 | $7,680 +12.8% | $345,450 |
| 2018 | $6,807 +15.7% | $345,450 +28.3% |
| 2017 | $5,882 -19.7% | $269,250 |
| 2016 | $7,322 +111.1% | $269,250 +58.1% |
| 2015 | $3,468 | $170,260 +8% |
| 2014 | $3,468 | $157,590 |
| 2013 | -- | -- |
| 2012 | -- | -- |
| 2011 | -- | -- |
| 2010 | -- | -- |
| 2009 | -- | -- |
| 2008 | -- | -- |
| 2007 | -- | -- |
| 2005 | -- | -- |
| 2004 | -- | -- |
| 2003 | -- | -- |
| 2002 | -- | -- |
| 2001 | -- | -- |
Find assessor info on the county website
Neighborhood: 75211
Nearby homes
- $344,1002 bd1 ba1.3k sqft2308 Barberry Dr, Dallas, TX 75211Off Market
- $--3 bd2 ba1.8k sqft2318 Barberry Dr, Dallas, TX 75211Sold

- $394,6002 bd1 ba1.4k sqft2322 Barberry Dr, Dallas, TX 75211Off Market
- $316,4002 bd1 ba1.3k sqft2302 Barberry Dr, Dallas, TX 75211Off Market
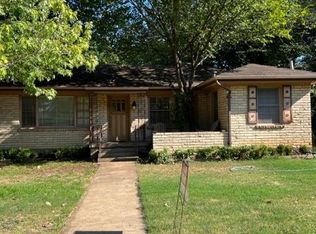
- $435,0003 bd1 ba1.3k sqft2307 Lawndale Dr, Dallas, TX 75211For Sale
- $289,2003 bd1 ba1.3k sqft2326 Barberry Dr, Dallas, TX 75211Off Market
- $379,5003 bd1 ba1.5k sqft2303 Lawndale Dr, Dallas, TX 75211Off Market
- $282,8003 bd1 ba1k sqft2226 Barberry Dr, Dallas, TX 75211Off Market
Nearby schools
GreatSchools rating
- 4/10Stevens Park Elementary SchoolGrades: PK-6Distance: 0.3 mi
- 3/10Raul Quintanilla Sr Middle SchoolGrades: 7-8Distance: 0.3 mi
- 4/10L G Pinkston High SchoolGrades: 9-12Distance: 1.3 mi
Schools provided by the listing agent
- Elementary: Stevenspar
- Middle: Raul Quintanilla
- High: Pinkston
- District: Dallas ISD
Source: NTREIS. This data may not be complete. We recommend contacting the local school district to confirm school assignments for this home.
Get a cash offer in 3 minutes
Find out how much your home could sell for in as little as 3 minutes with a no-obligation cash offer.
Estimated market value
$507,000
Get a cash offer in 3 minutes
Find out how much your home could sell for in as little as 3 minutes with a no-obligation cash offer.
Estimated market value
$507,000
- Texas
- Dallas County
- Dallas
- 75211
- 2314 Barberry Dr
