BACK ON MARKET! ANOTHER OPPORTUNITY TO OWN THIS COMPLETELY REMODELED ARLINGTON RANCH-STYLE HOME! MOVE-IN READY!
Welcome to 304 Juniper Drive, where CLASSIC CHARM meets MODERN UPGRADES! This beautifully refreshed home offers 4 BEDROOMS, 2 FULLY REMODELED BATHROOMS, FLEXIBLE LIVING SPACE and an ATTACHED ONE-CAR GARAGE.
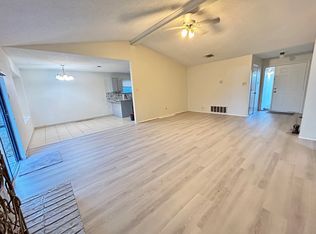
Step inside and discover the transformation! ALL NEW FLOORING flows throughout the home, creating a warm, inviting atmosphere. The COMPLETELY REDESIGNED KITCHEN features GRANITE COUNTERTOPS, updated finishes and a functional layout ready for everyday living. Even better, the REFRIGERATOR, WASHER AND DRYER ARE INCLUDED!
Both bathrooms have been COMPLETELY GUTTED AND REMODELED, offering fresh, modern finishes that complement the home's updated interior.
NEED EXTRA SPACE? Approximately 135 SQ FT of converted garage space currently serves as the FOURTH BEDROOM, providing versatility for a HOME OFFICE, STUDY, GUEST ROOM or CREATIVE SPACE. The remaining garage area maintains an ATTACHED ONE-CAR GARAGE.
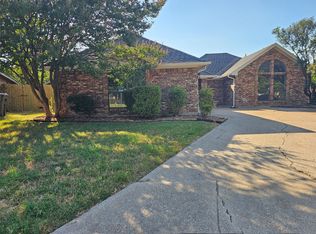
Outside, enjoy the distinctive BRICK AND STUCCO EXTERIOR, LOW-PROFILE CONCRETE TILE ROOF and a SHADED, TEXAS-SIZED BACKYARD with mature trees and plenty of room for entertaining, gardening or relaxing.
With its EXTENSIVE RENOVATIONS, INCLUDED APPLIANCES, VERSATILE FOURTH BEDROOM and SPACIOUS BACKYARD, this home offers the comfort, functionality and value today's buyers appreciate.
BACK ON MARKET. BEAUTIFULLY REMODELED. MOVE-IN READY. YOUR OPPORTUNITY IS HERE!
Schedule your private showing and come experience 304 Juniper Drive for yourself!
Pending
$255,507
304 Juniper Dr, Arlington, TX 76018
4beds
1,101sqft
Single Family Residence
Built in 1984
7,884 Square Feet Lot
$250,500 Zestimate®
$232/sqft
$-- HOA
What's special
Spacious backyardBrick and stucco exteriorUpdated finishesAttached one-car garageAll new flooringFlexible living spaceGranite countertops
- 36 days
- 362
- 22
Zillow last checked:
Listing updated:
Listed by:
Curtis Hairston 0817717 214-317-6795,
Keller Williams Realty DPR 972-732-6000,
LaSonia Hairston 0837368 214-650-6335,
Keller Williams Realty DPR
Source: NTREIS,MLS#: 21387169
Facts & features
Interior
Bedrooms & bathrooms
- Bedrooms: 4
- Bathrooms: 2
- Full bathrooms: 2
Primary bedroom
- Features: Ceiling Fan(s), En Suite Bathroom
- Level: First
- Dimensions: 13 x 13
Living room
- Features: Ceiling Fan(s), Fireplace
- Level: First
- Dimensions: 17 x 23
Heating
- Central, Electric
Cooling
- Central Air
Appliances
- Included: Dryer, Dishwasher, Electric Cooktop, Electric Oven, Microwave, Refrigerator, Washer
Features
- Cable TV
- Flooring: Ceramic Tile, Wood
- Windows: Skylight(s)
- Has basement: No
- Number of fireplaces: 1
- Fireplace features: Masonry, Wood Burning
Interior area
- Total interior livable area: 1,101 sqft
Video & virtual tour
Property
Parking
- Total spaces: 1
- Parking features: Driveway
- Attached garage spaces: 1
Features
- Levels: One
- Stories: 1
- Exterior features: Fire Pit
- Pool features: None
- Fencing: Fenced,Wood
Lot
- Size: 7,884 Square Feet
Details
- Parcel number: 05216737
Construction
Type & style
- Home type: SingleFamily
- Architectural style: Ranch,Detached
- Property subtype: Single Family Residence
Materials
- Brick
- Foundation: Slab
- Roof: Concrete,Tile
Condition
- Resale
- Year built: 1984
Utilities & green energy
- Sewer: Public Sewer
- Water: Public
- Utilities for property: Electricity Available, Natural Gas Available, Sewer Available, Separate Meters, Water Available, Cable Available
Community & HOA
Community
- Subdivision: Fairfield Add
HOA
- Has HOA: No
Location
- Region: Arlington
Financial & listing details
- Price per square foot: $232/sqft
- Tax assessed value: $246,000
- Annual tax amount: $5,378
- Date on market: 9/15/2026
- Cumulative days on market: 18 days
- Listing terms: Cash,Conventional,FHA,Texas Vet,VA Loan
Estimated market value
$250,500
$238,000 - $263,000
$2,156/mo
Price history
| Date | Event | Price |
|---|---|---|
| 10/20/2026 | Pending sale | $255,507$232/sqft |
Source: NTREIS #21387169 Report a problem | ||
| 10/1/2026 | Listed for sale | $255,507$232/sqft |
Source: NTREIS #21387169 Report a problem | ||
| 9/22/2026 | Contingent | $255,507$232/sqft |
Source: NTREIS #21387169 Report a problem | ||
| 9/15/2026 | Listed for sale | $255,507+76.2%$232/sqft |
Source: NTREIS #21387169 Report a problem | ||
| 7/18/2016 | Listing removed | $145,000$132/sqft |
Source: The Lake Ridge Group #13390396 Report a problem | ||
| 6/19/2016 | Pending sale | $145,000$132/sqft |
Source: The Lake Ridge Group #13390396 Report a problem | ||
| 6/4/2016 | Listed for sale | $145,000+70.6%$132/sqft |
Source: The Lake Ridge Group #13390396 Report a problem | ||
| 4/25/2016 | Sold | -- |
Source: Agent Provided Report a problem | ||
| 4/8/2016 | Pending sale | $85,000$77/sqft |
Source: Stanfield REALTORS #13353254 Report a problem | ||
| 4/6/2016 | Listed for sale | $85,000+44.1%$77/sqft |
Source: Stanfield REALTORS #13353254 Report a problem | ||
| 9/19/2012 | Sold | -- |
Source: Agent Provided Report a problem | ||
| 8/24/2012 | Listed for sale | $59,000$54/sqft |
Source: Coldwell Banker Residential Brokerage - #11826457 Report a problem | ||
Public tax history
| Year | Property taxes | Tax assessment |
|---|---|---|
| 2025 | $5,378 -3.7% | $246,000 -3.8% |
| 2024 | $5,587 +2.1% | $255,609 +3.1% |
| 2023 | $5,471 +10.4% | $247,940 +24.4% |
| 2022 | $4,957 +1.7% | $199,310 +4.8% |
| 2021 | $4,875 +12.8% | $190,126 +14.3% |
| 2020 | $4,321 +2.8% | $166,314 -0.6% |
| 2019 | $4,202 +11.8% | $167,325 +15.7% |
| 2018 | $3,757 +7.8% | $144,624 +8.6% |
| 2017 | $3,486 +12.3% | $133,201 +14.2% |
| 2016 | $3,105 +34.2% | $116,669 +10.7% |
| 2015 | $2,313 | $105,387 +20.2% |
| 2014 | $2,313 | $87,700 +11.4% |
| 2013 | -- | $78,700 +9.2% |
| 2012 | -- | $72,100 -7.9% |
| 2011 | -- | $78,300 -0.3% |
| 2010 | -- | $78,500 -5.5% |
| 2009 | -- | $83,100 |
| 2008 | -- | $83,100 |
| 2007 | -- | $83,100 +3.9% |
| 2006 | -- | $80,000 |
| 2005 | -- | $80,000 |
| 2004 | -- | $80,000 |
| 2003 | -- | $80,000 +3% |
| 2002 | -- | $77,700 +10.5% |
| 2001 | -- | $70,300 +10% |
| 2000 | -- | $63,900 |
Find assessor info on the county website
Monthly payment
Est. payment
Payment breakdown
Explore the cost of this home by adjusting the details. Changes won't be saved.Climate risks
Neighborhood: Southeast
Nearby schools
Schools provided by the listing agent
- Elementary: Williams
- Middle: Ousley
- High: Seguin
- District: Arlington ISD
Source: NTREIS. This data may not be complete. We recommend contacting the local school district to confirm school assignments for this home.
Similar homes
- $--3 bd2 ba1.3k sqft6509 Topaz Dr, Arlington, TX 76001Auction
 Auction.com 2
 - $275,0003 bd2 ba1.1k sqft3702 Lindsey Ct, Arlington, TX 76015For Sale
 MLS ID #21403190, Kirby Okafor. NTREIS
 - $275,0003 bd2 ba1.4k sqft1519 Tulip Dr, Arlington, TX 76013For Sale
 MLS ID #21407928, Gene Molloy. NTREIS
 - $314,9003 bd2 ba1.4k sqft6300 Brownlee Ln, Arlington, TX 76018For Sale
 MLS ID #21370449, Stephen Eaton. NTREIS
