A welcoming Dallas address awaits at 4704 Lizzy Dr, where this wonderfully maintained, single-story home offers four bedrooms, two full baths, and 1,276 square feet. Tile flooring throughout keeps the interior easy to care for, while a stone fireplace gives the living room a cozy focal point. The updated kitchen features electric appliances and a practical setup for everyday meals.
A decorative fence frames the front yard and adds personality from the street. Out back, the private yard leaves room for casual cookouts, play, gardening, or quiet time outdoors with a storage shed. Private Driveway parking adds convenience with an electric gate. Local destinations are nearby: Moisés E. Molina High School is approximately 0.8 mile away, and Arcadia Park is about 1.5 miles from home.
For sale
Price cut: $10K (10/3)
$255,000
4704 Lizzy Dr, Dallas, TX 75211
4beds
1,276sqft
Single Family Residence
Built in 1998
5,183 Square Feet Lot
$-- Zestimate®
$200/sqft
$-- HOA
What's special
Storage shedTile flooring throughoutElectric appliancesFour bedroomsElectric gatePrivate driveway parkingUpdated kitchen
- 27 days
- 1,081
- 157
Likely to sell faster than
Zillow last checked:
Listing updated:
Listed by:
Abigail Gonzales-Rojas 0697288 214-560-0422,
Only 1 Realty Group Dallas 214-560-0422
Source: NTREIS,MLS#: 21385728
Facts & features
Interior
Bedrooms & bathrooms
- Bedrooms: 4
- Bathrooms: 2
- Full bathrooms: 2
Primary bedroom
- Level: First
- Dimensions: 0 x 0
Bedroom
- Level: First
- Dimensions: 0 x 0
Bedroom
- Level: First
- Dimensions: 0 x 0
Bedroom
- Level: First
- Dimensions: 0 x 0
Primary bathroom
- Level: First
- Dimensions: 0 x 0
Dining room
- Level: First
- Dimensions: 0 x 0
Other
- Level: First
- Dimensions: 0 x 0
Kitchen
- Level: First
- Dimensions: 0 x 0
Laundry
- Level: First
- Dimensions: 0 x 0
Living room
- Level: First
- Dimensions: 0 x 0
Heating
- Central, Electric
Cooling
- Central Air, Electric
Appliances
- Included: Dishwasher, Electric Range, Disposal, Microwave
Features
- Decorative/Designer Lighting Fixtures, High Speed Internet, Cable TV, Walk-In Closet(s)
- Flooring: Tile
- Has basement: No
- Number of fireplaces: 1
- Fireplace features: Wood Burning
Interior area
- Total interior livable area: 1,276 sqft
Video & virtual tour
Property
Parking
- Parking features: Driveway
Features
- Levels: One
- Stories: 1
- Exterior features: Private Yard, Rain Gutters
- Pool features: None
- Fencing: Metal,Wood
Lot
- Size: 5,183 Square Feet
- Features: Landscaped, Subdivision, Few Trees
Details
- Additional structures: Shed(s), Storage
- Parcel number: 005955000A0480000
Construction
Type & style
- Home type: SingleFamily
- Architectural style: Traditional,Detached
- Property subtype: Single Family Residence
Materials
- Brick
- Foundation: Slab
- Roof: Composition
Condition
- Resale
- Year built: 1998
Utilities & green energy
- Sewer: Public Sewer
- Water: Public
- Utilities for property: Sewer Available, Water Available, Cable Available
Community & HOA
Community
- Security: Smoke Detector(s)
- Subdivision: Las Haciendas 03
HOA
- Has HOA: No
Location
- Region: Dallas
Financial & listing details
- Price per square foot: $200/sqft
- Tax assessed value: $264,510
- Annual tax amount: $5,890
- Date on market: 9/15/2026
- Cumulative days on market: 27 days
- Listing terms: Cash,Conventional,FHA,VA Loan
- Exclusions: Any and all personal belongings NOT considered a Fixture.
Estimated market value
Not available
Estimated sales range
Not available
Not available
Price history
| Date | Event | Price |
|---|---|---|
| 10/3/2026 | Price change | $255,000-3.8%$200/sqft |
Source: NTREIS #21385728 Report a problem | ||
| 9/15/2026 | Listed for sale | $265,000$208/sqft |
Source: NTREIS #21385728 Report a problem | ||
| 8/2/2000 | Sold | -- |
Source: Public Record Report a problem | ||
Public tax history
| Year | Property taxes | Tax assessment |
|---|---|---|
| 2025 | $2,293 -3% | $264,510 |
| 2024 | $2,364 +11.4% | $264,510 +24.4% |
| 2023 | $2,122 -20.1% | $212,700 |
| 2022 | $2,656 -0.8% | $212,700 +11.6% |
| 2021 | $2,678 +8.3% | $190,590 +26.3% |
| 2020 | $2,473 +10.6% | $150,940 |
| 2019 | $2,235 +7.6% | $150,940 +50.2% |
| 2018 | $2,077 +4.1% | $100,520 |
| 2017 | $1,995 +10.1% | $100,520 |
| 2016 | $1,812 +6% | $100,520 +19.5% |
| 2015 | $1,709 | $84,150 +2.8% |
| 2014 | $1,709 | $81,850 |
| 2013 | -- | -- |
| 2012 | -- | -- |
| 2011 | -- | -- |
| 2010 | -- | -- |
| 2009 | -- | -- |
| 2008 | -- | -- |
| 2007 | -- | -- |
| 2005 | -- | -- |
| 2004 | -- | -- |
| 2003 | -- | -- |
| 2002 | -- | -- |
| 2001 | -- | -- |
Find assessor info on the county website
Monthly payment
Est. payment
Payment breakdown
Explore the cost of this home by adjusting the details. Changes won't be saved.Climate risks
Neighborhood: 75211
Nearby schools
Schools provided by the listing agent
- Elementary: Bethune
- Middle: Stockard
- High: Molina
- District: Dallas ISD
Source: NTREIS. This data may not be complete. We recommend contacting the local school district to confirm school assignments for this home.
Similar homes
- $250,0003 bd2 ba1k sqft618 Thrush Ave, Duncanville, TX 75116For Sale
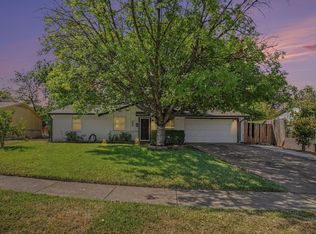 MLS ID #21367436, Sara Santana. NTREIS
 - $295,0004 bd2 ba1.5k sqft4012 Whitby Ave, Dallas, TX 75237For Sale
 MLS ID #21381410, Cristian Mena. NTREIS
 - $269,0003 bd2 ba1.8k sqft4111 Vanette Ln, Dallas, TX 75216For Sale
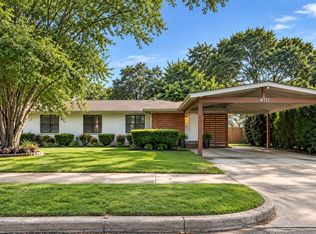 MLS ID #21403541, Mia Paris. NTREIS
 - $288,0003 bd2 ba1.4k sqft5418 Singleton Blvd, Dallas, TX 75212For Sale
 MLS ID #21241984, Jennifer Martinez. NTREIS
