Welcome to the kind of North Arlington neighborhood people tend to stay in—quiet streets, mature trees, cared-for homes, and a little breathing room without feeling fussy. This single-story 3-bedroom, 2-bath home offers 2,162 square feet with three living areas, two dining spaces, a wood-burning stone fireplace, and a spacious primary suite with sitting area, walk-in closet and beautifully updated bath.
The seller has invested thoughtfully in the home since 2017, including under-slab plumbing repairs, sewer work, interior electrical upgrades, recessed lighting, crown molding and trim, Hickory hardwood flooring, interior paint, kitchen updates, an oversized primary shower, custom primary closet, refinished deck, enclosed rear porch, whole-house surge protection and an EV charging unit in the garage.
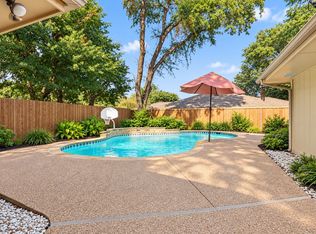
The kitchen offers generous space for everyday living, while the side-entry 2-car garage, landscaped .195-acre lot, sprinkler system and fenced backyard add function without a lot of fuss. Smart-home features include a Nest thermostat, Ring doorbell and motion-detecting exterior lights, and the home is wired for cable, fiber optic and internet in multiple rooms.
Comfortable, practical, updated and quietly tucked into Meadow Park Estates—this one feels like North Arlington should.
For sale
$410,000
2708 Citadel Dr, Arlington, TX 76012
3beds
2,162sqft
Single Family Residence
Built in 1984
8,494 Square Feet Lot
$401,900 Zestimate®
$190/sqft
$-- HOA
What's special
Wood-burning stone fireplaceBeautifully updated bathInterior paintRecessed lightingHickory hardwood flooringTwo dining spacesCustom primary closet
- 17 days
- 399
- 42
Likely to sell faster than
Zillow last checked:
Listing updated:
Listed by:
Nina Henderson 0713360 817-540-2905,
Better Homes & Gardens, Winans 817-540-2905
Source: NTREIS,MLS#: 21394986
Facts & features
Interior
Bedrooms & bathrooms
- Bedrooms: 3
- Bathrooms: 2
- Full bathrooms: 2
Primary bedroom
- Features: Ceiling Fan(s), En Suite Bathroom, Sitting Area in Primary, Walk-In Closet(s)
- Level: First
- Dimensions: 19 x 15
Bedroom
- Features: Ceiling Fan(s)
- Level: First
- Dimensions: 13 x 11
Bedroom
- Features: Ceiling Fan(s)
- Level: First
- Dimensions: 11 x 12
Primary bathroom
- Features: Dual Sinks, Double Vanity, En Suite Bathroom, Sink, Separate Shower, Walk-In Shower
- Level: First
- Dimensions: 15 x 7
Dining room
- Features: Ceiling Fan(s)
- Level: First
- Dimensions: 10 x 12
Family room
- Features: Ceiling Fan(s)
- Level: First
- Dimensions: 17 x 16
Other
- Level: First
- Dimensions: 9 x 4
Kitchen
- Features: Eat-in Kitchen
- Level: First
- Dimensions: 12 x 25
Laundry
- Features: Built-in Features
- Level: First
- Dimensions: 6 x 6
Living room
- Features: Ceiling Fan(s), Fireplace
- Level: First
- Dimensions: 19 x 15
Heating
- Central, Electric, Fireplace(s)
Cooling
- Central Air, Ceiling Fan(s), Electric
Appliances
- Included: Dishwasher, Electric Cooktop, Electric Water Heater, Disposal, Microwave
- Laundry: Washer Hookup, Dryer Hookup, ElectricDryer Hookup, Laundry in Utility Room
Features
- Double Vanity, Eat-in Kitchen, Granite Counters, High Speed Internet, Cable TV, Walk-In Closet(s)
- Flooring: Carpet, Tile, Wood
- Windows: Window Coverings
- Has basement: No
- Number of fireplaces: 1
- Fireplace features: Living Room, Raised Hearth, Stone, Wood Burning
Interior area
- Total interior livable area: 2,162 sqft
Video & virtual tour
Property
Parking
- Total spaces: 2
- Parking features: Door-Single, Driveway, Garage, Garage Door Opener, Garage Faces Side
- Attached garage spaces: 2
Features
- Levels: One
- Stories: 1
- Patio & porch: Rear Porch, Deck, Enclosed
- Exterior features: Rain Gutters
- Pool features: None
- Fencing: Back Yard,Wood
Lot
- Size: 8,494 Square Feet
- Features: Landscaped, Sprinkler System, Few Trees
Details
- Parcel number: 05071984
- Other equipment: TV Antenna
Construction
Type & style
- Home type: SingleFamily
- Architectural style: Traditional,Detached
- Property subtype: Single Family Residence
Materials
- Brick
- Foundation: Slab
- Roof: Composition,Shingle
Condition
- Resale
- Year built: 1984
Utilities & green energy
- Sewer: Public Sewer
- Water: Public
- Utilities for property: Electricity Available, Electricity Connected, Overhead Utilities, Sewer Available, Separate Meters, Water Available, Cable Available
Community & HOA
Community
- Features: Curbs
- Security: Carbon Monoxide Detector(s), Smoke Detector(s)
- Subdivision: Meadow Park Estates Add
HOA
- Has HOA: No
Location
- Region: Arlington
Financial & listing details
- Price per square foot: $190/sqft
- Tax assessed value: $346,000
- Annual tax amount: $7,564
- Date on market: 10/1/2026
- Cumulative days on market: 17 days
- Listing terms: Cash,Conventional,FHA,VA Loan
- Exclusions: N/A
Estimated market value
$401,900
$382,000 - $422,000
$2,282/mo
Price history
| Date | Event | Price |
|---|---|---|
| 10/1/2026 | Listed for sale | $410,000+67.3%$190/sqft |
Source: NTREIS #21394986 Report a problem | ||
| 12/5/2017 | Listing removed | $245,000$113/sqft |
Source: RE/MAX PINNACLE GROUP REALTORS #13705125 Report a problem | ||
| 11/3/2017 | Pending sale | $245,000$113/sqft |
Source: RE/MAX PINNACLE GROUP REALTORS #13705125 Report a problem | ||
| 10/8/2017 | Listed for sale | $245,000$113/sqft |
Source: RE/MAX PINNACLE GROUP REALTORS #13705125 Report a problem | ||
Public tax history
| Year | Property taxes | Tax assessment |
|---|---|---|
| 2025 | $1,955 -35.5% | $346,000 |
| 2024 | $3,032 -31% | $346,000 +5.8% |
| 2023 | $4,397 -10% | $327,000 -0.3% |
| 2022 | $4,888 +1.4% | $327,995 +11.3% |
| 2021 | $4,822 +1.2% | $294,817 +9.2% |
| 2020 | $4,767 -0.1% | $269,979 -0.6% |
| 2019 | $4,770 -16.7% | $271,659 +7.8% |
| 2018 | $5,730 +9.8% | $251,924 +9.5% |
| 2017 | $5,218 +8.8% | $230,040 +13.3% |
| 2016 | $4,796 +5.5% | $203,094 +7.3% |
| 2015 | $4,545 | $189,300 |
| 2014 | $4,545 | $189,300 +6.2% |
| 2013 | -- | $178,200 +0.7% |
| 2012 | -- | $177,000 |
| 2011 | -- | $177,000 +1.3% |
| 2010 | -- | $174,700 -5.6% |
| 2009 | -- | $185,100 |
| 2008 | -- | $185,100 +0.8% |
| 2007 | -- | $183,700 |
| 2006 | -- | $183,700 |
| 2005 | -- | $183,700 |
| 2004 | -- | $183,700 +8.7% |
| 2003 | -- | $169,000 +5.3% |
| 2002 | -- | $160,500 +7.3% |
| 2001 | -- | $149,600 +9.8% |
| 2000 | -- | $136,200 |
Find assessor info on the county website
Monthly payment
Est. payment
Payment breakdown
Explore the cost of this home by adjusting the details. Changes won't be saved.Climate risks
Neighborhood: North
Nearby schools
Schools provided by the listing agent
- Elementary: Butler
- Middle: Shackelford
- High: Lamar
- District: Arlington ISD
Source: NTREIS. This data may not be complete. We recommend contacting the local school district to confirm school assignments for this home.
Similar homes
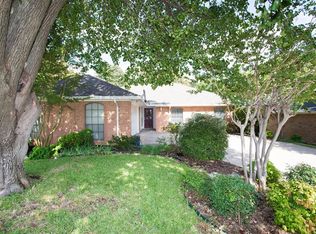
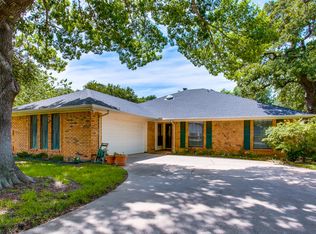
- $449,0003 bd4 ba2.4k sqft2709 Edinboro Dr, Arlington, TX 76012For Sale
 MLS ID #21407814, Rusty Pierce. NTREIS
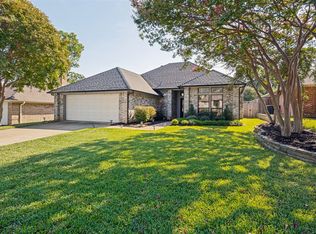
 - $390,0003 bd2 ba1.9k sqft2701 Baldwin Dr, Arlington, TX 76012For Sale
 MLS ID #21366279, Bonnie Fischer. NTREIS
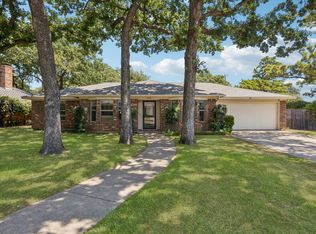
 - $419,9993 bd2 ba2k sqft2401 Radcliffe Dr, Arlington, TX 76012For Sale
 MLS ID #21358519, Christian Montalvo. NTREIS
 - $390,0003 bd2 ba2k sqft902 Briarcliff Ct, Arlington, TX 76012For Sale
 MLS ID #21364879, Bree Steele. NTREIS
