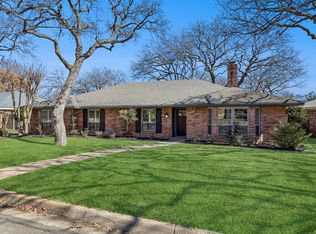
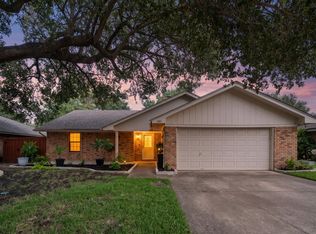
Freshly updated and ready to enjoy, this single-story home in a highly desired and established North Arlington neighborhood pairs timeless character with inviting spaces designed for everyday living and entertaining. Offering 3 bedrooms, 2 baths and nearly 2,000 square feet on an oversized lot, the home has been thoughtfully refreshed throughout with new interior paint, light fixtures and ceiling fans, door hardware, cabinet hardware and faucets!
Natural light and a comfortable, flowing layout connect the living, dining and kitchen spaces, while generously sized bedrooms offer plenty of flexibility for family, guests or a home office. Recent maintenance includes a recently serviced sprinkler system and HVAC. The roof was replaced in 2025.
Outside, the backyard becomes its own private retreat with a sparkling pool and expansive patio, equally suited for summer afternoons, weekend entertaining or quiet evenings at home. A two-car garage and convenient North Arlington location near shopping, dining, parks and Arlington’s Entertainment District complete a home that feels established, refreshed and ready for its next chapter.
For sale
Price cut: $10K (10/7)
$390,000
2701 Baldwin Dr, Arlington, TX 76012
3beds
1,941sqft
Single Family Residence
Built in 1978
0.29 Acres Lot
$384,900 Zestimate®
$201/sqft
$-- HOA
What's special
Sparkling poolTwo-car garageExpansive patioNatural lightSingle-story homeOversized lotGenerously sized bedrooms
- 58 days
- 625
- 87
Zillow last checked:
Listing updated:
Listed by:
Bonnie Fischer 0806829 346-386-9092,
Allie Beth Allman & Assoc. 214-521-7355
Source: NTREIS,MLS#: 21366279
Facts & features
Interior
Bedrooms & bathrooms
- Bedrooms: 3
- Bathrooms: 2
- Full bathrooms: 2
Primary bedroom
- Features: Built-in Features, Ceiling Fan(s), Dual Sinks, En Suite Bathroom, Linen Closet, Walk-In Closet(s)
- Level: First
- Dimensions: 0 x 0
Bedroom
- Features: Ceiling Fan(s)
- Level: First
- Dimensions: 0 x 0
Bedroom
- Features: Ceiling Fan(s)
- Level: First
- Dimensions: 0 x 0
Dining room
- Level: First
- Dimensions: 0 x 0
Other
- Features: Built-in Features, Dual Sinks, En Suite Bathroom, Linen Closet
- Level: First
- Dimensions: 0 x 0
Other
- Features: Built-in Features, Dual Sinks, Linen Closet
- Level: First
- Dimensions: 0 x 0
Kitchen
- Features: Built-in Features, Eat-in Kitchen, Granite Counters, Pantry, Stone Counters
- Level: First
- Dimensions: 0 x 0
Laundry
- Features: Built-in Features
- Level: First
- Dimensions: 0 x 0
Living room
- Features: Built-in Features, Ceiling Fan(s), Fireplace
- Level: First
- Dimensions: 0 x 0
Appliances
- Included: Dishwasher, Electric Cooktop, Electric Oven, Disposal, Microwave
- Laundry: Washer Hookup, Dryer Hookup, Laundry in Utility Room
Features
- Built-in Features, Dry Bar, Decorative/Designer Lighting Fixtures, Double Vanity, Eat-in Kitchen, Pantry, Paneling/Wainscoting, Natural Woodwork, Walk-In Closet(s)
- Flooring: Tile, Wood
- Windows: Window Coverings
- Has basement: No
- Number of fireplaces: 1
- Fireplace features: Masonry
Interior area
- Total interior livable area: 1,941 sqft
Video & virtual tour
Property
Parking
- Total spaces: 2
- Parking features: Concrete, Garage Faces Front, Garage, Off Street, On Street
- Attached garage spaces: 2
Features
- Levels: One
- Stories: 1
- Patio & porch: Covered
- Exterior features: Private Yard
- Pool features: Fenced, In Ground, Other, Pool
- Fencing: Fenced,Wood
Lot
- Size: 0.29 Acres
- Features: Corner Lot
Details
- Parcel number: 04757246
Construction
Type & style
- Home type: SingleFamily
- Architectural style: Detached
- Property subtype: Single Family Residence
Materials
- Foundation: Slab
Condition
- Year built: 1978
Utilities & green energy
- Sewer: Public Sewer
- Water: Public
- Utilities for property: Electricity Connected, Sewer Available, Water Available
Community & HOA
Community
- Features: Curbs
- Subdivision: Meadow Park Estates Add
HOA
- Has HOA: No
Location
- Region: Arlington
Financial & listing details
- Price per square foot: $201/sqft
- Tax assessed value: $322,474
- Annual tax amount: $7,050
- Date on market: 8/21/2026
- Cumulative days on market: 59 days
- Road surface type: Asphalt
Estimated market value
$384,900
$366,000 - $404,000
$2,463/mo
Price history
| Date | Event | Price |
|---|---|---|
| 10/7/2026 | Price change | $390,000-2.5%$201/sqft |
Source: NTREIS #21366279 Report a problem | ||
| 9/23/2026 | Price change | $400,000-2.4%$206/sqft |
Source: NTREIS #21366279 Report a problem | ||
| 8/21/2026 | Listed for sale | $410,000$211/sqft |
Source: NTREIS #21366279 Report a problem | ||
Public tax history
| Year | Property taxes | Tax assessment |
|---|---|---|
| 2025 | $7,050 -4.7% | $322,474 -4.7% |
| 2024 | $7,399 +6.9% | $338,538 +7.9% |
| 2023 | $6,924 +2.7% | $313,800 +15.7% |
| 2022 | $6,745 | $271,181 |
| 2021 | -- | $271,181 +23.3% |
| 2020 | $5,716 +3.5% | $220,000 |
| 2019 | $5,525 +94.3% | $220,000 -1.1% |
| 2018 | $2,843 +1.6% | $222,543 -2.7% |
| 2017 | $2,797 +1.3% | $228,606 +12.1% |
| 2016 | $2,761 -3.6% | $203,869 +21.9% |
| 2015 | $2,864 | $167,200 |
| 2014 | $2,864 | $167,200 +5.8% |
| 2013 | -- | $158,000 +0.4% |
| 2012 | -- | $157,300 |
| 2011 | -- | $157,300 +1.2% |
| 2010 | -- | $155,500 -5.8% |
| 2009 | -- | $165,100 |
| 2008 | -- | $165,100 +0.7% |
| 2007 | -- | $163,900 |
| 2006 | -- | $163,900 |
| 2005 | -- | $163,900 |
| 2004 | -- | $163,900 +8.1% |
| 2003 | -- | $151,600 +0.4% |
| 2002 | -- | $151,000 +7.3% |
| 2001 | -- | $140,700 +9.8% |
| 2000 | -- | $128,100 |
Find assessor info on the county website
Monthly payment
Est. payment
Payment breakdown
Explore the cost of this home by adjusting the details. Changes won't be saved.Climate risks
Neighborhood: North
Nearby schools
Schools provided by the listing agent
- Elementary: Butler
- Middle: Shackelford
- High: Lamar
- District: Arlington ISD
Source: NTREIS. This data may not be complete. We recommend contacting the local school district to confirm school assignments for this home.
Similar homes
- $389,9003 bd2 ba2.1k sqft2323 Brookside Dr, Arlington, TX 76012For Sale
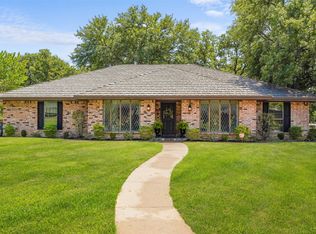 MLS ID #21358679, Leigh Barnes. NTREIS
 - $410,0003 bd2 ba2.1k sqft2708 Citadel Dr, Arlington, TX 76012For Sale
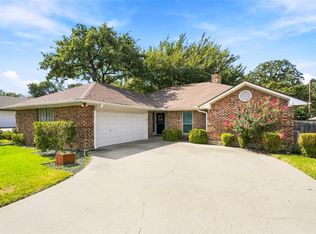 MLS ID #21394986, Nina Henderson. NTREIS
 - $390,0003 bd2 ba2k sqft902 Briarcliff Ct, Arlington, TX 76012For Sale
 MLS ID #21364879, Bree Steele. NTREIS
 - $400,0004 bd2 ba1.8k sqft1101 De Pauw Dr, Arlington, TX 76012For Sale
 MLS ID #21363518, Jean Christenberry. NTREIS
