Beautifully updated single story home set on a generous, tree filled lot with mature landscaping. Inside, the open concept living and dining areas feature vaulted ceilings, recessed lighting, and warm flooring throughout. A stunning double sided brick fireplace anchors the space, creating a cozy yet modern focal point.
The kitchen is thoughtfully designed with dual islands, abundant cabinetry, and generous counter space, offering exceptional storage and functionality. It flows seamlessly into the main living areas, ideal for both everyday living and entertaining. Large windows with plantation shutters fill the home with natural light while adding privacy and charm.
Step outside to an expansive backyard with a covered patio, extended driveway, and ample green space perfect for outdoor gatherings, play, or future possibilities. The oversized lot offers flexibility and privacy within an established neighborhood. Additional highlights include a two car garage, updated lighting and finishes, and a well designed layout that maximizes both comfort and livability.
Sold
Price Unknown
2703 Baldwin Dr, Arlington, TX 76012
3beds
2,184sqft
Farm, Single Family Residence
Built in 1978
9,191 Square Feet Lot
$436,900 Zestimate®
$--/sqft
$2,270 Estimated rent
Home value
$436,900
$406,000 - $472,000
$2,270/mo
Zestimate® history
Owner options
List your home for rent
$2,270/mo
Rent Zestimate®
Find your next renter with Zillow Rental Manager. Plus, with online applications, you can quickly screen prospective tenants – for free.
$2,270/mo
Rent Zestimate®
Refinance and save
Refinancing to a lower rate could help reduce your monthly payments and save thousands over the life of the loan.
Explore your selling options
Work with a Zillow partner agent
Leverage their expertise and Zillow's premium Showcase listings to get your home seen by more buyers.
Get startedList with your own agent
Get your home in front of millions of buyers by listing it on Zillow.
Learn how to do itSell it yourself
Take full control of how buyers see your home on Zillow by listing For Sale by Owner (FSBO).
List your homeWhat's special
Expansive backyardRecessed lightingWarm flooring throughoutNatural lightCovered patioTwo car garageVaulted ceilings
Zillow last checked:
Listing updated:
Listed by:
Bonnie Fischer 0806829 346-386-9092,
Allie Beth Allman & Assoc. 214-521-7355
Bought with:
Kimberly Jones
Epique Realty LLC
Source: NTREIS,MLS#: 21175873
Facts & features
Interior
Bedrooms & bathrooms
- Bedrooms: 3
- Bathrooms: 2
- Full bathrooms: 2
Primary bedroom
- Features: Dual Sinks, Double Vanity, En Suite Bathroom, Separate Shower, Walk-In Closet(s)
- Level: First
- Dimensions: 0 x 0
Bedroom
- Features: Ceiling Fan(s), Walk-In Closet(s)
- Level: First
- Dimensions: 0 x 0
Bedroom
- Features: Ceiling Fan(s), Walk-In Closet(s)
- Level: First
- Dimensions: 0 x 0
Family room
- Features: Built-in Features, Fireplace
- Level: First
- Dimensions: 0 x 0
Other
- Features: Built-in Features, Dual Sinks
- Level: First
- Dimensions: 0 x 0
Kitchen
- Features: Built-in Features, Kitchen Island, Pantry
- Level: First
- Dimensions: 0 x 0
Laundry
- Features: Utility Sink
- Level: First
- Dimensions: 0 x 0
Living room
- Features: Built-in Features, Ceiling Fan(s), Fireplace
- Level: First
- Dimensions: 0 x 0
Appliances
- Included: Dryer, Dishwasher, Electric Range, Disposal, Microwave, Refrigerator
- Laundry: Laundry in Utility Room
Features
- Wet Bar, Built-in Features, Kitchen Island, Open Floorplan, Pantry, Smart Home, Vaulted Ceiling(s), Walk-In Closet(s)
- Flooring: Carpet, Tile
- Windows: Shutters
- Has basement: No
- Number of fireplaces: 1
- Fireplace features: Double Sided, Masonry, Raised Hearth
Interior area
- Total interior livable area: 2,184 sqft
Property
Parking
- Total spaces: 2
- Parking features: Additional Parking, Concrete, Door-Multi, Driveway, Garage, Gated, Garage Faces Rear, On Street
- Attached garage spaces: 2
- Has uncovered spaces: Yes
Features
- Levels: One
- Stories: 1
- Patio & porch: Covered
- Exterior features: Private Yard
- Pool features: None
- Fencing: Wood
Lot
- Size: 9,191 Square Feet
- Features: Back Yard, Lawn, Landscaped, Sprinkler System, Few Trees
Details
- Parcel number: 04757254
Construction
Type & style
- Home type: SingleFamily
- Architectural style: Detached,Farmhouse
- Property subtype: Farm, Single Family Residence
Materials
- Foundation: Slab
- Roof: Composition,Shingle
Condition
- Year built: 1978
Utilities & green energy
- Sewer: Public Sewer
- Water: Public
- Utilities for property: Electricity Available, Sewer Available, Water Available
Community & HOA
Community
- Features: Curbs
- Subdivision: Meadow Park Estates Add
HOA
- Has HOA: No
Location
- Region: Arlington
Financial & listing details
- Tax assessed value: $341,321
- Annual tax amount: $7,460
- Date on market: 2/11/2026
- Cumulative days on market: 9 days
- Electric utility on property: Yes
- Road surface type: Asphalt
Price history
| Date | Event | Price |
|---|---|---|
| 3/12/2026 | Sold | -- |
Source: NTREIS #21175873 Report a problem | ||
| 3/5/2026 | Pending sale | $450,000$206/sqft |
Source: NTREIS #21175873 Report a problem | ||
| 2/24/2026 | Contingent | $450,000$206/sqft |
Source: NTREIS #21175873 Report a problem | ||
| 2/11/2026 | Listed for sale | $450,000+143.4%$206/sqft |
Source: NTREIS #21175873 Report a problem | ||
| 10/31/2009 | Listing removed | $184,900$85/sqft |
Source: JOHN DAVIS #11253468 Report a problem | ||
| 10/3/2009 | Price change | $184,900+2.8%$85/sqft |
Source: JOHN DAVIS #11253468 Report a problem | ||
| 8/9/2009 | Listed for sale | $179,900$82/sqft |
Source: JOHN DAVIS #11253468 Report a problem | ||
Public tax history
| Year | Property taxes | Tax assessment |
|---|---|---|
| 2025 | $7,462 +0% | $341,321 |
| 2024 | $7,460 -1% | $341,321 0% |
| 2023 | $7,533 -2% | $341,396 +10.4% |
| 2022 | $7,688 +57.1% | $309,133 +19% |
| 2021 | $4,894 +9.3% | $259,793 +33.2% |
| 2020 | $4,477 +50.3% | $195,000 |
| 2019 | $2,978 -2.8% | $195,000 -16.2% |
| 2018 | $3,063 +1.3% | $232,582 +3.7% |
| 2017 | $3,023 +1.3% | $224,325 +13.3% |
| 2016 | $2,984 -3.3% | $197,986 +11.5% |
| 2015 | $3,085 | $177,500 |
| 2014 | $3,085 | $177,500 +6.2% |
| 2013 | -- | $167,200 +0.5% |
| 2012 | -- | $166,400 |
| 2011 | -- | $166,400 +1.2% |
| 2010 | -- | $164,400 -11.1% |
| 2009 | -- | $184,900 |
| 2008 | -- | $184,900 +0.8% |
| 2007 | -- | $183,400 |
| 2006 | -- | $183,400 |
| 2005 | -- | $183,400 |
| 2004 | -- | $183,400 +8.7% |
| 2003 | -- | $168,700 +4.6% |
| 2002 | -- | $161,300 +13.1% |
| 2001 | -- | $142,600 +9.8% |
| 2000 | -- | $129,900 |
Find assessor info on the county website
Neighborhood: North
Nearby homes
- $380,4004 bd2 ba2.3k sqft2705 Baldwin Dr, Arlington, TX 76012Off Market
- $390,0003 bd2 ba1.9k sqft2701 Baldwin Dr, Arlington, TX 76012For Sale
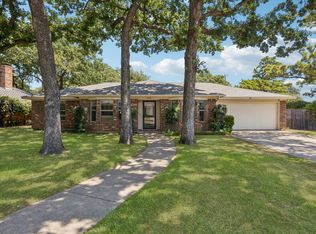
- $422,1003 bd3 ba2.1k sqft2702 Butler Dr, Arlington, TX 76012Off Market
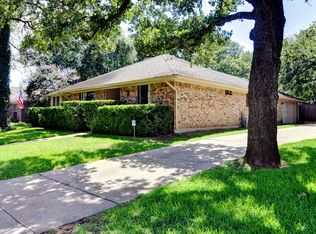
- $364,8003 bd2 ba2.4k sqft2700 Butler Dr, Arlington, TX 76012Off Market
- $390,7003 bd2 ba2.3k sqft1101 Ascott Ct, Arlington, TX 76012Off Market
- $437,5004 bd4 ba3.1k sqft2707 Baldwin Dr, Arlington, TX 76012Off Market
- $385,1003 bd2 ba2.5k sqft2704 Butler Dr, Arlington, TX 76012Off Market
- $385,2003 bd2 ba2.5k sqft1100 Ascott Ct, Arlington, TX 76012Off Market
Nearby schools
GreatSchools rating
- 9/10Butler Elementary SchoolGrades: PK-6Distance: 0.7 mi
- 4/10Shackelford Junior High SchoolGrades: 7-8Distance: 1.1 mi
- 2/10Lamar High SchoolGrades: 9-12Distance: 1.1 mi
Schools provided by the listing agent
- Elementary: Butler
- High: Lamar
- District: Arlington ISD
Source: NTREIS. This data may not be complete. We recommend contacting the local school district to confirm school assignments for this home.
Get a cash offer in 3 minutes
Find out how much your home could sell for in as little as 3 minutes with a no-obligation cash offer.
Estimated market value
$436,900
Get a cash offer in 3 minutes
Find out how much your home could sell for in as little as 3 minutes with a no-obligation cash offer.
Estimated market value
$436,900
- Texas
- Tarrant County
- Arlington
- 76012
- North
- 2703 Baldwin Dr
