Welcome to one of the largest and most desirable homes in the neighborhood, ideally situated in the highly sought-after Butler Elementary School District. Beautifully maintained and thoughtfully updated, this exceptional residence blends timeless craftsmanship with modern comfort and functionality. Recent improvements include a new roof installed in 2026, fresh interior paint, new LVP flooring, completely renovated bathrooms, and popcorn ceilings removed throughout. The spacious primary suite offers a true retreat with dual walk-in closets and a dedicated dressing room featuring a makeup counter and lighted mirror. Designed with entertaining in mind, the home boasts a large bonus room complete with a professional Brunswick pool table, multiple inviting gathering spaces, a cozy fireplace, and expansive indoor and outdoor living areas. Outside, enjoy a beautifully landscaped yard with lush St. Augustine grass and mature shade trees, along with a wrap-around driveway, three-car garage, covered carport, and private shaded backyard. Located on a quiet, low-traffic street with no HOA, this move-in-ready home has long been known as a favorite gathering place in the neighborhood. With its generous living spaces, extensive updates, and exceptional setting, this is a rare opportunity to own a truly special property.
For sale
Price cut: $24.9K (10/28)
$415,000
1608 Delta Dr, Arlington, TX 76012
4beds
2,687sqft
Single Family Residence
Built in 1971
0.26 Acres Lot
$409,400 Zestimate®
$154/sqft
$-- HOA
What's special
Cozy fireplacePrivate shaded backyardFresh interior paintNew lvp flooringGenerous living spacesMultiple inviting gathering spacesThree-car garage
- 25 days
- 927
- 128
Zillow last checked:
Listing updated:
Listed by:
Laurie Wall 0254910 817-427-1200,
The Wall Team Realty Assoc 817-427-1200,
Dillon Mcdonald 0593789 817-727-3314,
The Wall Team Realty Assoc
Source: NTREIS,MLS#: 21364427
Facts & features
Interior
Bedrooms & bathrooms
- Bedrooms: 4
- Bathrooms: 3
- Full bathrooms: 2
- 1/2 bathrooms: 1
Primary bedroom
- Features: Ceiling Fan(s), En Suite Bathroom, Sitting Area in Primary, Walk-In Closet(s)
- Level: First
- Dimensions: 19 x 14
Bedroom
- Features: En Suite Bathroom, Walk-In Closet(s)
- Level: First
- Dimensions: 12 x 14
Bedroom
- Features: Ceiling Fan(s)
- Level: First
- Dimensions: 11 x 14
Bedroom
- Features: Ceiling Fan(s)
- Level: First
- Dimensions: 12 x 11
Primary bathroom
- Features: Built-in Features, En Suite Bathroom, Stone Counters, Sitting Area in Primary, Walk-In Shower
- Level: First
- Dimensions: 7 x 14
Breakfast room nook
- Level: First
- Dimensions: 9 x 12
Dining room
- Level: First
- Dimensions: 9 x 11
Other
- Features: Jack and Jill Bath
- Level: First
- Dimensions: 7 x 8
Half bath
- Level: First
- Dimensions: 6 x 4
Kitchen
- Features: Built-in Features, Eat-in Kitchen, Stone Counters
- Level: First
- Dimensions: 9 x 12
Laundry
- Features: Built-in Features
- Level: First
- Dimensions: 9 x 7
Living room
- Features: Built-in Features, Fireplace
- Level: First
- Dimensions: 22 x 15
Living room
- Level: First
- Dimensions: 16 x 15
Sunroom
- Level: First
- Dimensions: 19 x 19
Heating
- Central, Natural Gas
Cooling
- Central Air, Ceiling Fan(s), Electric
Appliances
- Included: Dishwasher, Electric Cooktop, Electric Oven, Disposal, Gas Water Heater, Microwave
- Laundry: Washer Hookup, Dryer Hookup, In Kitchen
Features
- Built-in Features, Decorative/Designer Lighting Fixtures, Eat-in Kitchen, High Speed Internet, Paneling/Wainscoting, Cable TV, Walk-In Closet(s)
- Flooring: Carpet
- Windows: Skylight(s), Window Coverings
- Has basement: No
- Number of fireplaces: 1
- Fireplace features: Gas Log, Living Room
Interior area
- Total interior livable area: 2,687 sqft
Video & virtual tour
Property
Parking
- Total spaces: 5
- Parking features: Carport, Door-Multi, Driveway, Garage, Inside Entrance, Paved, Garage Faces Rear, RV Access/Parking, On Street
- Attached garage spaces: 3
- Carport spaces: 2
- Covered spaces: 5
Features
- Levels: One
- Stories: 1
- Patio & porch: Covered
- Pool features: None
Lot
- Size: 0.26 Acres
- Features: Interior Lot, Few Trees
Details
- Parcel number: 00929824
Construction
Type & style
- Home type: SingleFamily
- Architectural style: Traditional,Detached
- Property subtype: Single Family Residence
Materials
- Brick
- Foundation: Slab
- Roof: Asphalt
Condition
- Resale
- Year built: 1971
Utilities & green energy
- Sewer: Public Sewer
- Water: Public
- Utilities for property: Sewer Available, Water Available, Cable Available
Community & HOA
Community
- Security: Security System Owned, Carbon Monoxide Detector(s), Fire Alarm, Smoke Detector(s)
- Subdivision: Fielder Place North Add
HOA
- Has HOA: No
Location
- Region: Arlington
Financial & listing details
- Price per square foot: $154/sqft
- Tax assessed value: $314,761
- Annual tax amount: $6,878
- Date on market: 10/9/2026
- Cumulative days on market: 26 days
- Listing terms: Cash
Estimated market value
$409,400
$389,000 - $430,000
$2,703/mo
Price history
| Date | Event | Price |
|---|---|---|
| 10/28/2026 | Price change | $415,000-5.7%$154/sqft |
Source: NTREIS #21364427 Report a problem | ||
| 10/9/2026 | Listed for sale | $439,900$164/sqft |
Source: NTREIS #21364427 Report a problem | ||
Public tax history
| Year | Property taxes | Tax assessment |
|---|---|---|
| 2025 | $1,314 +1.8% | $314,761 |
| 2024 | $1,290 -42.8% | $314,761 -1.4% |
| 2023 | $2,256 -2.6% | $319,245 +24.3% |
| 2022 | $2,316 +2.1% | $256,807 +19.5% |
| 2021 | $2,268 -4% | $214,890 -16.4% |
| 2020 | $2,362 +0.1% | $256,916 +0.3% |
| 2019 | $2,361 +1.9% | $256,264 +8.4% |
| 2018 | $2,316 +1.9% | $236,477 -0.1% |
| 2017 | $2,274 +1.8% | $236,715 +19.7% |
| 2016 | $2,234 -3.4% | $197,732 -8.1% |
| 2015 | $2,314 | $215,069 +21.2% |
| 2014 | $2,314 | $177,400 |
| 2013 | -- | $177,400 +0.2% |
| 2012 | -- | $177,100 |
| 2011 | -- | $177,100 +1% |
| 2010 | -- | $175,300 -4% |
| 2009 | -- | $182,600 |
| 2008 | -- | $182,600 +1.6% |
| 2007 | -- | $179,700 |
| 2006 | -- | $179,700 |
| 2005 | -- | $179,700 +17.3% |
| 2004 | -- | $153,200 |
| 2003 | -- | $153,200 -2.5% |
| 2002 | -- | $157,100 +6% |
| 2001 | -- | $148,200 |
| 2000 | -- | $148,200 |
Find assessor info on the county website
Monthly payment
Est. payment
Payment breakdown
Explore the cost of this home by adjusting the details. Changes won't be saved.Climate risks
Neighborhood: North
Nearby schools
Schools provided by the listing agent
- Elementary: Butler
- Middle: Shackelford
- High: Lamar
- District: Arlington ISD
Source: NTREIS. This data may not be complete. We recommend contacting the local school district to confirm school assignments for this home.


Similar homes
- $418,0004 bd3 ba2.9k sqft1007 Tanglewood Ln, Arlington, TX 76012For Sale
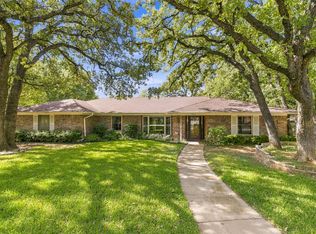 MLS ID #21422972, Sherry Cabanski. NTREIS
- $445,0004 bd3 ba2.6k sqft2002 Elmhurst Dr, Arlington, TX 76012For Sale
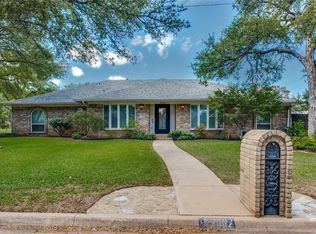 MLS ID #21411378, Thien Nguyen. NTREIS
- $385,0004 bd3 ba2.3k sqft1727 Park Hill Dr, Arlington, TX 76012For Sale
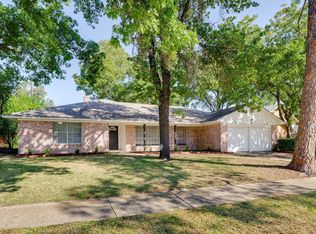 MLS ID #21410526, Annie Anderson. NTREIS
- $419,5004 bd3 ba2.3k sqft1817 Rhinevalley Dr, Arlington, TX 76012For Sale
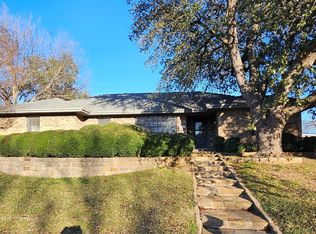 MLS ID #21287205, Alec Butcher. NTREIS
