Welcome to 2212 Prestonwood Drive in the established Prestonwood Estates of Arlington, where timeless character meets thoughtful updates in one of the city's most desirable locations. This one-of-a-kind home blends vintage charm with modern improvements, creating a warm and inviting space that's difficult to find in today's market.
Inside, you'll find distinctive architectural details, spacious living areas, and carefully selected upgrades that enhance both style and functionality while preserving the home's original character. Whether you're entertaining guests or enjoying a quiet evening at home, every space is designed to feel comfortable and inviting.
Situated just minutes from AT&T Stadium, Globe Life Field, Texas Live!, Six Flags Over Texas, and countless shopping, dining, and entertainment destinations, this home offers exceptional convenience with easy access to major highways, making commuting throughout the DFW Metroplex a breeze.
If you've been searching for an Arlington home for sale that offers charm, character, modern upgrades, and an unbeatable location, 2212 Prestonwood Drive is a rare opportunity you won't want to miss.
For sale
Price cut: $10K (8/25)
$485,000
2212 Prestonwood Dr, Arlington, TX 76012
4beds
2,668sqft
Single Family Residence
Built in 1974
10,367 Square Feet Lot
$475,200 Zestimate®
$182/sqft
$-- HOA
What's special
- 56 days
- 511
- 25
Zillow last checked:
Listing updated:
Listed by:
Ty Stayton 0803037 972-938-3636,
CENTURY 21 Judge Fite Co. 972-938-3636
Source: NTREIS,MLS#: 21329716
Facts & features
Interior
Bedrooms & bathrooms
- Bedrooms: 4
- Bathrooms: 3
- Full bathrooms: 3
Primary bedroom
- Level: First
- Dimensions: 15 x 17
Bedroom
- Level: First
- Dimensions: 12 x 11
Bedroom
- Level: First
- Dimensions: 11 x 12
Bedroom
- Level: First
- Dimensions: 13 x 16
Den
- Level: First
- Dimensions: 12 x 10
Dining room
- Level: First
- Dimensions: 12 x 16
Living room
- Level: First
- Dimensions: 21 x 23
Office
- Level: Second
- Dimensions: 21 x 16
Heating
- Central
Cooling
- Central Air
Appliances
- Included: Dishwasher
Features
- Wet Bar, Built-in Features, Loft, Open Floorplan, Paneling/Wainscoting, Tile Counters, Vaulted Ceiling(s)
- Flooring: Wood
- Windows: Bay Window(s)
- Has basement: No
- Number of fireplaces: 1
- Fireplace features: Den, Family Room
Interior area
- Total interior livable area: 2,668 sqft
Video & virtual tour
Property
Parking
- Total spaces: 4
- Parking features: Concrete, Driveway, Garage, Garage Faces Rear
- Attached garage spaces: 2
- Carport spaces: 2
Features
- Levels: Two
- Stories: 2
- Patio & porch: Covered, Deck
- Exterior features: Deck
- Pool features: None
- Fencing: Fenced,Wood
Lot
- Size: 10,367 Square Feet
Details
- Parcel number: 02260239
Construction
Type & style
- Home type: SingleFamily
- Architectural style: Traditional,Detached
- Property subtype: Single Family Residence
Materials
- Foundation: Slab
- Roof: Composition
Condition
- Year built: 1974
Utilities & green energy
- Sewer: Public Sewer
- Water: Public
- Utilities for property: Sewer Available, Water Available
Community & HOA
Community
- Subdivision: Prestonwood Estates Add
HOA
- Has HOA: No
Location
- Region: Arlington
Financial & listing details
- Price per square foot: $182/sqft
- Tax assessed value: $309,415
- Annual tax amount: $6,764
- Date on market: 7/13/2026
- Cumulative days on market: 57 days
- Listing terms: Cash,Conventional,FHA,VA Loan
- Exclusions: Sellers personal items.
Estimated market value
$475,200
$451,000 - $499,000
$3,078/mo
Price history
| Date | Event | Price |
|---|---|---|
| 8/25/2026 | Price change | $485,000-2%$182/sqft |
Source: NTREIS #21329716 Report a problem | ||
| 8/3/2026 | Price change | $495,000-1%$186/sqft |
Source: NTREIS #21329716 Report a problem | ||
| 7/13/2026 | Listed for sale | $500,000$187/sqft |
Source: NTREIS #21329716 Report a problem | ||
Public tax history
| Year | Property taxes | Tax assessment |
|---|---|---|
| 2025 | $1,362 -14.1% | $309,415 |
| 2024 | $1,585 -50.9% | $309,415 -0.4% |
| 2023 | $3,230 -2.1% | $310,739 +19.2% |
| 2022 | $3,298 +0.9% | $260,625 +5.2% |
| 2021 | $3,269 -0.3% | $247,634 -1.9% |
| 2020 | $3,280 -1% | $252,392 -5.5% |
| 2019 | $3,313 +1.2% | $267,188 +6.9% |
| 2018 | $3,275 +1.6% | $250,020 +10% |
| 2017 | $3,224 +1.2% | $227,291 +9.3% |
| 2016 | $3,186 -2.7% | $208,000 -0.5% |
| 2015 | $3,275 | $209,044 +8.9% |
| 2014 | $3,275 | $192,000 +14.1% |
| 2013 | -- | $168,300 +3.4% |
| 2012 | -- | $162,800 |
| 2011 | -- | $162,800 -12.4% |
| 2010 | -- | $185,900 +2.4% |
| 2009 | -- | $181,500 |
| 2008 | -- | $181,500 +3.1% |
| 2007 | -- | $176,100 +4% |
| 2006 | -- | $169,300 |
| 2005 | -- | $169,300 |
| 2004 | -- | $169,300 |
| 2003 | -- | $169,300 +4.1% |
| 2002 | -- | $162,600 +12.1% |
| 2001 | -- | $145,100 +1.7% |
| 2000 | -- | $142,700 |
Find assessor info on the county website
Monthly payment
Est. payment
Payment breakdown
Explore the cost of this home by adjusting the details. Changes won't be saved.Climate risks
Neighborhood: North
Nearby schools
Schools provided by the listing agent
- Elementary: Butler
- Middle: Shackelford
- High: Lamar
- District: Arlington ISD
Source: NTREIS. This data may not be complete. We recommend contacting the local school district to confirm school assignments for this home.
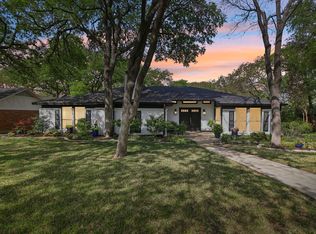

Similar homes
- $499,0004 bd3 ba2.8k sqft1908 Lakehill Ct, Arlington, TX 76012For Sale
 MLS ID #21291578, Thuy Nguyen. NTREIS
 - $465,0004 bd3 ba2.5k sqft1800 Briarcrest Ln, Arlington, TX 76012For Sale
 MLS ID #21313351, Whitney Gillaspie. NTREIS
 - $--3 bd3 ba2.5k sqft2604 Oak Cliff Ln, Arlington, TX 76012AuctionXome
- $422,0004 bd4 ba2.8k sqft1719 Autumn Ln, Arlington, TX 76012For Sale
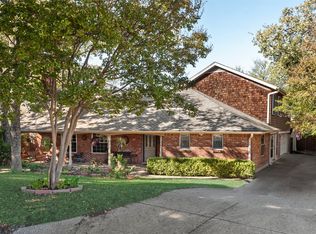 MLS ID #21121745, Sean Hale. NTREIS
