**OFFER DEADLINE: Final and best by TUES 4.16 at 12 PM.**Completely remodeled! Step into this picturesque neighborhood full of charm and experience this freshly updated mid-century modern home. Complete with 4 beds 3 full baths, eat-in kitchen, vaulted ceilings, converted formal dining space, and a manicured patio with in-ground pool situated on almost a quarter acre! Upgrades include: Kitchen remodel in 2020, new Anderson windows in 2022, new flooring throughout in 2020, new interior paint in 2020, built-in cabinets in study and wallpaper, updated light fixtures, new faucets and refinished cabinets in bathrooms, Nest smart thermostat, laundry room remodeled, new tile in master bath, backyard landscaping. New 5 Ton Rheem 16 SEER AC with 10y warranty on parts and compressor, 20y warranty on the heat exchanger in 2019. Schools, parks, shopping, and entertainment nearby. Don't miss out! Schedule your showing today! OPEN HOUSE Sat 4.13 from 12-2 PM and Sun. 4.14 from 1-3 PM
Sold
Price Unknown
2211 Prestonwood Dr, Arlington, TX 76012
4beds
2,505sqft
Single Family Residence
Built in 1974
9,757 Square Feet Lot
$501,000 Zestimate®
$--/sqft
$3,224 Estimated rent
Home value
$501,000
$476,000 - $531,000
$3,224/mo
Zestimate® history
Owner options
List your home for rent
$3,224/mo
Rent Zestimate®
Find your next renter with Zillow Rental Manager. Plus, with online applications, you can quickly screen prospective tenants – for free.
$3,224/mo
Rent Zestimate®
Refinance and save
Refinancing to a lower rate could help reduce your monthly payments and save thousands over the life of the loan.
Explore your selling options
Work with a Zillow partner agent
Leverage their expertise and Zillow's premium Showcase listings to get your home seen by more buyers.
Get startedList with your own agent
Get your home in front of millions of buyers by listing it on Zillow.
Learn how to do itSell it yourself
Take full control of how buyers see your home on Zillow by listing For Sale by Owner (FSBO).
List your homeWhat's special
Backyard landscapingNew interior paintNew anderson windowsUpdated light fixturesConverted formal dining spaceMaster bathVaulted ceilings
Zillow last checked:
Listing updated:
Listed by:
Jacklyn Del Olmo 0731321 830-455-0099,
Monument Realty 214-705-7827,
Gabby Garcia 0755880 214-842-1730,
Monument Realty
Bought with:
Michael Mahon
Dave Perry Miller Real Estate
Source: NTREIS,MLS#: 20585151
Facts & features
Interior
Bedrooms & bathrooms
- Bedrooms: 4
- Bathrooms: 3
- Full bathrooms: 3
Primary bedroom
- Features: Dual Sinks, En Suite Bathroom, Walk-In Closet(s)
- Level: First
Bedroom
- Level: First
Bedroom
- Level: First
Bedroom
- Level: First
Primary bathroom
- Features: Built-in Features, Dual Sinks, En Suite Bathroom
- Level: First
Other
- Level: First
Other
- Level: First
Living room
- Features: Fireplace
- Level: First
Appliances
- Included: Dishwasher, Electric Cooktop, Disposal, Vented Exhaust Fan
- Laundry: Washer Hookup, Electric Dryer Hookup, Laundry in Utility Room
Features
- Wet Bar, Built-in Features, Chandelier, Decorative/Designer Lighting Fixtures, Eat-in Kitchen, High Speed Internet, Kitchen Island, Open Floorplan, Cable TV, Vaulted Ceiling(s)
- Has basement: No
- Number of fireplaces: 1
- Fireplace features: Living Room
Interior area
- Total interior livable area: 2,505 sqft
Property
Parking
- Total spaces: 2
- Parking features: Additional Parking, Door-Multi, Garage Faces Rear, On Street
- Attached garage spaces: 2
- Has uncovered spaces: Yes
Features
- Levels: One
- Stories: 1
- Pool features: In Ground, Pool
Lot
- Size: 9,757 Square Feet
Details
- Parcel number: 02260050
Construction
Type & style
- Home type: SingleFamily
- Architectural style: Craftsman,Ranch,Detached
- Property subtype: Single Family Residence
Materials
- Foundation: Slab
- Roof: Composition
Condition
- Year built: 1974
Utilities & green energy
- Sewer: Public Sewer
- Water: Public
- Utilities for property: Electricity Available, Sewer Available, Water Available, Cable Available
Community & HOA
Community
- Subdivision: Prestonwood Estates
HOA
- Has HOA: No
Location
- Region: Arlington
Financial & listing details
- Tax assessed value: $426,083
- Annual tax amount: $6,943
- Date on market: 4/11/2024
- Cumulative days on market: 5 days
- Exclusions: Refrigerator, washer/dryer, microwave, patio furniture and grills, baby gates, and mounted TVs.
- Electric utility on property: Yes
Price history
| Date | Event | Price |
|---|---|---|
| 5/1/2024 | Sold | -- |
Source: NTREIS #20585151 Report a problem | ||
| 4/21/2024 | Pending sale | $449,990$180/sqft |
Source: NTREIS #20585151 Report a problem | ||
| 4/18/2024 | Contingent | $449,990$180/sqft |
Source: NTREIS #20585151 Report a problem | ||
| 4/11/2024 | Listed for sale | $449,990+45.4%$180/sqft |
Source: NTREIS #20585151 Report a problem | ||
| 8/5/2020 | Listing removed | $309,500$124/sqft |
Source: Century 21 Mike Bowman, Inc. #14367367 Report a problem | ||
| 6/23/2020 | Pending sale | $309,500$124/sqft |
Source: Century 21 Mike Bowman, Inc. #14367367 Report a problem | ||
| 6/17/2020 | Listed for sale | $309,500+4.9%$124/sqft |
Source: Century 21 Mike Bowman, Inc. #14367367 Report a problem | ||
| 8/10/2017 | Sold | -- |
Source: Agent Provided Report a problem | ||
| 7/14/2017 | Pending sale | $295,000$118/sqft |
Source: Arlington #13636613 Report a problem | ||
| 6/29/2017 | Listed for sale | $295,000$118/sqft |
Source: Keller Williams Realty Arlingt #13636613 Report a problem | ||
Public tax history
| Year | Property taxes | Tax assessment |
|---|---|---|
| 2025 | $6,943 -1.6% | $426,083 |
| 2024 | $7,055 +8.3% | $426,083 +0.2% |
| 2023 | $6,518 -13.1% | $425,281 +23% |
| 2022 | $7,496 +4.5% | $345,724 +12.2% |
| 2021 | $7,176 +7.6% | $308,000 +8.6% |
| 2020 | $6,672 -0.3% | $283,716 -3.5% |
| 2019 | $6,695 -0.8% | $294,137 +2.5% |
| 2018 | $6,750 +81.9% | $287,000 +13% |
| 2017 | $3,710 +0.7% | $253,873 +6.4% |
| 2016 | $3,683 -1.8% | $238,712 +1.9% |
| 2015 | $3,749 | $234,345 +10.2% |
| 2014 | $3,749 | $212,700 +13.7% |
| 2013 | -- | $187,100 +3.3% |
| 2012 | -- | $181,100 |
| 2011 | -- | $181,100 -12.1% |
| 2010 | -- | $206,100 +2.4% |
| 2009 | -- | $201,300 |
| 2008 | -- | $201,300 +3% |
| 2007 | -- | $195,500 +3.9% |
| 2006 | -- | $188,200 |
| 2005 | -- | $188,200 |
| 2004 | -- | $188,200 |
| 2003 | -- | $188,200 +3.5% |
| 2002 | -- | $181,900 +12.1% |
| 2001 | -- | $162,200 +1.6% |
| 2000 | -- | $159,600 |
Find assessor info on the county website
Neighborhood: North
Nearby homes
- $453,0003 bd3 ba2.7k sqft2209 Prestonwood Dr, Arlington, TX 76012Off Market
- $459,5003 bd2 ba2.3k sqft2215 Prestonwood Dr, Arlington, TX 76012Off Market
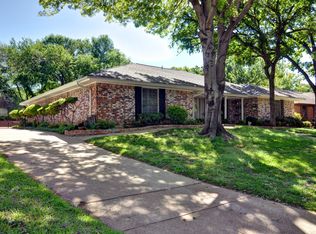
- $--3 bd3 ba3.5k sqft1725 Preston Hollow Ct, Arlington, TX 76012Sold

- $393,4003 bd2 ba2.7k sqft1722 Preston Hollow Ct, Arlington, TX 76012Off Market
- $500,0004 bd3 ba2.6k sqft2212 Prestonwood Dr, Arlington, TX 76012For Sale
- $372,0003 bd2 ba2.2k sqft2207 Prestonwood Dr, Arlington, TX 76012Off Market
- $462,3004 bd3 ba2.9k sqft2301 Chimney Hill Dr, Arlington, TX 76012Off Market
- $394,7003 bd2 ba2.3k sqft2210 Prestonwood Dr, Arlington, TX 76012Off Market
Nearby schools
GreatSchools rating
- 9/10Butler Elementary SchoolGrades: PK-6Distance: 0.9 mi
- 5/10Shackelford Junior High SchoolGrades: 7-8Distance: 0.3 mi
- 2/10Lamar High SchoolGrades: 9-12Distance: 0.9 mi
Schools provided by the listing agent
- Elementary: Butler
- High: Lamar
- District: Arlington ISD
Source: NTREIS. This data may not be complete. We recommend contacting the local school district to confirm school assignments for this home.
Get a cash offer in 3 minutes
Find out how much your home could sell for in as little as 3 minutes with a no-obligation cash offer.
Estimated market value
$501,000
Get a cash offer in 3 minutes
Find out how much your home could sell for in as little as 3 minutes with a no-obligation cash offer.
Estimated market value
$501,000
- Texas
- Tarrant County
- Arlington
- 76012
- North
- 2211 Prestonwood Dr
Nearby cities
Nearby neighborhoods
Nearby zip codes
Other Arlington Topics
