Imagine coming home to peaceful, tree-lined neighborhood where spacious living, beautiful backyard and an unbeatable Arlington location come together. Nestled in established Rolling Hills Estates neighborhood; inviting 4-bed, 3-bath home offers over 2,500 square feet of comfortable living space on generous .387-acre lot with NO HOA and NO backyard neighbors! Mature trees and charming curb appeal create wonderful first impression. Inside, soaring cathedral ceilings add character and openness while spacious living room features beautiful stone, wood-burning fireplace that makes gathering w friends or enjoying quiet evening at home feel special. Kitchen offers breakfast bar, pantry and casual dining area while separate formal dining space provides plenty of room for holiday celebrations and memorable dinners. Thoughtfully designed floor plan offers 3 bedrooms down, providing flexibility for guests, home office or additional living needs. Upstairs, private primary suite creates a peaceful retreat away from activity below. W generous sitting area, walk-in closet and spacious ensuite bath featuring separate vanities and walk-in shower, space designed for unwinding. Outside discover what may become your favorite part of home! Gorgeous, oversized backyard offers incredible amount of room to relax, play, garden or create outdoor oasis. W no backyard neighbors, appreciate added privacy and beautiful green space. Expansive covered back porch is ideal for morning coffee, weekend cookouts, watching the game or simply enjoying quiet Texas evening. Rear-entry two-car garage with an electric gate adds convenience. Located in heart of Arlington w convenient access to major highways, shopping, dining and entertainment; home offers space and tranquility you want without sacrificing conveniences of city living. Wonderful opportunity to enjoy a spacious home, an exceptional backyard and location that keeps you connected to everything Arlington has to offer!
For sale
$400,000
2402 Crown Colony Dr, Arlington, TX 76011
4beds
2,508sqft
Single Family Residence
Built in 1978
0.39 Acres Lot
$392,100 Zestimate®
$159/sqft
$-- HOA
What's special
Beautiful stone wood-burning fireplaceSpacious livingSeparate formal dining spaceThoughtfully designed floor planSpacious ensuite bathCharming curb appealGenerous sitting area
- 3 days
- 698
- 114
Likely to sell faster than
Zillow last checked:
Listing updated:
Listed by:
Brandee Kelley 0541522 817-896-1910,
Keller Williams Lonestar DFW 817-795-2500,
Kristin Babek 0722314 817-896-1910,
Keller Williams Lonestar DFW
Source: NTREIS,MLS#: 21432334
Facts & features
Interior
Bedrooms & bathrooms
- Bedrooms: 4
- Bathrooms: 3
- Full bathrooms: 3
Primary bedroom
- Features: En Suite Bathroom, Sitting Area in Primary, Walk-In Closet(s)
- Level: Second
- Dimensions: 19 x 15
Bedroom
- Features: Ceiling Fan(s), En Suite Bathroom
- Level: First
- Dimensions: 16 x 11
Bedroom
- Features: Ceiling Fan(s), En Suite Bathroom
- Level: First
- Dimensions: 11 x 12
Bedroom
- Features: Ceiling Fan(s), Split Bedrooms
- Level: First
- Dimensions: 13 x 14
Primary bathroom
- Features: Dual Sinks, Double Vanity, En Suite Bathroom, Sink, Separate Shower
- Level: Second
- Dimensions: 13 x 14
Dining room
- Level: First
- Dimensions: 12 x 14
Dining room
- Level: First
- Dimensions: 11 x 9
Other
- Features: Dual Sinks, En Suite Bathroom, Jack and Jill Bath, Walk-In Shower
- Level: First
- Dimensions: 6 x 13
Other
- Level: First
- Dimensions: 7 x 5
Kitchen
- Features: Breakfast Bar, Eat-in Kitchen, Pantry
- Level: First
- Dimensions: 14 x 10
Laundry
- Features: Built-in Features
- Level: First
- Dimensions: 6 x 7
Living room
- Features: Fireplace
- Level: First
- Dimensions: 16 x 21
Heating
- Central, Electric, Fireplace(s), Heat Pump
Cooling
- Central Air, Ceiling Fan(s), Electric
Appliances
- Included: Dishwasher, Electric Oven, Electric Range, Electric Water Heater, Disposal, Microwave
- Laundry: Washer Hookup, Dryer Hookup, ElectricDryer Hookup, Laundry in Utility Room
Features
- Wet Bar, Cathedral Ceiling(s), Decorative/Designer Lighting Fixtures, Double Vanity, Eat-in Kitchen, High Speed Internet, In-Law Floorplan, Pantry, Cable TV, Walk-In Closet(s)
- Flooring: Carpet, Ceramic Tile, Luxury Vinyl Plank, Tile
- Windows: Window Coverings
- Has basement: No
- Number of fireplaces: 1
- Fireplace features: Living Room, Raised Hearth, Stone, Wood Burning
Interior area
- Total interior livable area: 2,508 sqft
Video & virtual tour
Property
Parking
- Total spaces: 2
- Parking features: Door-Single, Driveway, Electric Gate, Garage, Garage Door Opener, Gated, Garage Faces Rear
- Attached garage spaces: 2
Features
- Levels: Two
- Stories: 2
- Patio & porch: Rear Porch, Covered
- Pool features: None
- Fencing: Back Yard,Gate,Metal,Wood
Lot
- Size: 0.39 Acres
- Features: Back Yard, Lawn, Many Trees
Details
- Parcel number: 02495015
Construction
Type & style
- Home type: SingleFamily
- Architectural style: Traditional,Detached
- Property subtype: Single Family Residence
Materials
- Brick
- Foundation: Slab
- Roof: Composition,Shingle
Condition
- Resale
- Year built: 1978
Utilities & green energy
- Sewer: Public Sewer
- Water: Public
- Utilities for property: Electricity Available, Electricity Connected, Overhead Utilities, Sewer Available, Water Available, Cable Available
Community & HOA
Community
- Features: Curbs
- Subdivision: Rolling Hills Estate Arlington
HOA
- Has HOA: No
Location
- Region: Arlington
Financial & listing details
- Price per square foot: $159/sqft
- Tax assessed value: $308,555
- Annual tax amount: $6,746
- Date on market: 11/12/2026
- Cumulative days on market: 4 days
- Listing terms: Cash,Conventional,FHA,Texas Vet,VA Loan
- Exclusions: N/A
Estimated market value
$392,100
$372,000 - $412,000
$3,462/mo
Price history
| Date | Event | Price |
|---|---|---|
| 11/12/2026 | Listed for sale | $400,000$159/sqft |
Source: NTREIS #21432334 Report a problem | ||
Public tax history
| Year | Property taxes | Tax assessment |
|---|---|---|
| 2025 | $1,694 -39.4% | $308,555 -17.8% |
| 2024 | $2,794 -35.8% | $375,342 +7.2% |
| 2023 | $4,353 -5% | $350,150 +11.4% |
| 2022 | $4,583 +1.4% | $314,212 +13.7% |
| 2021 | $4,522 +1.2% | $276,320 +11.3% |
| 2020 | $4,466 +0% | $248,190 -5.2% |
| 2019 | $4,466 +219.7% | $261,666 +16% |
| 2018 | $1,397 -70.7% | $225,500 +10% |
| 2017 | $4,760 -1.8% | $205,000 -0.1% |
| 2016 | $4,847 +16.8% | $205,130 +0.2% |
| 2015 | $4,152 | $204,794 +18% |
| 2014 | $4,152 | $173,600 |
| 2013 | -- | $173,600 +0.5% |
| 2012 | -- | $172,700 |
| 2011 | -- | $172,700 -0.3% |
| 2010 | -- | $173,300 -6.1% |
| 2009 | -- | $184,500 |
| 2008 | -- | $184,500 |
| 2007 | -- | $184,500 +3.5% |
| 2006 | -- | $178,300 |
| 2005 | -- | $178,300 |
| 2004 | -- | $178,300 |
| 2003 | -- | $178,300 -2.5% |
| 2002 | -- | $182,800 +18.5% |
| 2001 | -- | $154,300 +9.2% |
| 2000 | -- | $141,300 |
Find assessor info on the county website
Monthly payment
Est. payment
Payment breakdown
Explore the cost of this home by adjusting the details. Changes won't be saved.Climate risks
Neighborhood: North
Nearby schools
Schools provided by the listing agent
- Elementary: Sherrod
- Middle: Nichols
- High: Lamar
- District: Arlington ISD
Source: NTREIS. This data may not be complete. We recommend contacting the local school district to confirm school assignments for this home.
- $468,2004 bd3 ba2.8k sqft2400 Crown Colony Dr, Arlington, TX 76011Off Market

- $410,8004 bd3 ba2.5k sqft415 Rolling Hills Trl, Arlington, TX 76011Off Market
- $433,1003 bd3 ba2.6k sqft411 Rolling Hills Trl, Arlington, TX 76011Off Market
- $662,0004 bd3 ba3.5k sqft501 Crown Colony Dr, Arlington, TX 76006Off Market
Similar homes
- $499,0004 bd5 ba2.8k sqft418 Royal Colonnade, Arlington, TX 76011For Sale
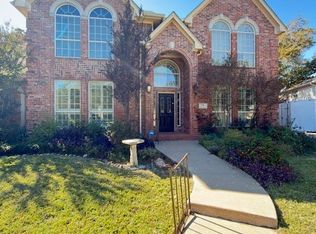 MLS ID #21434529, James Ousley. NTREIS
- $389,9903 bd2 ba2.2k sqft2304 Belfry Ct, Arlington, TX 76011For Sale
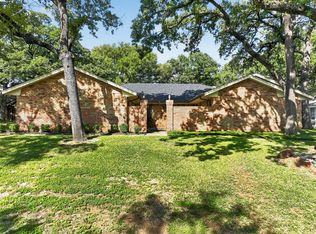 MLS ID #21407720, Musibau Bosuro. NTREIS
- $--4 bd3 ba2k sqft1309 N Fielder Rd, Arlington, TX 76012Auction
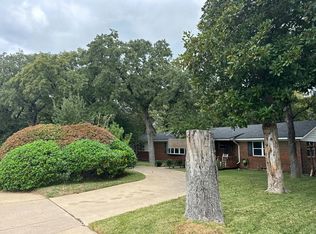 Auction.com 2
- $455,0004 bd3 ba2.9k sqft2215 Franklin Dr, Arlington, TX 76011For Sale
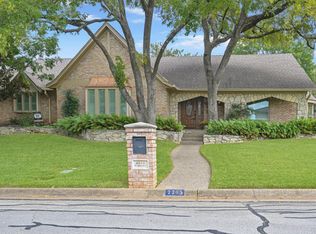 MLS ID #21418692, Lori Gentry. NTREIS
