Stunning North Arlington Home with Luxury Updates, Mother-in-Law Suite & Prime Location!
Beautifully maintained, move-in-ready 4-bedroom, 3-bath home on an oversized corner lot, zoned to Butler Elementary. Features include a private mother-in-law suite, dedicated office, and powered workshop shed. The renovated primary bathroom boasts marble floors, a freestanding soaking tub, and a separate shower with a 12-inch rainfall showerhead. All three bathrooms feature quartz countertops and modern LED mirrors.
Additional upgrades include laminate flooring, granite kitchen countertops, plantation shutters, exterior security cameras, and more. Just minutes from AT&T Stadium, Globe Life Field, Six Flags Over Texas, and UT Arlington. Exceptional space, stylish upgrades, and an unbeatable Arlington location!
For sale
$445,000
2002 Elmhurst Dr, Arlington, TX 76012
4beds
2,693sqft
Single Family Residence
Built in 1977
10,367 Square Feet Lot
$436,300 Zestimate®
$165/sqft
$-- HOA
What's special
Stylish upgradesModern led mirrorsPrivate mother-in-law suiteDedicated officeLaminate flooringExceptional spaceGranite kitchen countertops
- 20 days
- 658
- 55
Zillow last checked:
Listing updated:
Listed by:
Thien Nguyen 0557284 972-369-5194,
Universal Realty, Inc 972-369-5194
Source: NTREIS,MLS#: 21411378
Facts & features
Interior
Bedrooms & bathrooms
- Bedrooms: 4
- Bathrooms: 3
- Full bathrooms: 3
Primary bedroom
- Features: Ceiling Fan(s), Dual Sinks, En Suite Bathroom, Garden Tub/Roman Tub, Separate Shower, Walk-In Closet(s)
- Level: First
- Dimensions: 1 x 1
Bedroom
- Level: First
- Dimensions: 1 x 1
Bedroom
- Level: First
- Dimensions: 1 x 1
Bedroom
- Level: First
- Dimensions: 1 x 1
Living room
- Level: First
- Dimensions: 1 x 1
Living room
- Level: First
- Dimensions: 1 x 1
Office
- Level: First
- Dimensions: 1 x 1
Sunroom
- Level: First
- Dimensions: 1 x 1
Utility room
- Features: Built-in Features
- Level: First
- Dimensions: 1 x 1
Heating
- Central, Natural Gas
Cooling
- Central Air, Ceiling Fan(s), Electric, ENERGY STAR Qualified Equipment
Appliances
- Included: Double Oven, Dryer, Dishwasher, Electric Cooktop, Disposal, Ice Maker, Microwave, Washer
- Laundry: Washer Hookup, Electric Dryer Hookup
Features
- Wet Bar, Decorative/Designer Lighting Fixtures, High Speed Internet, Smart Home, Cable TV, Vaulted Ceiling(s), Walk-In Closet(s), Wired for Sound
- Flooring: Carpet, Ceramic Tile, Laminate, Marble
- Windows: Bay Window(s), Shutters
- Has basement: No
- Number of fireplaces: 1
- Fireplace features: Gas Log, Masonry
Interior area
- Total interior livable area: 2,693 sqft
Video & virtual tour
Property
Parking
- Total spaces: 2
- Parking features: Concrete, Garage Faces Front, Garage, Garage Door Opener, Garage Faces Side
- Attached garage spaces: 2
Features
- Levels: One
- Stories: 1
- Exterior features: Lighting, Rain Gutters
- Pool features: None
- Fencing: Wood
Lot
- Size: 10,367 Square Feet
- Features: Acreage, Corner Lot, Landscaped, Subdivision, Sprinkler System, Few Trees
Details
- Parcel number: 00930091
Construction
Type & style
- Home type: SingleFamily
- Architectural style: Traditional,Detached
- Property subtype: Single Family Residence
Materials
- Brick
- Foundation: Slab
- Roof: Composition
Condition
- Resale
- Year built: 1977
Utilities & green energy
- Sewer: Public Sewer
- Water: Public
- Utilities for property: Sewer Available, Water Available, Cable Available
Community & HOA
Community
- Features: Curbs
- Security: Prewired, Security System, Smoke Detector(s)
- Subdivision: Fielder Place North Add
HOA
- Has HOA: No
Location
- Region: Arlington
Financial & listing details
- Price per square foot: $165/sqft
- Tax assessed value: $397,273
- Annual tax amount: $8,685
- Date on market: 10/15/2026
- Cumulative days on market: 22 days
- Listing terms: Cash,Conventional,FHA,VA Loan
- Exclusions: TVs, furniture
Estimated market value
$436,300
$414,000 - $458,000
$2,714/mo
Price history
| Date | Event | Price |
|---|---|---|
| 10/15/2026 | Listed for sale | $445,000+17.1%$165/sqft |
Source: NTREIS #21411378 Report a problem | ||
| 8/21/2021 | Pending sale | $380,000$141/sqft |
Source: NTREIS #14622423 Report a problem | ||
| 7/29/2021 | Price change | $380,000-3.2%$141/sqft |
Source: NTREIS #14622423 Report a problem | ||
| 7/27/2021 | Price change | $392,500-0.6%$146/sqft |
Source: NTREIS #14622423 Report a problem | ||
| 7/14/2021 | Listed for sale | $395,000+75.6%$147/sqft |
Source: NTREIS #14622423 Report a problem | ||
| 9/30/2015 | Sold | -- |
Source: Agent Provided Report a problem | ||
| 8/6/2015 | Price change | $225,000-2.1%$84/sqft |
Source: RE/MAX HERITAGE II #13155923 Report a problem | ||
| 7/21/2015 | Price change | $229,900-4.2%$85/sqft |
Source: RE/MAX HERITAGE II #13155923 Report a problem | ||
| 6/19/2015 | Listed for sale | $240,000$89/sqft |
Source: Re/Max Heritage II #13155923 Report a problem | ||
Public tax history
| Year | Property taxes | Tax assessment |
|---|---|---|
| 2025 | $8,685 -2.3% | $397,273 -7.8% |
| 2024 | $8,891 +18.9% | $431,084 +27.2% |
| 2023 | $7,480 -20.3% | $339,000 -10.2% |
| 2022 | $9,390 +47.9% | $377,549 +37.7% |
| 2021 | $6,349 -1.3% | $274,122 |
| 2020 | $6,434 +8.1% | $274,122 -4.7% |
| 2019 | $5,949 +6.9% | $287,616 +20.3% |
| 2018 | $5,564 -8.7% | $239,000 -7.6% |
| 2017 | $6,096 +19.6% | $258,654 +20.3% |
| 2016 | $5,097 +11.5% | $214,964 -1.2% |
| 2015 | $4,573 | $217,500 +14.2% |
| 2014 | $4,573 | $190,400 |
| 2013 | -- | $190,400 +0.5% |
| 2012 | -- | $189,500 |
| 2011 | -- | $189,500 +1.2% |
| 2010 | -- | $187,200 -3.3% |
| 2009 | -- | $193,600 |
| 2008 | -- | $193,600 +1.7% |
| 2007 | -- | $190,400 |
| 2006 | -- | $190,400 |
| 2005 | -- | $190,400 +17.9% |
| 2004 | -- | $161,500 |
| 2003 | -- | $161,500 -0.1% |
| 2002 | -- | $161,700 +9.7% |
| 2001 | -- | $147,400 |
| 2000 | -- | $147,400 |
Find assessor info on the county website
Monthly payment
Est. payment
Payment breakdown
Explore the cost of this home by adjusting the details. Changes won't be saved.Climate risks
Neighborhood: North
Nearby schools
Schools provided by the listing agent
- Elementary: Butler
- Middle: Shackelford
- High: Lamar
- District: Arlington ISD
Source: NTREIS. This data may not be complete. We recommend contacting the local school district to confirm school assignments for this home.


Similar homes
- $469,9994 bd3 ba2.8k sqft1814 Foxwood Ct, Arlington, TX 76012For Sale
 MLS ID #21418386, Brandie Scales. NTREIS
- $415,0004 bd3 ba2.6k sqft1608 Delta Dr, Arlington, TX 76012For Sale
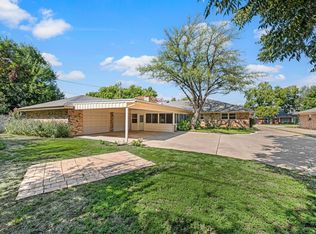 MLS ID #21364427, Laurie Wall. NTREIS
- $418,0004 bd3 ba2.9k sqft1007 Tanglewood Ln, Arlington, TX 76012For Sale
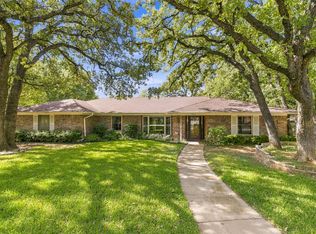 MLS ID #21422972, Sherry Cabanski. NTREIS
- $455,0004 bd3 ba2.9k sqft2215 Franklin Dr, Arlington, TX 76011For Sale
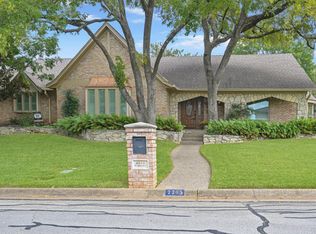 MLS ID #21418692, Lori Gentry. NTREIS
