REDUCED PRICE! Timeless Character, Exceptional Setting & Poolside Living! Tucked beneath a canopy of mature trees in a peaceful cul-de-sac, this beautifully crafted one-story residence offers a rare combination of character, comfort, and effortless entertaining. From the moment you step inside, the quality and thoughtful design are evident, with exposed wood beams, rich wood paneling, and a striking stone fireplace creating a warm and inviting atmosphere. A versatile home office sits alongside a secondary bedroom or flex space, offering an ideal setup for working from home, guests, hobbies, or a private study. The inviting main living area provides a comfortable gathering space and flows naturally into the updated kitchen and spacious dining area. A wall of windows fills the dining space with natural light while providing a beautiful view of the pool and backyard. Just beyond, a charming solarium offers the perfect retreat for morning coffee, reading, or simply unwinding surrounded by the peaceful setting.
The generously sized primary suite provides a private escape, complete with an en suite bath featuring separate his-and-hers dressing areas and individual closets. Two additional bedrooms and a full bath complete the thoughtfully designed floor plan. Outside, the lifestyle continues with an open patio and private pool creating the perfect backdrop for weekend gatherings, outdoor dining, or relaxing under the mature trees. Homes offering this much character, privacy, and indoor-outdoor living are special—schedule your private showing and experience this one for yourself.
For sale
Price cut: $25K (10/12)
$370,000
1903 Moody Ct, Arlington, TX 76012
4beds
2,062sqft
Single Family Residence
Built in 1976
6,795 Square Feet Lot
$366,100 Zestimate®
$179/sqft
$-- HOA
What's special
Striking stone fireplacePrivate poolVersatile home officeOpen patioCharming solariumSpacious dining areaExposed wood beams
- 40 days
- 1,656
- 193
Likely to sell faster than
Zillow last checked:
Listing updated:
Listed by:
Sanford Finkelstein 0630608 817-709-5526,
Fort Worth Property Group 817-709-5526,
Cindy Bailey 0558990 817-894-2088,
Fort Worth Property Group
Source: NTREIS,MLS#: 21392818
Facts & features
Interior
Bedrooms & bathrooms
- Bedrooms: 4
- Bathrooms: 3
- Full bathrooms: 3
Primary bedroom
- Features: Ceiling Fan(s), Double Vanity, En Suite Bathroom, Separate Shower, Walk-In Closet(s)
- Level: First
- Dimensions: 17 x 16
Bedroom
- Features: Ceiling Fan(s), Walk-In Closet(s)
- Level: First
- Dimensions: 12 x 11
Bedroom
- Features: Ceiling Fan(s), Walk-In Closet(s)
- Level: First
- Dimensions: 12 x 11
Bedroom
- Level: First
- Dimensions: 11 x 10
Dining room
- Level: First
- Dimensions: 18 x 11
Kitchen
- Features: Built-in Features, Granite Counters, Pantry
- Level: First
- Dimensions: 16 x 10
Living room
- Features: Ceiling Fan(s), Fireplace
- Level: First
- Dimensions: 25 x 16
Office
- Level: First
- Dimensions: 17 x 10
Utility room
- Features: Built-in Features
- Level: First
- Dimensions: 11 x 10
Heating
- Central, Electric
Cooling
- Central Air, Ceiling Fan(s), Gas
Appliances
- Included: Dishwasher, Electric Cooktop, Electric Oven, Disposal, Microwave, Vented Exhaust Fan
- Laundry: Electric Dryer Hookup, Laundry in Utility Room
Features
- Decorative/Designer Lighting Fixtures, Double Vanity, Eat-in Kitchen, Granite Counters, High Speed Internet, Paneling/Wainscoting, Cable TV, Natural Woodwork, Walk-In Closet(s)
- Flooring: Carpet, Ceramic Tile
- Windows: Window Coverings
- Has basement: No
- Number of fireplaces: 1
- Fireplace features: Gas, Living Room, Stone
Interior area
- Total interior livable area: 2,062 sqft
Video & virtual tour
Property
Parking
- Total spaces: 2
- Parking features: Garage Faces Side
- Attached garage spaces: 2
Features
- Levels: One
- Stories: 1
- Patio & porch: Patio
- Exterior features: Rain Gutters
- Pool features: Gunite, In Ground, Pool
- Fencing: Back Yard,Wood
Lot
- Size: 6,795 Square Feet
- Features: Cul-De-Sac, Interior Lot, Landscaped, Level, Sprinkler System, Few Trees
Details
- Parcel number: 03135861
Construction
Type & style
- Home type: SingleFamily
- Architectural style: Traditional,Detached
- Property subtype: Single Family Residence
- Attached to another structure: Yes
Materials
- Brick
- Foundation: Slab
- Roof: Composition
Condition
- Resale
- Year built: 1976
Utilities & green energy
- Sewer: Public Sewer
- Water: Public
- Utilities for property: Sewer Available, Water Available, Cable Available
Community & HOA
Community
- Security: Security System, Smoke Detector(s)
- Subdivision: Timbercreek Ii Add
HOA
- Has HOA: No
Location
- Region: Arlington
Financial & listing details
- Price per square foot: $179/sqft
- Tax assessed value: $358,376
- Annual tax amount: $7,835
- Date on market: 9/26/2026
- Cumulative days on market: 41 days
- Listing terms: Cash,Conventional,FHA,VA Loan
Estimated market value
$366,100
$348,000 - $384,000
$2,693/mo
Price history
| Date | Event | Price |
|---|---|---|
| 10/12/2026 | Price change | $370,000-6.3%$179/sqft |
Source: NTREIS #21392818 Report a problem | ||
| 9/26/2026 | Listed for sale | $395,000+135.8%$192/sqft |
Source: NTREIS #21392818 Report a problem | ||
| 6/5/2009 | Sold | -- |
Source: Agent Provided Report a problem | ||
| 3/28/2009 | Listed for sale | $167,500$81/sqft |
Source: Active Website #11172432 Report a problem | ||
Public tax history
| Year | Property taxes | Tax assessment |
|---|---|---|
| 2025 | $1,270 -83.8% | $358,376 |
| 2024 | $7,833 +157% | $358,376 0% |
| 2023 | $3,048 -2.7% | $358,474 +12.9% |
| 2022 | $3,133 +2.1% | $317,529 +10.6% |
| 2021 | $3,069 +1.9% | $287,162 +8.6% |
| 2020 | $3,010 +1.8% | $264,413 -0.6% |
| 2019 | $2,957 +1.7% | $265,990 +23.3% |
| 2018 | $2,909 +1.5% | $215,755 -6% |
| 2017 | $2,865 +1.3% | $229,589 +12.1% |
| 2016 | $2,829 -3.6% | $204,831 +26.4% |
| 2015 | $2,933 | $162,100 |
| 2014 | $2,933 | $162,100 |
| 2013 | -- | $162,100 +0.4% |
| 2012 | -- | $161,400 |
| 2011 | -- | $161,400 +1.1% |
| 2010 | -- | $159,700 -3.2% |
| 2009 | -- | $164,900 |
| 2008 | -- | $164,900 +1.6% |
| 2007 | -- | $162,300 |
| 2006 | -- | $162,300 |
| 2005 | -- | $162,300 +1.6% |
| 2004 | -- | $159,800 +14.6% |
| 2003 | -- | $139,500 -2.2% |
| 2002 | -- | $142,700 +7.9% |
| 2001 | -- | $132,200 |
| 2000 | -- | $132,200 |
Find assessor info on the county website
Monthly payment
Est. payment
Payment breakdown
Explore the cost of this home by adjusting the details. Changes won't be saved.Climate risks
Neighborhood: North
Nearby schools
Schools provided by the listing agent
- Elementary: Butler
- Middle: Shackelford
- High: Lamar
- District: Arlington ISD
Source: NTREIS. This data may not be complete. We recommend contacting the local school district to confirm school assignments for this home.

Similar homes
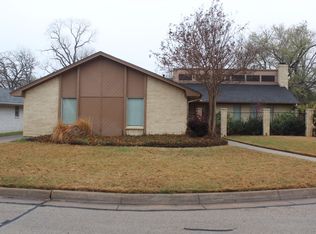
- $359,9994 bd2 ba2k sqft1107 Port Au Prince Dr, Arlington, TX 76012For Sale
 MLS ID #21419003, Harshdeep Singh. NTREIS
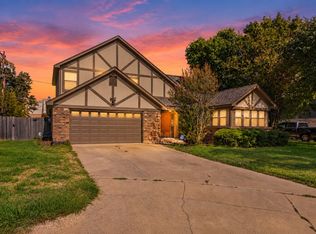
- $374,9004 bd2 ba2.3k sqft2407 Westwood Dr, Arlington, TX 76012For Sale
 MLS ID #21421288, Lauren Decker. NTREIS
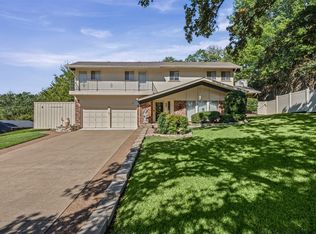
- $399,0004 bd3 ba2.6k sqft1908 Scarlett Ct, Arlington, TX 76012For Sale
 MLS ID #21304147, Casey Shelander. NTREIS
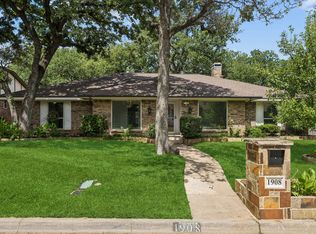
- $361,0003 bd2 ba1.9k sqft1102 Saint Croix Ct, Arlington, TX 76012For Sale
 MLS ID #21346898, Kenneth Clark. NTREIS
