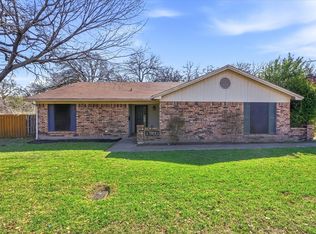
4 Bedrooms and 3full bath, need an update .
This has a plenty rooms for large family
I 30 leads to all highways
Great opportunity for a family with charlenges to remodel .
All information is deemeds to reliable but not garranty.
For sale
$297,270
1611 Park Ridge Ter, Arlington, TX 76012
4beds
2,202sqft
Single Family Residence
Built in 1967
9,583 Square Feet Lot
$291,000 Zestimate®
$135/sqft
$-- HOA
What's special
- 4 days
- 454
- 45
Likely to sell faster than
Zillow last checked:
Listing updated:
Listed by:
Kay Lee Cameron 0498605 817-223-9452,
Dynamic Real Estate Group 817-223-9452
Source: NTREIS,MLS#: 21378893
Facts & features
Interior
Bedrooms & bathrooms
- Bedrooms: 4
- Bathrooms: 3
- Full bathrooms: 3
Primary bedroom
- Level: First
- Dimensions: 15 x 13
Bedroom
- Level: First
- Dimensions: 11 x 11
Bedroom
- Level: First
- Dimensions: 11 x 10
Primary bathroom
- Features: En Suite Bathroom
- Level: First
- Dimensions: 8 x 7
Breakfast room nook
- Level: First
- Dimensions: 9 x 11
Dining room
- Level: First
- Dimensions: 11 x 12
Other
- Level: First
- Dimensions: 9 x 6
Other
- Level: First
- Dimensions: 13 x 14
Other
- Level: First
- Dimensions: 9 x 6
Kitchen
- Level: First
- Dimensions: 12 x 10
Laundry
- Level: First
- Dimensions: 8 x 11
Living room
- Level: First
- Dimensions: 12 x 16
Heating
- Electric
Cooling
- Central Air, Ceiling Fan(s)
Appliances
- Included: Some Gas Appliances, Dishwasher, Electric Cooktop, Electric Oven, Disposal, Microwave, Plumbed For Gas, Refrigerator
Features
- Eat-in Kitchen, Open Floorplan, Other, Pantry, Paneling/Wainscoting
- Flooring: Carpet, Concrete, Ceramic Tile, Tile
- Windows: Window Coverings
- Has basement: No
- Number of fireplaces: 1
- Fireplace features: Decorative, Family Room
Interior area
- Total interior livable area: 2,202 sqft
Video & virtual tour
Property
Parking
- Total spaces: 2
- Parking features: Concrete, Garage Faces Rear
- Attached garage spaces: 2
Features
- Levels: One
- Stories: 1
- Patio & porch: None
- Pool features: None
Lot
- Size: 9,583 Square Feet
Details
- Parcel number: 00928461
- Other equipment: None
Construction
Type & style
- Home type: SingleFamily
- Architectural style: Traditional,Detached
- Property subtype: Single Family Residence
- Attached to another structure: Yes
Materials
- Brick, Other, Wood Siding
- Foundation: Slab
- Roof: Composition
Condition
- Resale
- Year built: 1967
Utilities & green energy
- Sewer: Public Sewer
- Water: Public
- Utilities for property: Sewer Available, Water Available
Community & HOA
Community
- Subdivision: Fielder Place Add
HOA
- Has HOA: No
Location
- Region: Arlington
Financial & listing details
- Price per square foot: $135/sqft
- Tax assessed value: $253,199
- Annual tax amount: $5,535
- Date on market: 9/25/2026
- Cumulative days on market: 7 days
- Listing terms: Cash,Conventional
- Road surface type: Asphalt
Estimated market value
$291,000
$276,000 - $306,000
$2,279/mo
Price history
| Date | Event | Price |
|---|---|---|
| 9/25/2026 | Listed for sale | $297,270$135/sqft |
Source: NTREIS #21378893 Report a problem | ||
Public tax history
| Year | Property taxes | Tax assessment |
|---|---|---|
| 2025 | $1,001 -2.4% | $253,199 |
| 2024 | $1,026 -55% | $253,199 +8.7% |
| 2023 | $2,282 -2.2% | $232,855 -0.4% |
| 2022 | $2,333 +1.9% | $233,681 +23.4% |
| 2021 | $2,291 -1.2% | $189,417 -13.1% |
| 2020 | $2,318 +1.8% | $218,059 -0.8% |
| 2019 | $2,277 +127.7% | $219,847 +32% |
| 2018 | $1,000 -54.5% | $166,508 -13.5% |
| 2017 | $2,196 +4.6% | $192,490 +16.9% |
| 2016 | $2,100 +0.4% | $164,700 +31.7% |
| 2015 | $2,091 | $125,100 |
| 2014 | $2,091 | $125,100 |
| 2013 | -- | $125,100 -0.2% |
| 2012 | -- | $125,300 |
| 2011 | -- | $125,300 -0.6% |
| 2010 | -- | $126,100 -7.8% |
| 2009 | -- | $136,800 |
| 2008 | -- | $136,800 -14.7% |
| 2007 | -- | $160,400 +10.9% |
| 2006 | -- | $144,600 |
| 2005 | -- | $144,600 |
| 2004 | -- | $144,600 |
| 2003 | -- | $144,600 +13.9% |
| 2001 | -- | $127,000 +11.5% |
| 2000 | -- | $113,900 |
Find assessor info on the county website
Monthly payment
Est. payment
Payment breakdown
Explore the cost of this home by adjusting the details. Changes won't be saved.Climate risks
Neighborhood: North
Nearby schools
Schools provided by the listing agent
- Elementary: Butler
- Middle: Gunn
- High: Lamar
- District: Arlington ISD
Source: NTREIS. This data may not be complete. We recommend contacting the local school district to confirm school assignments for this home.
Similar homes
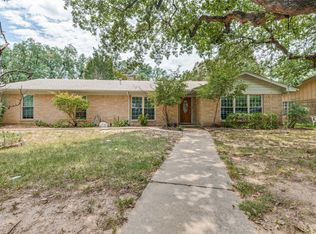
- $280,0004 bd3 ba1.9k sqft1505 Terrace St, Arlington, TX 76012For Sale
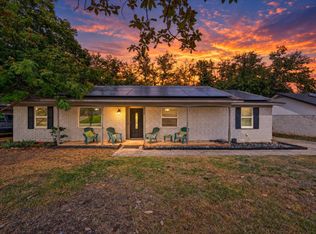 MLS ID #21394178, Deandre Sloan. NTREIS
 - $315,0003 bd3 ba1.9k sqft900 N Bowen Rd, Arlington, TX 76012For Sale
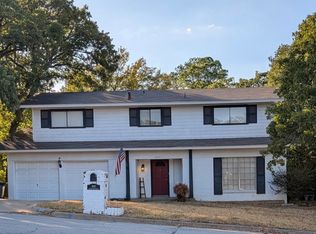 MLS ID #21391191, Sherry Leisure. NTREIS
 - $325,0003 bd2 ba2.6k sqft908 Chestnut Dr, Arlington, TX 76012For Sale
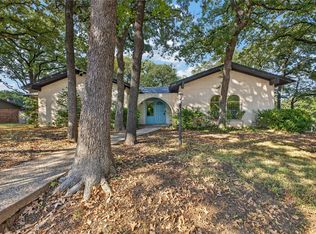 MLS ID #21381848, Sonya Byrne. NTREIS
 - $299,9005 bd3 ba2.6k sqft1503 N Fielder Rd, Arlington, TX 76012For Sale
 MLS ID #21217011, Jocole Doddy. NTREIS
