Beautifully maintained North Arlington home featuring a soft contemporary feel, thoughtful design, and one of a kind custom details. This well laid out floor plan offers both space and functionality, and large picture windows bring abundant natural light into the home. Custom features include a distinctive wood designed fireplace mantel, unique lighting, art niches, and a beautifully designed primary bath with a dramatic glass tiled wall shower with beautiful green tones that adds a distinctive contemporary touch. A second detached garage is a standout feature of this property, providing valuable additional space beyond the attached garage. This versatile space offers room for additional parking, hobbies, a workshop, or storage and is a unique feature that adds functionality and value to the property. The extended patio provides a great space for relaxing or entertaining. The professionally landscaped backyard features mature trees and an array of flowers for year round color offering fun for family and furry ones. Conveniently located with walking access to River Legacy Parks and easy access to major highways, shopping, schools, and Arlington's Entertainment District. I’m telling you, you don’t want to miss this one!
Pending
$395,000
706 Giltin Ct, Arlington, TX 76006
3beds
1,756sqft
Single Family Residence
Built in 1987
9,583 Square Feet Lot
$-- Zestimate®
$225/sqft
$-- HOA
What's special
Soft contemporary feelThoughtful designUnique lightingArt nichesBeautifully designed primary bath
- 31 days
- 752
- 89
Likely to sell faster than
Zillow last checked:
Listing updated:
Listed by:
Kari Lindstrom 0531266 817-939-3564,
Keller Williams Lonestar DFW 817-795-2500
Source: NTREIS,MLS#: 21403684
Facts & features
Interior
Bedrooms & bathrooms
- Bedrooms: 3
- Bathrooms: 2
- Full bathrooms: 2
Primary bedroom
- Features: Built-in Features, Ceiling Fan(s), Dual Sinks, En Suite Bathroom, Walk-In Closet(s)
- Level: First
- Dimensions: 17 x 13
Bedroom
- Level: First
- Dimensions: 10 x 11
Bedroom
- Level: First
- Dimensions: 11 x 10
Breakfast room nook
- Features: Eat-in Kitchen
- Level: First
- Dimensions: 9 x 11
Dining room
- Level: First
- Dimensions: 12 x 12
Kitchen
- Features: Built-in Features, Ceiling Fan(s), Eat-in Kitchen
- Level: First
- Dimensions: 11 x 9
Living room
- Features: Ceiling Fan(s), Fireplace
- Level: First
- Dimensions: 23 x 15
Heating
- Central, Fireplace(s), Natural Gas
Cooling
- Central Air, Ceiling Fan(s), Electric, Roof Turbine(s)
Appliances
- Included: Dishwasher, Electric Cooktop, Electric Oven, Disposal, Gas Water Heater, Microwave, Refrigerator, Vented Exhaust Fan
- Laundry: Washer Hookup, Dryer Hookup, ElectricDryer Hookup, Laundry in Utility Room
Features
- Built-in Features, Decorative/Designer Lighting Fixtures, Eat-in Kitchen, High Speed Internet, Cable TV, Vaulted Ceiling(s), Walk-In Closet(s)
- Flooring: Carpet, Ceramic Tile, Marble, Wood
- Windows: Skylight(s), Window Coverings
- Has basement: No
- Number of fireplaces: 1
- Fireplace features: Family Room, Gas, Gas Log
Interior area
- Total interior livable area: 1,756 sqft
Video & virtual tour
Property
Parking
- Total spaces: 3
- Parking features: Additional Parking, Door-Single, Garage, Garage Door Opener, Garage Faces Side
- Attached garage spaces: 3
Features
- Levels: One
- Stories: 1
- Patio & porch: Covered
- Exterior features: Rain Gutters
- Pool features: None
- Fencing: Back Yard,Wood
Lot
- Size: 9,583 Square Feet
- Features: Cul-De-Sac, Interior Lot, Landscaped, Subdivision, Sprinkler System
Details
- Additional structures: Second Garage, Shed(s)
- Parcel number: 04763920
Construction
Type & style
- Home type: SingleFamily
- Architectural style: Traditional,Detached
- Property subtype: Single Family Residence
- Attached to another structure: Yes
Materials
- Foundation: Slab
- Roof: Composition
Condition
- Year built: 1987
Utilities & green energy
- Sewer: Public Sewer
- Water: Public
- Utilities for property: Natural Gas Available, Sewer Available, Separate Meters, Underground Utilities, Water Available, Cable Available
Community & HOA
Community
- Security: Smoke Detector(s)
- Subdivision: Parkway North
HOA
- Has HOA: No
Location
- Region: Arlington
Financial & listing details
- Price per square foot: $225/sqft
- Tax assessed value: $347,000
- Annual tax amount: $7,586
- Date on market: 10/9/2026
- Cumulative days on market: 20 days
- Listing terms: Cash,Conventional,FHA,VA Loan
Estimated market value
Not available
Estimated sales range
Not available
Not available
Price history
| Date | Event | Price |
|---|---|---|
| 11/9/2026 | Pending sale | $395,000$225/sqft |
Source: NTREIS #21403684 Report a problem | ||
| 10/29/2026 | Contingent | $395,000$225/sqft |
Source: NTREIS #21403684 Report a problem | ||
| 10/9/2026 | Listed for sale | $395,000+110.1%$225/sqft |
Source: NTREIS #21403684 Report a problem | ||
| 11/16/2008 | Listing removed | $188,000$107/sqft |
Source: Real Living #11097034 Report a problem | ||
| 10/25/2008 | Listed for sale | $188,000$107/sqft |
Source: Real Living #11097034 Report a problem | ||
Public tax history
| Year | Property taxes | Tax assessment |
|---|---|---|
| 2025 | $2,148 -33.4% | $347,000 -2.1% |
| 2024 | $3,224 -23.9% | $354,308 -4.8% |
| 2023 | $4,235 -12.2% | $372,353 +22.7% |
| 2022 | $4,821 +1.2% | $303,548 +14.8% |
| 2021 | $4,763 +5.1% | $264,395 +11.6% |
| 2020 | $4,531 -23% | $237,000 -8.9% |
| 2019 | $5,881 +4.4% | $260,025 +7.6% |
| 2018 | $5,631 +9.8% | $241,710 -3.2% |
| 2017 | $5,127 +8.8% | $249,746 +20.6% |
| 2016 | $4,711 +8.3% | $207,001 +14% |
| 2015 | $4,352 | $181,600 |
| 2014 | $4,352 | $181,600 +4.7% |
| 2013 | -- | $173,400 +1% |
| 2012 | -- | $171,600 |
| 2011 | -- | $171,600 -0.1% |
| 2010 | -- | $171,800 -1.9% |
| 2009 | -- | $175,200 +2.8% |
| 2008 | -- | $170,500 +9.2% |
| 2007 | -- | $156,100 |
| 2006 | -- | $156,100 |
| 2005 | -- | $156,100 +5% |
| 2004 | -- | $148,700 +2.6% |
| 2003 | -- | $144,900 -2.5% |
| 2002 | -- | $148,600 +7.1% |
| 2001 | -- | $138,700 +11.4% |
| 2000 | -- | $124,500 |
Find assessor info on the county website
Monthly payment
Est. payment
Payment breakdown
Explore the cost of this home by adjusting the details. Changes won't be saved.Climate risks
Neighborhood: North
Nearby schools
Schools provided by the listing agent
- Elementary: Sherrod
- Middle: Nichols
- High: Lamar
- District: Arlington ISD
Source: NTREIS. This data may not be complete. We recommend contacting the local school district to confirm school assignments for this home.

Similar homes
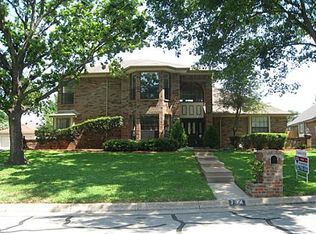
- $399,9004 bd2 ba1.9k sqft708 Hinsdale Dr, Arlington, TX 76006For Sale
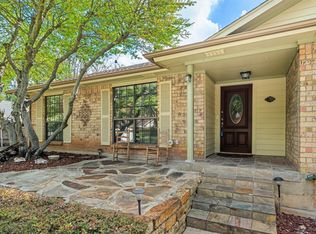 MLS ID #21407570, Kari Lindstrom. NTREIS
- $385,0004 bd3 ba2.4k sqft1900 Surrey Oaks Ct, Arlington, TX 76006For Sale
 MLS ID #21428675, Justin Brown. NTREIS
- $410,0003 bd2 ba2.3k sqft2618 Keystone Dr, Arlington, TX 76006For Sale
 MLS ID #21290395, Matthew Crites. NTREIS
- $399,9003 bd3 ba2.5k sqft2512 Winding Hollow Ln, Arlington, TX 76006For Sale
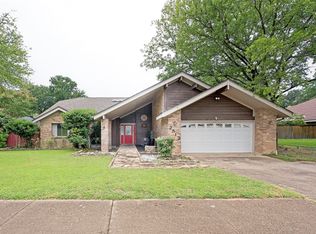 MLS ID #21371984, Joy Rice. NTREIS
