Charming Style, Modern Updates, and Arlington living at its best! From the inviting red brick exterior to the beautifully updated interiors, this home offers a wonderful blend of timeless character and everyday comfort. The remodeled kitchen is sure to impress with quartz countertops, stunning light fixtures, a kitchen island, electric cooktop, oven, and pantry. A charming bay window in the breakfast area fills the space with natural light, creating the perfect setting for morning coffee or casual dining. The spacious primary bedroom provides a relaxing escape with its own bay window, comfortable sitting area, and distinctive art niche. Double doors lead to the ensuite bathroom, where a luxurious newly installed Hollywood tub, dual vanities, and a newly installed curbless walk in shower create a spa inspired retreat. Outside, enjoy your own private backyard haven featuring a covered patio, mature trees, a storage shed, and plenty of room for entertaining, gardening, or simply unwinding at the end of the day. Enjoy the added appeal of Arlington living, with nearby Randol Mill Park offering walking trails, playgrounds, sports courts, fishing, and seasonal aquatic recreation. Shopping, restaurants, and everyday conveniences can be found at Fielder Plaza and along Randol Mill Road. For outdoor enthusiasts, River Legacy Parks offers scenic trails and opportunities to explore nature, while Arlington’s renowned entertainment district features exciting destinations such as AT&T Stadium, Globe Life Field, and Six Flags Over Texas. Whether you enjoy peaceful afternoons outdoors, dining out with friends, or catching a big game, this location offers plenty of ways to enjoy your free time. Discover the charm, comfort, and lifestyle this home has to offer! Schedule your private showing today and imagine making this inviting Arlington home your own.
Pending
$335,000
2214 New Mill Ln, Arlington, TX 76012
3beds
1,816sqft
Single Family Residence
Built in 1991
7,666 Square Feet Lot
$333,400 Zestimate®
$184/sqft
$-- HOA
What's special
Beautifully updated interiorsStorage shedStunning light fixturesQuartz countertopsNatural lightCovered patioDistinctive art niche
- 20 days
- 664
- 101
Likely to sell faster than
Zillow last checked:
Listing updated:
Listed by:
Chandler Crouch 0502028 817-381-3800,
Chandler Crouch, REALTORS 817-381-3800,
Rachel Adkins 0773028 817-915-4779,
Chandler Crouch, REALTORS
Source: NTREIS,MLS#: 21349776
Facts & features
Interior
Bedrooms & bathrooms
- Bedrooms: 3
- Bathrooms: 2
- Full bathrooms: 2
Primary bedroom
- Features: Ceiling Fan(s), Dual Sinks, En Suite Bathroom, Hollywood Bath, Sitting Area in Primary, Separate Shower, Walk-In Closet(s)
- Level: First
- Dimensions: 14 x 17
Bedroom
- Level: First
- Dimensions: 10 x 12
Bedroom
- Level: First
- Dimensions: 10 x 12
Breakfast room nook
- Level: First
- Dimensions: 9 x 10
Dining room
- Level: First
- Dimensions: 10 x 11
Kitchen
- Features: Built-in Features, Eat-in Kitchen, Kitchen Island, Pantry, Solid Surface Counters
- Level: First
- Dimensions: 12 x 12
Living room
- Features: Ceiling Fan(s), Fireplace
- Level: First
- Dimensions: 20 x 17
Utility room
- Features: Built-in Features, Utility Room
- Level: First
- Dimensions: 5 x 7
Heating
- Central, Electric
Cooling
- Central Air, Ceiling Fan(s), Electric
Appliances
- Included: Dishwasher, Electric Cooktop, Electric Oven, Disposal, Microwave
- Laundry: Washer Hookup, Dryer Hookup, Laundry in Utility Room
Features
- Decorative/Designer Lighting Fixtures, Double Vanity, Eat-in Kitchen, Kitchen Island, Pantry, Vaulted Ceiling(s), Walk-In Closet(s)
- Flooring: Ceramic Tile, Luxury Vinyl Plank
- Windows: Window Coverings
- Has basement: No
- Number of fireplaces: 1
- Fireplace features: Gas Log, Living Room, Masonry
Interior area
- Total interior livable area: 1,816 sqft
Video & virtual tour
Property
Parking
- Total spaces: 2
- Parking features: Door-Single, Garage Faces Front, Garage, Garage Door Opener
- Attached garage spaces: 2
Features
- Levels: One
- Stories: 1
- Patio & porch: Patio
- Exterior features: Rain Gutters, Storage
- Pool features: None
- Fencing: Back Yard,Wood
Lot
- Size: 7,666 Square Feet
- Features: Back Yard, Cul-De-Sac, Interior Lot, Lawn, Landscaped, Subdivision, Sprinkler System
Details
- Parcel number: 06442978
Construction
Type & style
- Home type: SingleFamily
- Architectural style: Detached
- Property subtype: Single Family Residence
Materials
- Brick
- Foundation: Slab
- Roof: Composition
Condition
- Resale
- Year built: 1991
Utilities & green energy
- Sewer: Public Sewer
- Water: Public
- Utilities for property: Sewer Available, Water Available
Community & HOA
Community
- Features: Curbs
- Security: Smoke Detector(s)
- Subdivision: Hunter Mill Add
HOA
- Has HOA: No
Location
- Region: Arlington
Financial & listing details
- Price per square foot: $184/sqft
- Tax assessed value: $297,000
- Annual tax amount: $6,493
- Date on market: 10/15/2026
- Cumulative days on market: 14 days
- Listing terms: Cash,Conventional,FHA,VA Loan
- Exclusions: washer, dryer, fridge, potted plants
- Road surface type: Asphalt
Estimated market value
$333,400
$317,000 - $350,000
$2,210/mo
Price history
| Date | Event | Price |
|---|---|---|
| 10/28/2026 | Pending sale | $335,000$184/sqft |
Source: NTREIS #21349776 Report a problem | ||
| 10/22/2026 | Contingent | $335,000$184/sqft |
Source: NTREIS #21349776 Report a problem | ||
| 10/15/2026 | Listed for sale | $335,000$184/sqft |
Source: NTREIS #21349776 Report a problem | ||
Public tax history
| Year | Property taxes | Tax assessment |
|---|---|---|
| 2025 | $6,493 -6% | $297,000 -6% |
| 2024 | $6,904 +84.1% | $315,897 -11.7% |
| 2023 | $3,750 -13.7% | $357,893 +24.4% |
| 2022 | $4,348 +1.3% | $287,808 +15.8% |
| 2021 | $4,294 +5.2% | $248,497 +12.8% |
| 2020 | $4,083 -7.4% | $220,312 -0.6% |
| 2019 | $4,410 +7.2% | $221,641 +22.9% |
| 2018 | $4,114 +10% | $180,351 +6% |
| 2017 | $3,739 +9.1% | $170,180 -1.2% |
| 2016 | $3,427 +7.2% | $172,185 +27.1% |
| 2015 | $3,196 | $135,500 |
| 2014 | $3,196 | $135,500 |
| 2013 | -- | $135,500 +0.9% |
| 2012 | -- | $134,300 |
| 2011 | -- | $134,300 -0.2% |
| 2010 | -- | $134,600 -12.4% |
| 2009 | -- | $153,600 |
| 2008 | -- | $153,600 |
| 2007 | -- | $153,600 +9.3% |
| 2006 | -- | $140,500 |
| 2005 | -- | $140,500 |
| 2004 | -- | $140,500 |
| 2003 | -- | $140,500 |
| 2002 | -- | $140,500 +7.5% |
| 2001 | -- | $130,700 |
| 2000 | -- | $130,700 |
Find assessor info on the county website
Monthly payment
Est. payment
Payment breakdown
Explore the cost of this home by adjusting the details. Changes won't be saved.Climate risks
Neighborhood: West
Nearby schools
Schools provided by the listing agent
- Elementary: Pope
- Middle: Shackelford
- High: Lamar
- District: Arlington ISD
Source: NTREIS. This data may not be complete. We recommend contacting the local school district to confirm school assignments for this home.

Similar homes
- $344,9004 bd2 ba1.8k sqft2001 Heather Way Dr, Arlington, TX 76012For Sale
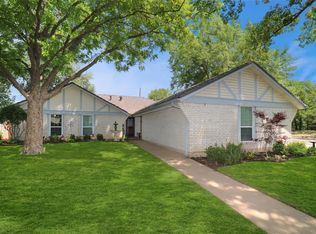 MLS ID #21414525, Don Lawyer. NTREIS
- $374,9004 bd2 ba2.3k sqft2407 Westwood Dr, Arlington, TX 76012For Sale
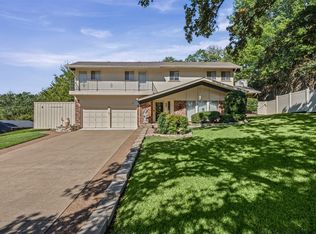 MLS ID #21421288, Lauren Decker. NTREIS
- $340,0003 bd2 ba1.8k sqft1731 Park Ridge Ter, Arlington, TX 76012For Sale
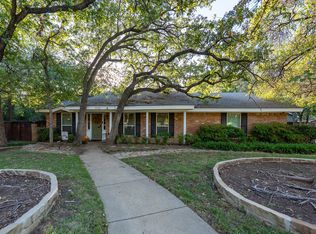 MLS ID #21419035, Craig Holman. NTREIS
- $320,0004 bd2 ba1.6k sqft2006 Elmridge Dr, Arlington, TX 76012For Sale
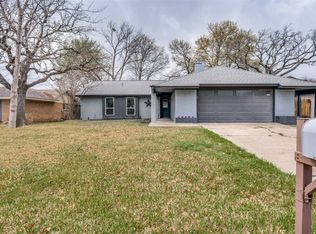 MLS ID #21204861, Lee Wafer. NTREIS
