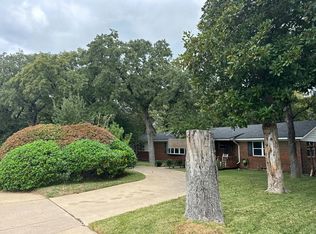
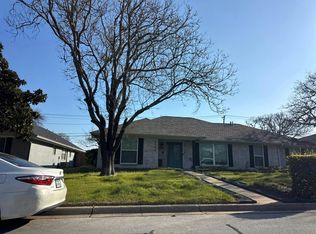
Welcome home to 1731 Park Ridge Terrace! A large dining room greets you upon entry. The living room is also very large with space for entertainment around the fireplace. A galley style kitchen connects both living and dining for efficient access to each. This property features three bedrooms in a split layout providing privacy for the primary suite. Two guest bedrooms and a jack and jill style bath connect the guest spaces. This home is ideally situated on a quiet cul-de-sac and backs up to greenspace. Relax on the back deck which provides a sanctuary from busy city life. A two-car garage and extra parking space are available through a side entry layout. Home updates include: granite counters in the kitchen, wood look ceramic tiles in the main areas, gorgeous quartz counter and large shower in primary suite, built-ins near the fireplace, and natural gas plumbed to the home. Back deck has built in speakers that connect to the living area as well with a receiver that conveys. Primary suite features custom closet organizers. This home funnels to the highly desired Butler Elementary in Arlington ISD. Centrally located in the metroplex, this home is seconds from the freeway providing easy access to Dallas or Fort Worth. The Arlington entertainment district is just minutes away with access to professional sports, Six Flags, or any number of restaurants and shopping. Please be sure to read all documents in the transaction desk. The sellers would like to sell this home as is with no repairs. ***Sellers are willing to offer concessions in lieu of repairs.*** Cash or conventional financing are probably required as the home will likely not qualify for FHA or VA financing. See transaction desk for details. One of the sellers is a licensed real estate agent. All information in this listing is believed to be accurate, but buyers and agents are encouraged to verify.
For sale
$340,000
1731 Park Ridge Ter, Arlington, TX 76012
3beds
1,878sqft
Single Family Residence
Built in 1966
7,230 Square Feet Lot
$-- Zestimate®
$181/sqft
$-- HOA
What's special
Two-car garageLarge dining roomQuiet cul-de-sacBuilt-ins near the fireplaceGalley style kitchenBacks up to greenspace
- 20 days
- 854
- 92
Zillow last checked:
Listing updated:
Listed by:
Craig Holman 0703618 817-919-9065,
Texas Home Caddy 817-919-9065
Source: NTREIS,MLS#: 21419035
Facts & features
Interior
Bedrooms & bathrooms
- Bedrooms: 3
- Bathrooms: 2
- Full bathrooms: 2
Primary bedroom
- Features: Ceiling Fan(s), En Suite Bathroom
- Level: First
- Dimensions: 11 x 17
Bedroom
- Features: Walk-In Closet(s)
- Level: First
- Dimensions: 14 x 12
Bedroom
- Features: Walk-In Closet(s)
- Level: First
- Dimensions: 11 x 10
Primary bathroom
- Features: En Suite Bathroom, Stone Counters, Separate Shower, Walk-In Shower
- Level: First
- Dimensions: 5 x 12
Dining room
- Level: First
- Dimensions: 15 x 19
Other
- Level: First
- Dimensions: 9 x 5
Kitchen
- Features: Breakfast Bar, Built-in Features, Galley Kitchen, Granite Counters
- Level: First
- Dimensions: 14 x 7
Laundry
- Level: First
- Dimensions: 10 x 5
Living room
- Features: Built-in Features, Ceiling Fan(s), Fireplace
- Level: First
- Dimensions: 25 x 14
Heating
- Central, Electric
Cooling
- Central Air, Electric
Appliances
- Included: Dishwasher, Electric Cooktop, Electric Oven, Gas Water Heater
- Laundry: Washer Hookup, Electric Dryer Hookup
Features
- Built-in Features, Cable TV
- Flooring: Carpet, Ceramic Tile
- Has basement: No
- Number of fireplaces: 1
- Fireplace features: Wood Burning
Interior area
- Total interior livable area: 1,878 sqft
Video & virtual tour
Property
Parking
- Total spaces: 2
- Parking features: Garage, Garage Door Opener, Garage Faces Side
- Attached garage spaces: 2
Features
- Levels: One
- Stories: 1
- Patio & porch: Deck
- Exterior features: Storage
- Pool features: None
- Fencing: Wood
Lot
- Size: 7,230 Square Feet
- Features: Cul-De-Sac, Backs to Greenbelt/Park, Many Trees, Subdivision, Sprinkler System
Details
- Additional structures: Shed(s)
- Parcel number: 01891464
Construction
Type & style
- Home type: SingleFamily
- Architectural style: Ranch,Detached
- Property subtype: Single Family Residence
Materials
- Brick
- Foundation: Slab
- Roof: Composition,Shingle
Condition
- Resale
- Year built: 1966
Utilities & green energy
- Sewer: Public Sewer
- Water: Public
- Utilities for property: Sewer Available, Water Available, Cable Available
Green energy
- Energy efficient items: Insulation
Community & HOA
Community
- Features: Trails/Paths
- Subdivision: Northcrest Park Add
HOA
- Has HOA: No
Location
- Region: Arlington
Financial & listing details
- Price per square foot: $181/sqft
- Tax assessed value: $205,376
- Annual tax amount: $2,123
- Date on market: 10/24/2026
- Cumulative days on market: 21 days
- Listing terms: Cash,Conventional
Estimated market value
Not available
Estimated sales range
Not available
Not available
Price history
| Date | Event | Price |
|---|---|---|
| 10/24/2026 | Listed for sale | $340,000+54.5%$181/sqft |
Source: NTREIS #21419035 Report a problem | ||
| 9/21/2017 | Sold | -- |
Source: Agent Provided Report a problem | ||
| 8/28/2017 | Pending sale | $220,000$117/sqft |
Source: Ebby Halliday, REALTORS #13669417 Report a problem | ||
| 8/14/2017 | Listed for sale | $220,000+27.5%$117/sqft |
Source: Ebby Halliday, REALTORS #13669417 Report a problem | ||
| 3/28/2014 | Listing removed | $172,500$92/sqft |
Source: Fathom Realty #12103893 Report a problem | ||
| 3/11/2014 | Listed for sale | $172,500+7.8%$92/sqft |
Source: Fathom Realty #12103893 Report a problem | ||
| 2/26/2013 | Listing removed | $160,000$85/sqft |
Source: Keller Williams Realty Arlingt #11896561 Report a problem | ||
| 2/5/2013 | Listed for sale | $160,000$85/sqft |
Source: Keller Williams Realty #11896561 Report a problem | ||
Public tax history
| Year | Property taxes | Tax assessment |
|---|---|---|
| 2019 | -- | $205,376 +1.5% |
| 2017 | $4,154 +9% | $202,430 +5.8% |
| 2016 | $3,812 +7.6% | $191,282 +28.1% |
| 2015 | $3,542 | $149,300 |
| 2014 | $3,542 | $149,300 +5.4% |
| 2013 | -- | $141,600 +19.9% |
| 2012 | -- | $118,100 |
| 2011 | -- | $118,100 -0.5% |
| 2010 | -- | $118,700 -7.3% |
| 2009 | -- | $128,000 -2.1% |
| 2008 | -- | $130,800 |
| 2007 | -- | $130,800 +6.8% |
| 2006 | -- | $122,500 |
| 2005 | -- | $122,500 |
| 2004 | -- | $122,500 |
| 2003 | -- | $122,500 -0.2% |
| 2002 | -- | $122,700 +18.3% |
| 2001 | -- | $103,700 +2.6% |
| 2000 | -- | $101,100 |
Find assessor info on the county website
Monthly payment
Est. payment
Payment breakdown
Explore the cost of this home by adjusting the details. Changes won't be saved.Climate risks
Neighborhood: North
Nearby schools
Schools provided by the listing agent
- Elementary: Butler
- Middle: Shackelford
- High: Lamar
- District: Arlington ISD
Source: NTREIS. This data may not be complete. We recommend contacting the local school district to confirm school assignments for this home.
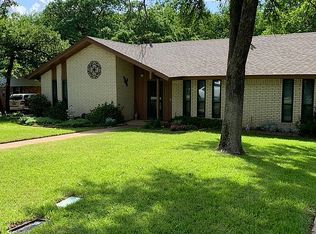
- $333,6004 bd2 ba2.2k sqft1729 Park Ridge Ter, Arlington, TX 76012Off Market
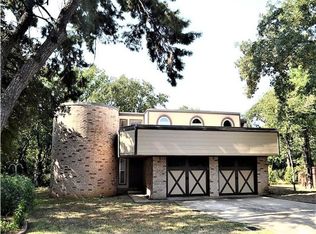
- $342,0003 bd-- ba2.7k sqft1733 Park Ridge Ter, Arlington, TX 76012Off Market
- $289,0003 bd2 ba1.9k sqft1732 Park Ridge Ter, Arlington, TX 76012Off Market
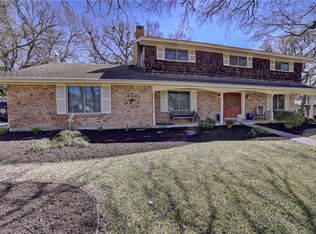
- $483,5004 bd3 ba2.7k sqft1730 Park Ridge Ter, Arlington, TX 76012Off Market
Similar homes
- $340,0005 bd3 ba2.1k sqft1708 Park Ridge Ter, Arlington, TX 76012For Sale
 MLS ID #21433136, Dennis Tuttle. NTREIS
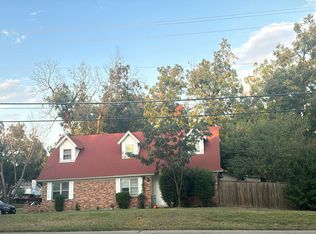
- $--3 bd2 ba1.5k sqft1701 Sylvan Dr, Arlington, TX 76012Auction
 Auction.com 2
- $--4 bd3 ba2k sqft1309 N Fielder Rd, Arlington, TX 76012Auction
 Auction.com 2
- $--3 bd3 ba2.4k sqft1704 Prestonwood Dr, Arlington, TX 76012Auction
 Auction.com 2
